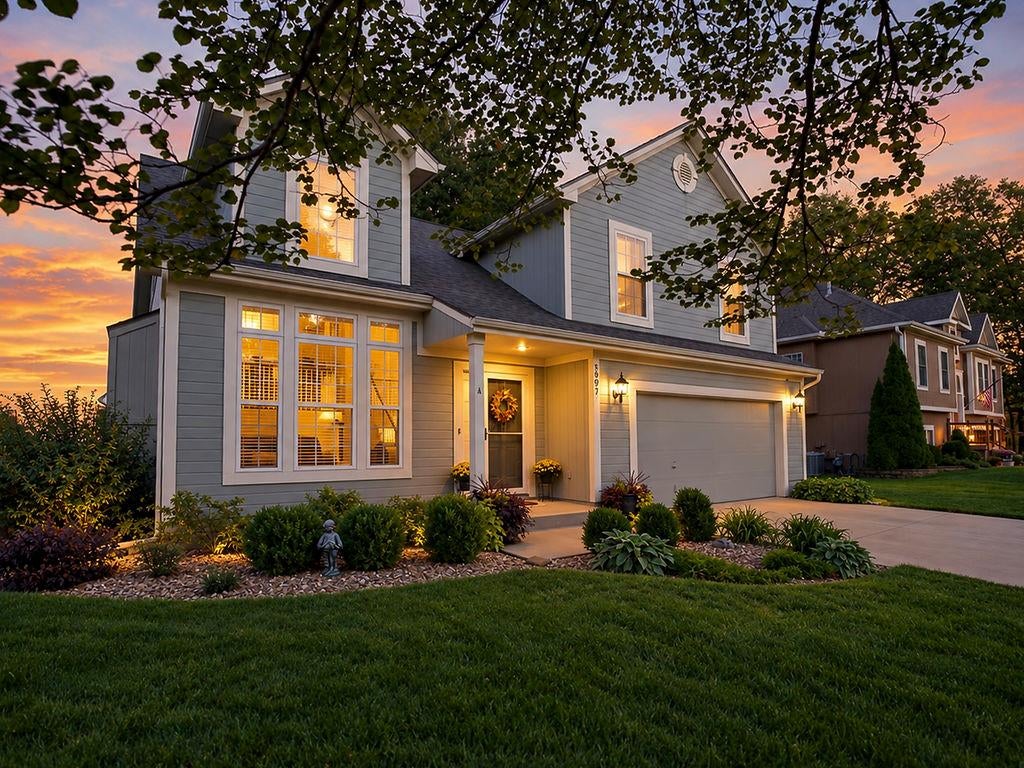
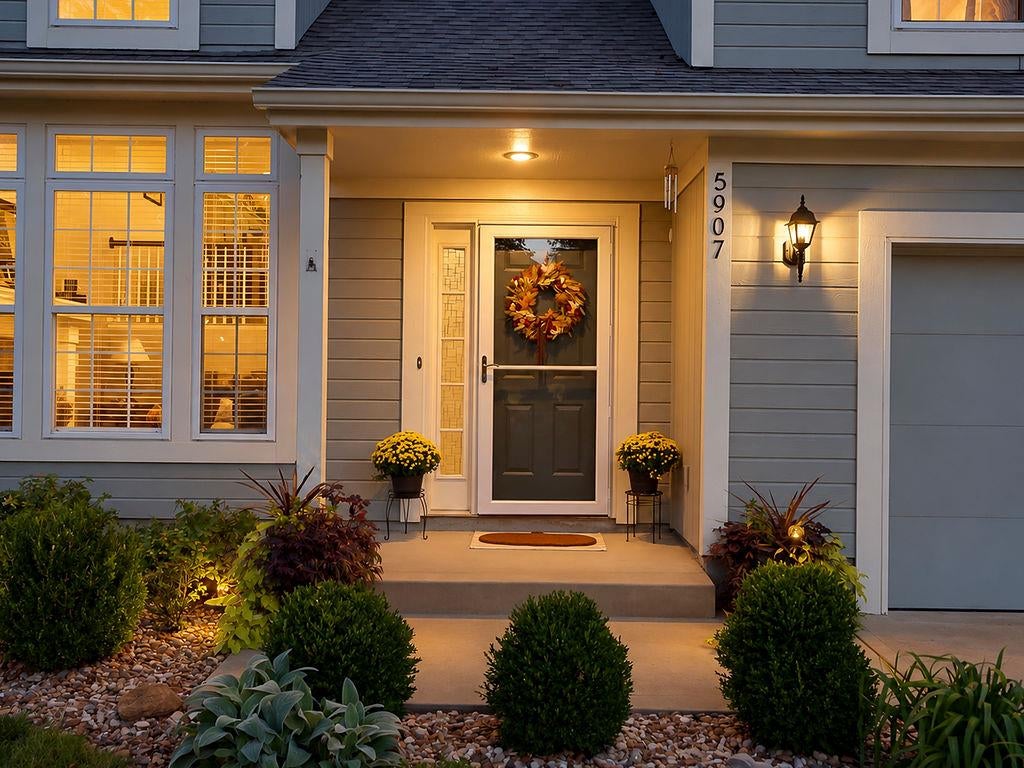
5907 Meadowsweet Lane, Shawnee, KS, 66226

Save
Ask
Tour
Hide
Share
$460,000
5 Days On Site

5907 Meadowsweet Lane
Shawnee, KS 66226

Single Family Residence|Coming Soon
4
Beds
3
Total Baths
3
Full Baths
2,097
SqFt
$219
/SqFt
2000
Built
Subdivision:
Heartland Hills
County:
Johnson
Call Now: 913-908-2215
Is this the listing for you? We can help make it yours.
913-908-2215
5907 Meadowsweet Lane5907 Meadowsweet Lane5907 Meadowsweet Lane5907 Meadowsweet Lane
Save
Ask
Tour
Hide
Share

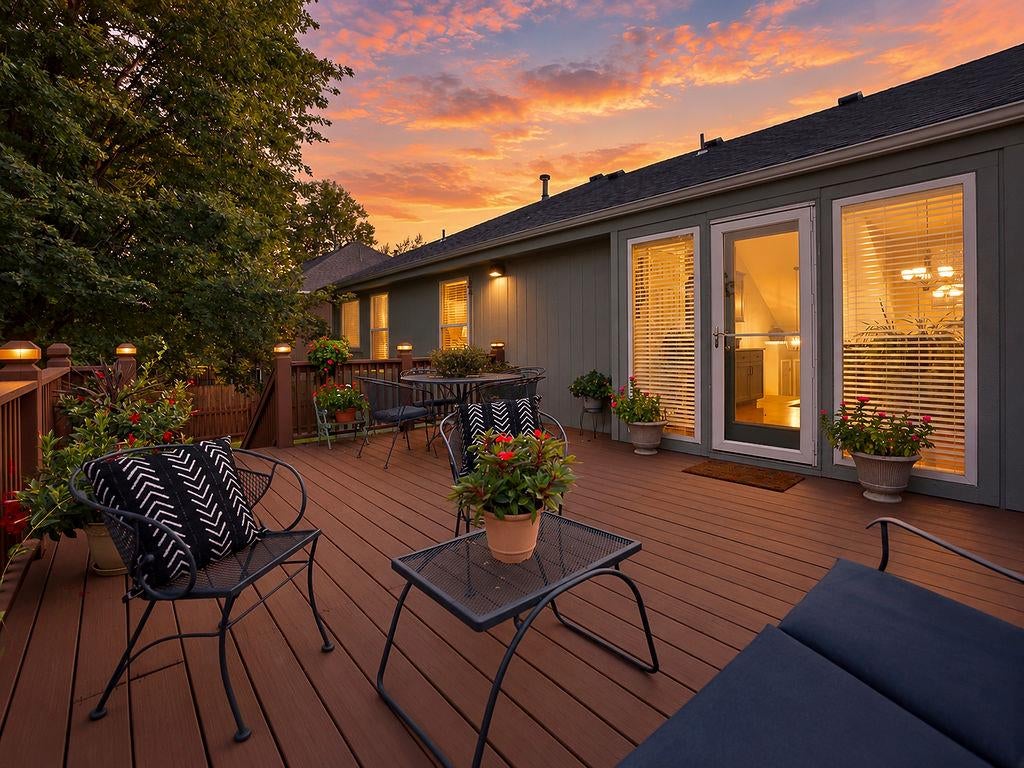
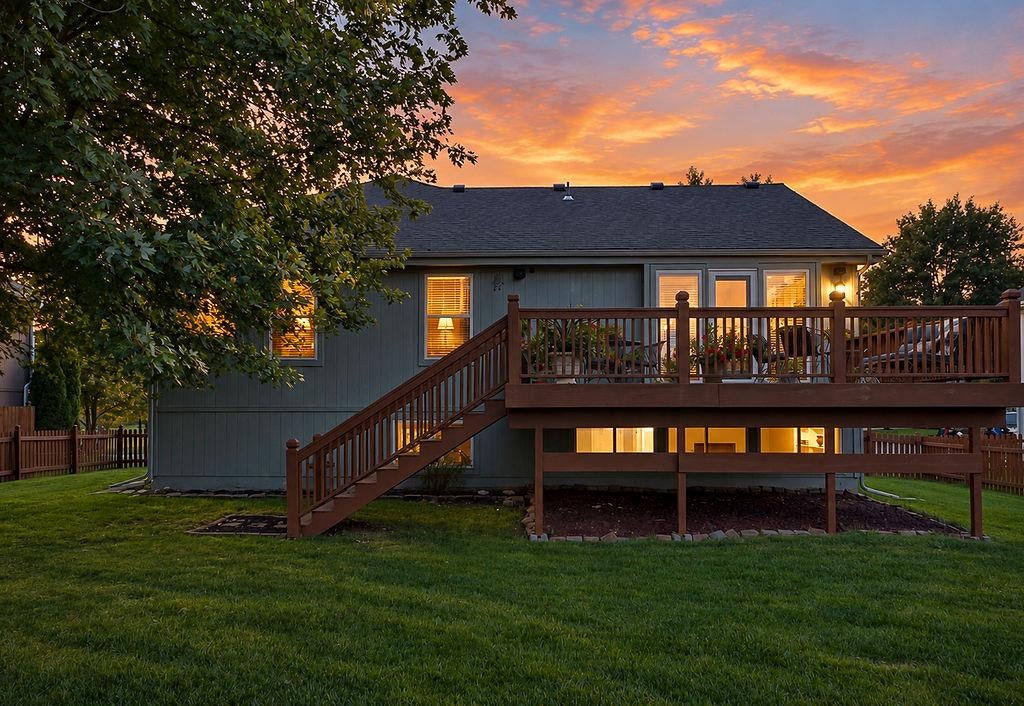
COMING SOON! Located in the sought-after Heartland Hills subdivision, this home just wrapped up a full kitchen remodel in 2025, complete with quartz counters, a fresh backsplash, and a layout that makes hosting more exciting. New roof, gutters, and downspouts in 2024 mean the big stuff is already handled. With four bedrooms and three full baths, you have space for the home office of your dreams without sacrificing room for guests. Vaulted ceilings, French doors, hardwood floors, and a living room fireplace make this home ready for everything from cozy nights in to your biggest celebrations. Enjoy the backyard deck for evening wind downs, all within a De Soto School District address and easy K-7 access for wherever life takes you. Sellers are building their next chapter and can offer a flexible closing between mid/late November and mid December, so you could be unpacking before the holidays hit. Showings begin mid October, mark your calendars! Call or text listing agent for more information.

Save
Ask
Tour
Hide
Share
Listing Snapshot
Price 
$460,000
Days On Site 
5 Days
Bedrooms 
4
Inside Area (SqFt) 
2,097 sqft
Total Baths 
3
Full Baths 
3
Partial Baths 
N/A
Lot Size 
0.21 Acres
Year Built 
2000
MLS® Number 
2644506
Status 
Coming Soon
Property Tax 
$4,865
HOA/Condo/Coop Fees 
$50 monthly
Sq Ft Source 
N/A
Friends & Family
Recent Activity
5 days agoListing updated with changes from the MLS®
5 days agoListing first seen on site
General Features
Acres 
0.21
Attached Garage 
Yes
Direction Faces 
West
Garage 
Yes
Garage Spaces 
2
Levels 
Multi/Split
Parking 
Attached
Property Sub Type 
Single Family Residence
Sewer 
Public Sewer
SqFt Above 
1574
SqFt Below 
523
Style 
Traditional
Water Source 
Public
Interior Features
Appliances 
DishwasherDisposalMicrowaveRefrigeratorElectric Range
Basement 
DaylightFinishedFullSump Pump
Cooling 
ElectricCeiling Fan(s)
Fireplace 
Yes
Fireplace Features 
Living Room
Fireplaces 
1
Flooring 
Wood
Heating 
Natural Gas
Interior 
Vaulted Ceiling(s)Walk-In Closet(s)Ceiling Fan(s)Pantry
Window Features 
Insulated WindowsWindow Coverings
Bedroom 2 
Dimensions – 12×11Level – ThirdArea – 132Area Units – Square FeetFeatures – Ceiling Fan(s)
Bedroom 3 
Dimensions – 13×11Level – ThirdArea – 143Area Units – Square Feet
Bedroom 4 
Dimensions – 14×11Level – BasementArea – 154Area Units – Square Feet
Family Room 
Dimensions – 20×12Level – BasementArea – 240Area Units – Square Feet
Kitchen 
Dimensions – 21×14Level – SecondArea – 294Area Units – Square FeetFeatures – Pantry
Living Room 
Dimensions – 19×13Level – FirstArea – 247Area Units – Square FeetFeatures – Ceiling Fan(s)
Primary Bathroom 
Dimensions – 11×6Level – SecondArea – 66Area Units – Square FeetFeatures – Double Vanity
Primary Bedroom 
Dimensions – 15×13Level – SecondArea – 195Area Units – Square FeetFeatures – Ceiling Fan(s), Walk-In Closet(s)
Save
Ask
Tour
Hide
Share
Exterior Features
Construction Details 
FrameLap Siding
Fencing 
Wood
Lot Features 
City LotLevel
Patio And Porch 
Deck
Roof 
Composition
Windows/Doors 
Insulated WindowsWindow Coverings
Community Features
Association Amenities 
Pool
Association Fee 
$600.0
Association Fee Frequency 
Annually
MLS Area 
315 – N=Wy Co Ln;S=75th;E=Switzer;W=Co Ln
School District 
De Soto
Financing Terms Available 
CashConventionalFHAVA Loan
Schools
School District
De Soto
Elementary School
Belmont
Middle School
Mill Creek
High School
De Soto
Listing courtesy of Kansas City Realty stephanie@kchomegirl.com


The information displayed on this page is confidential, proprietary, and copyrighted information of Heartland Multiple Listing Service, Inc. (“Heartland MLS”). Copyright 2026, Heartland Multiple Listing Service, Inc. Heartland MLS and Kansas City Realty do not make any warranty or representation concerning the timeliness or accuracy of the information displayed herein. In consideration of the receipt of the information on this page, the recipient agrees to use the information solely for the private noncommercial purpose of identifying a property in which the recipient has a good faith interest in acquiring.
Terms of Use
Last checked 2026-10-05 11:36 PM CDT

Neighborhood & Commute
Source: Walkscore
Disclosure: Community information and market data powered by Constellation Data Labs. Information is deemed reliable but not guaranteed.
Save
Ask
Tour
Hide
Share