14511 W 91st Street, Lenexa, KS, 66215

Save
Ask
Tour
Hide
Share
$415,000
4 Days On Site

14511 W 91st Street
Lenexa, KS 66215

For Sale|Single Family Residence|Active
3
Beds
2
Total Baths
2
Full Baths
1,965
SqFt
$211
/SqFt
1976
Built
Subdivision:
Country Hill
County:
Johnson
Call Now: 913-908-2215
Is this the listing for you? We can help make it yours.
913-908-2215
Upcoming Open Houses
Thu, Oct 15, 5:00 PM – 6:30 PM
14511 W 91st Street14511 W 91st Street14511 W 91st Street14511 W 91st Street
Save
Ask
Tour
Hide
Share

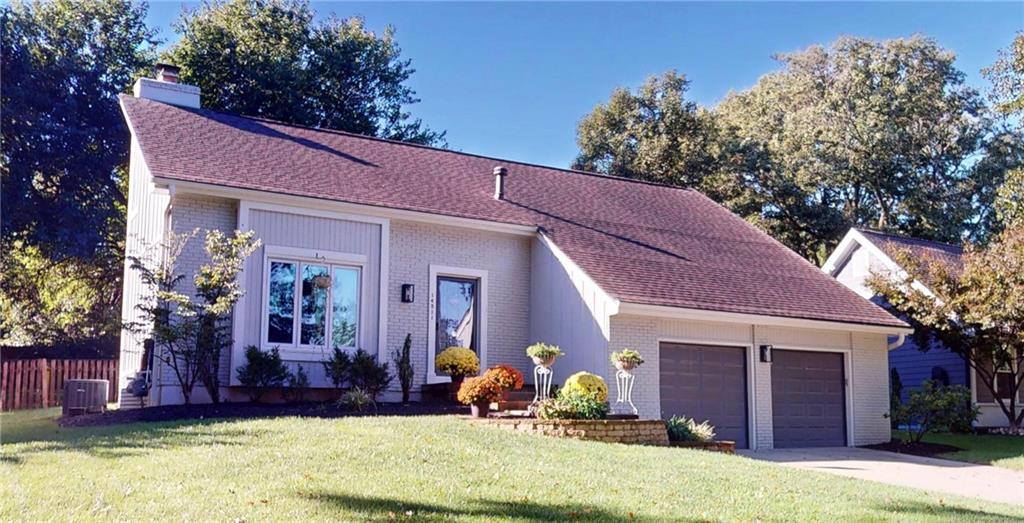
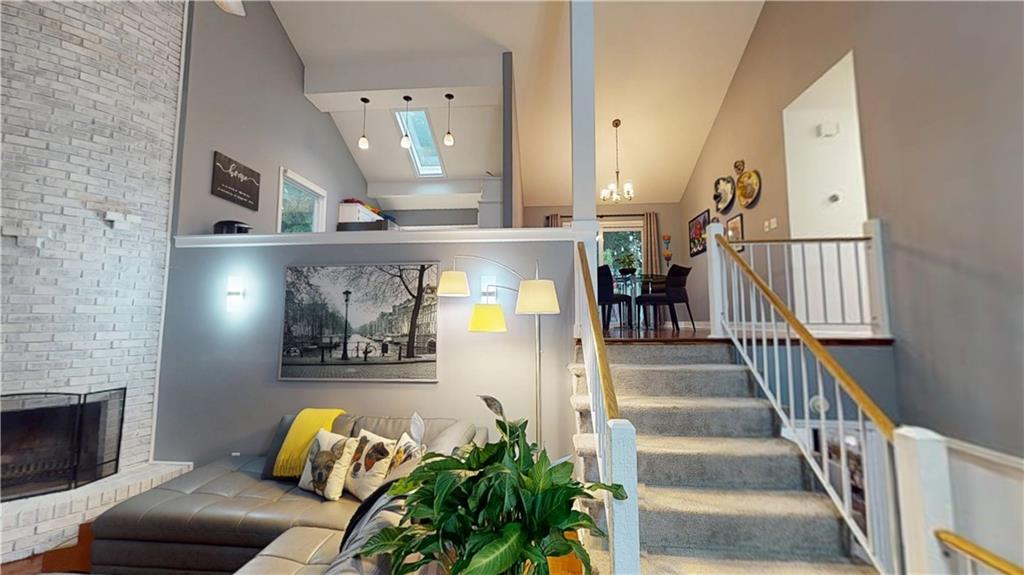
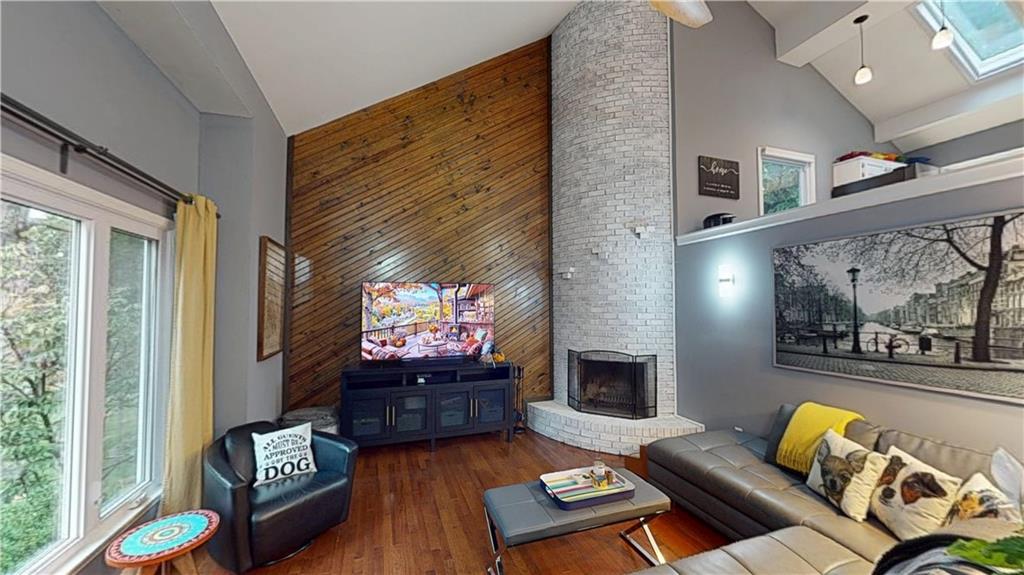
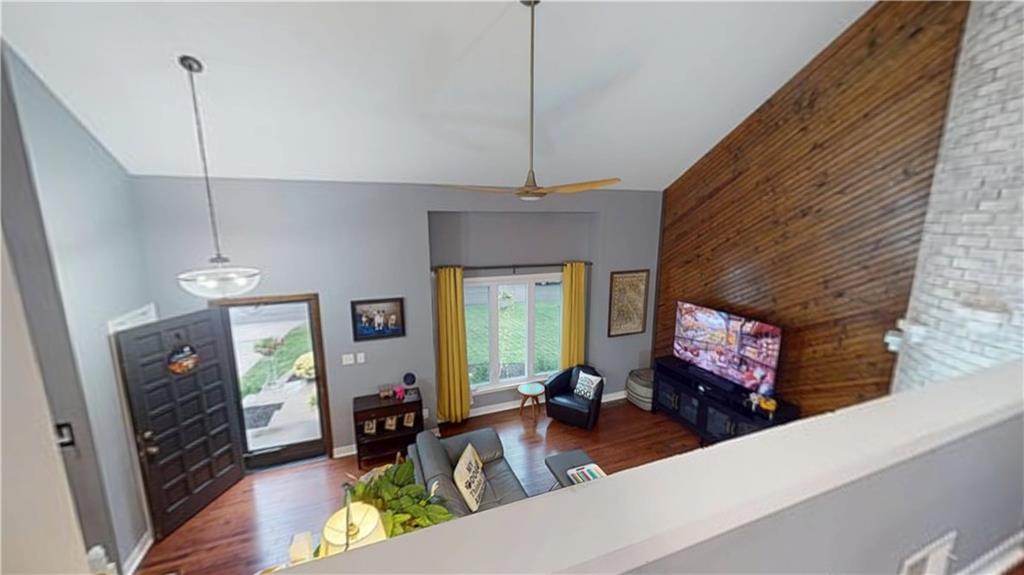
Welcome to Country Hill! This neighborhood has charm, homes with Mid-Century Modern character, beautiful yards with mature trees, and all in an ideal location. The house has incredible curb appeal, a fenced-in backyard, and a large deck just off the dining room. The home features a nostalgic 70's-style open layout, with vaulted ceilings, and side-split main living area, with a kitchen/dining space on the top floor, and a brick, curved, working fireplace, anchoring the entire open living area. Down a long hallway, you will find a full bathroom, two bedrooms, and a primary suite with vaulted ceiling, primary bathroom, and walk-in closet. The lower level is cleverly divided into a finished family room, a large, partially-finished storage room, which can be easily converted into a non-conforming 4th bedroom, and a large, pristine, two-car garage. Just down a few steps is the utility room, with washer and dryer. This property presents an excellent opportunity to settle into a well-crafted home. Contact a real estate professional today to learn more about making this property your own.

Save
Ask
Tour
Hide
Share
Listing Snapshot
Price 
$415,000
Days On Site 
4 Days
Bedrooms 
3
Inside Area (SqFt) 
1,965 sqft
Total Baths 
2
Full Baths 
2
Partial Baths 
N/A
Lot Size 
0.18 Acres
Year Built 
1976
MLS® Number 
2644581
Status 
Active
Property Tax 
$4,463
HOA/Condo/Coop Fees 
$27.08 monthly
Sq Ft Source 
N/A
Friends & Family
Recent Activity
9 hours agoListing updated with changes from the MLS®
4 days agoListing first seen on site
General Features
Acres 
0.18
Attached Garage 
Yes
Garage 
Yes
Garage Spaces 
2
Levels 
Multi/Split
Parking 
AttachedGarage Door OpenerGarage Faces Front
Property Sub Type 
Single Family Residence
Security 
Smoke Detector(s)
Sewer 
Public Sewer
SqFt Above 
1335
SqFt Below 
630
Style 
Traditional
Water Source 
Public
Interior Features
Appliances 
DishwasherDisposalMicrowaveRefrigeratorElectric Range
Basement 
DaylightFinishedInterior Entry
Cooling 
Attic FanElectric
Fireplace 
Yes
Fireplace Features 
Living Room
Fireplaces 
1
Flooring 
CarpetTile
Interior 
Vaulted Ceiling(s)Walk-In Closet(s)Breakfast Bar
Laundry Features 
In Basement
Window Features 
Insulated WindowsSkylight(s)
Bathroom 3 
Level – Second
Bedroom 2 
Level – SecondFeatures – Ceiling Fan(s)
Dining Room 
Level – Second
Family Room 
Level – Lower
Kitchen 
Level – SecondFeatures – Ceiling Fan(s)
Living Room 
Level – FirstArea – 247Area Units – Square FeetFeatures – Ceiling Fan(s)
Other Room 
Level – Basement
Primary Bathroom 
Level – Second
Primary Bedroom 
Level – SecondFeatures – Ceiling Fan(s), Walk-In Closet(s)
Save
Ask
Tour
Hide
Share
Exterior Features
Construction Details 
Board & Batten Siding
Fencing 
Wood
Lot Features 
City Lot
Patio And Porch 
Deck
Roof 
Composition
Windows/Doors 
Insulated WindowsSkylight(s)
Community Features
Association Fee 
$325.0
Association Fee Frequency 
Annually
MLS Area 
325 – N=75th;S=1-435;E=1-35;W=Moonlight Rd
School District 
Shawnee Mission
Financing Terms Available 
CashConventionalFHAVA Loan
Schools
School District
Shawnee Mission
Elementary School
Sunflower
Middle School
Westridge
High School
SM West
Listing courtesy of NextHome Gadwood Group sarah@gadwoodgroup.com


The information displayed on this page is confidential, proprietary, and copyrighted information of Heartland Multiple Listing Service, Inc. (“Heartland MLS”). Copyright 2026, Heartland Multiple Listing Service, Inc. Heartland MLS and NextHome Gadwood Group do not make any warranty or representation concerning the timeliness or accuracy of the information displayed herein. In consideration of the receipt of the information on this page, the recipient agrees to use the information solely for the private noncommercial purpose of identifying a property in which the recipient has a good faith interest in acquiring.
Terms of Use
Last checked 2026-10-13 05:34 AM CDT

Neighborhood & Commute
Source: Walkscore
Disclosure: Community information and market data powered by Constellation Data Labs. Information is deemed reliable but not guaranteed.
Save
Ask
Tour
Hide
Share