24111 W 121st Street, Olathe, KS, 66061

Save
Ask
Tour
Hide
Share
$685,000
43 Days On Site

24111 W 121st Street
Olathe, KS 66061

For Sale|Single Family Residence|Active
4
Beds
3
Total Baths
3
Full Baths
3,205
SqFt
$214
/SqFt
2007
Built
Subdivision:
Forest View The Estates
County:
Johnson
Call Now: 913-908-2215
Is this the listing for you? We can help make it yours.
913-908-2215
Upcoming Open Houses
Sat, Nov 14, 2:00 PM – 4:00 PM
24111 W 121st Street24111 W 121st Street24111 W 121st Street24111 W 121st Street
Save
Ask
Tour
Hide
Share

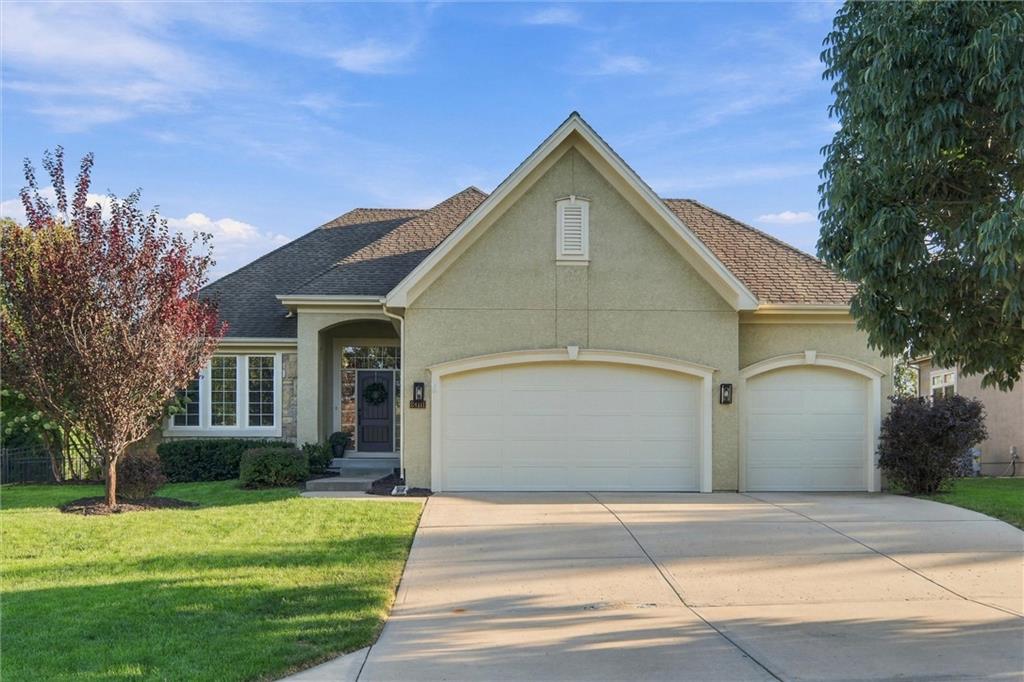
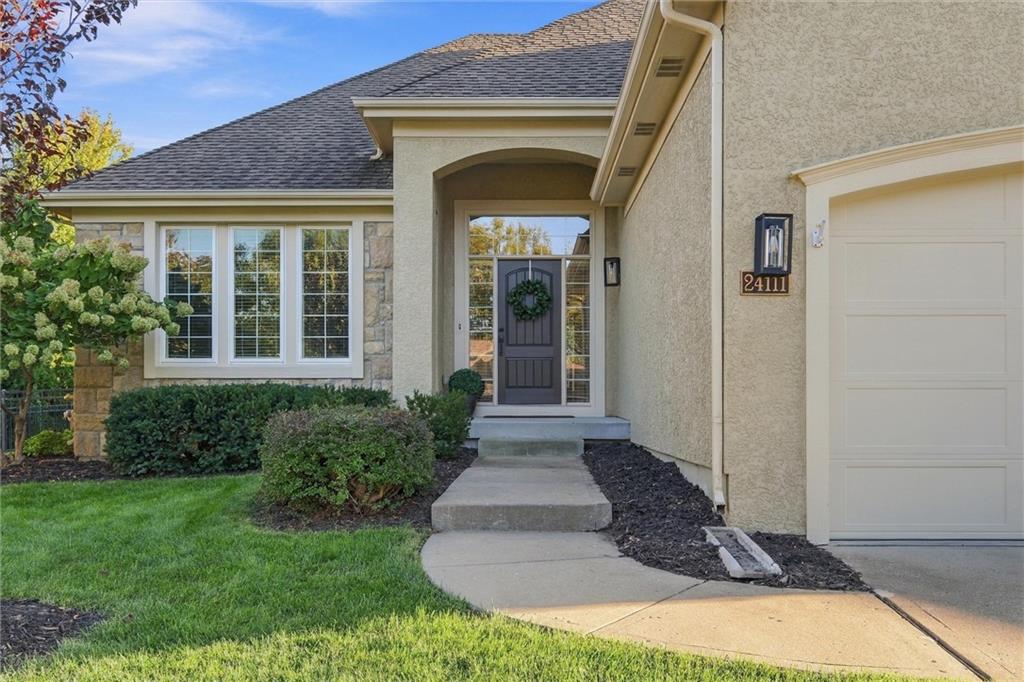
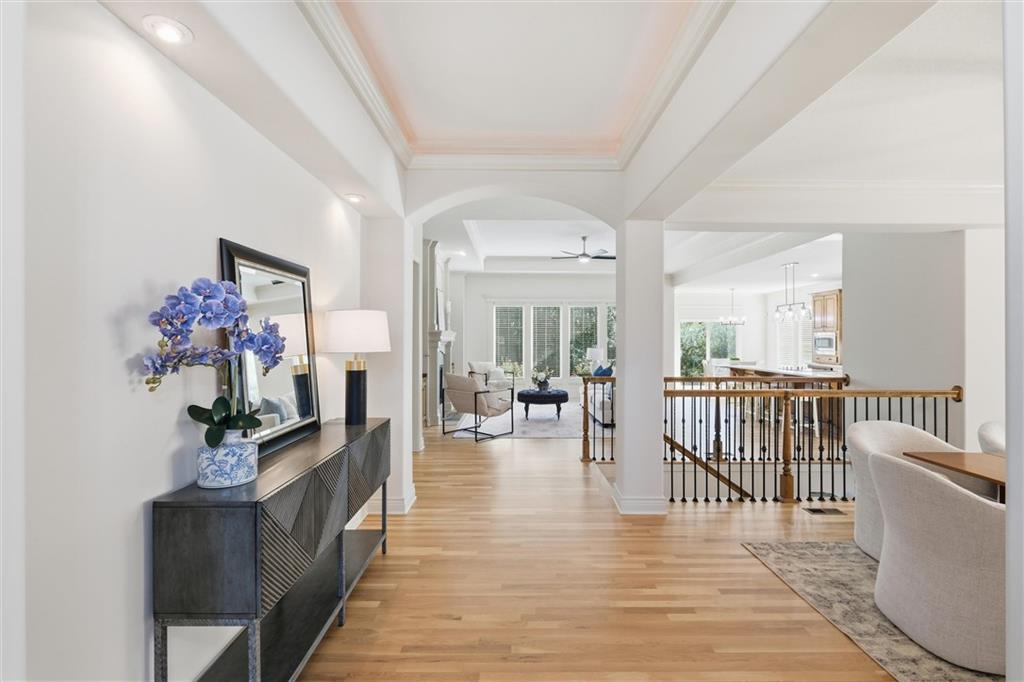
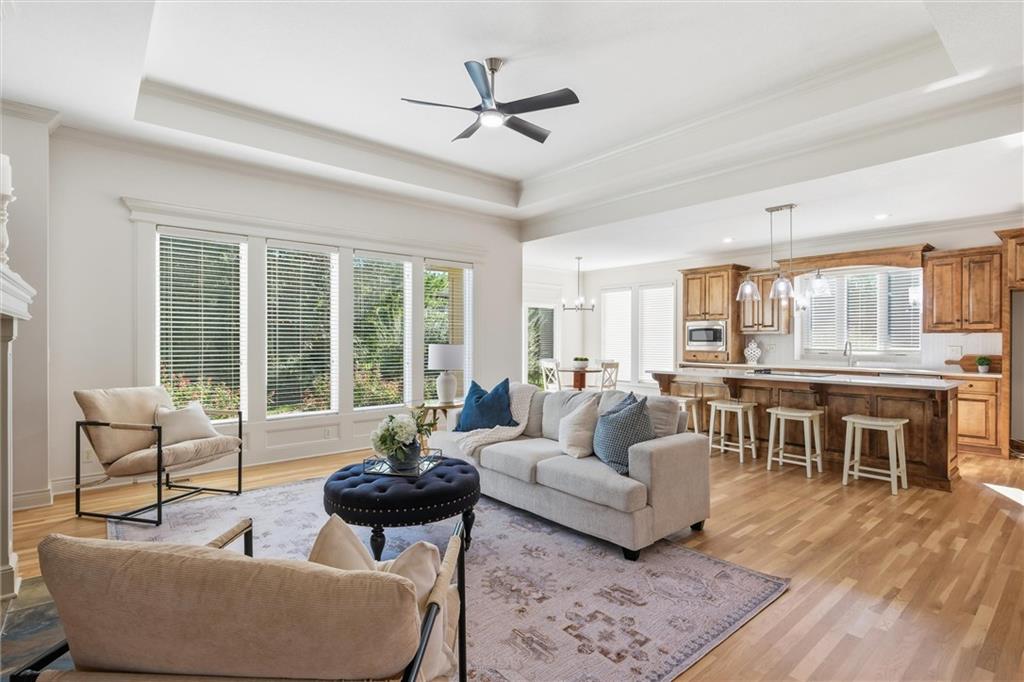
Welcome home to this stunning, newly updated 1.5 reverse-story home that seamlessly combines modern luxury with highly functional living. This open-concept layout features 4 bedrooms, 3 bathrooms, and a spacious 3-car garage outfitted with new garage doors. Beautifully refinished hardwood floors flow through the main level, highlighting a gourmet kitchen equipped with quartz countertops, a stylish new backsplash, a new stainless-steel sink, and stainless-steel appliances—including a brand-new microwave and a premium Bosch dishwasher. The adjacent dining space features built-in cabinetry that creates an ideal buffet area for entertaining. Retreat to the main-level primary suite, which boasts a huge walk-in closet and a spa-like bath with a separate tub and shower. A versatile second bedroom on the main floor connects directly to a full bath, making it perfect for a home office or guest suite. The entire interior has been refreshed with brand-new paint, updated lighting, and plush new carpet. The main level walks directly out to a large patio and a fully fenced-in backyard, providing excellent outdoor space. Downstairs, the sunlit daylight lower level features a massive family room, a wet bar, two additional bedrooms, and a third full bath. Incredible storage space is found in the huge unfinished basement area, which includes a rare and convenient private entrance leading directly up to the 3-car garage.

Save
Ask
Tour
Hide
Share
Listing Snapshot
Price 
$685,000
Days On Site 
43 Days
Bedrooms 
4
Inside Area (SqFt) 
3,205 sqft
Total Baths 
3
Full Baths 
3
Partial Baths 
N/A
Lot Size 
0.26 Acres
Year Built 
2007
MLS Number 
2644679
Status 
Active
Property Tax 
$8,320
HOA/Condo/Coop Fees 
$54.17 monthly
Sq Ft Source 
N/A
Friends & Family
Recent Activity
2 days agoListing updated with changes from the MLS
a month agoStatus changed to Active
a month agoListing first seen on site
General Features
Acres 
0.26
Attached Garage 
Yes
Direction Faces 
North
Garage 
Yes
Garage Spaces 
3
Levels 
One and One Half
Number Of Stories 
1
Parking 
Attached
Property Sub Type 
Single Family Residence
Sewer 
Public Sewer
Special Circumstances 
Standard
SqFt Above 
2127
SqFt Below 
1078
Style 
Traditional
Water Source 
Public
Interior Features
Basement 
DaylightFull
Cooling 
ElectricCeiling Fan(s)
Fireplace 
Yes
Fireplace Features 
Great Room
Fireplaces 
1
Flooring 
CarpetWood
Heating 
Forced Air
Interior 
Walk-In Closet(s)Ceiling Fan(s)Kitchen IslandPantryWet BarBreakfast Bar
Laundry Features 
Main Level
Bathroom 2 
Level – First
Bathroom 3 
Level – Lower
Bedroom 2 
Level – First
Bedroom 3 
Level – Lower
Bedroom 4 
Level – Lower
Breakfast Room 
Level – First
Dining Room 
Level – FirstFeatures – Built-in Features
Family Room 
Level – LowerFeatures – Built-in Features, Wet Bar
Great Room 
Level – FirstFeatures – Built-in Features, Ceiling Fan(s)
Kitchen 
Level – FirstFeatures – Kitchen Island, Pantry
Primary Bathroom 
Features – Double Vanity
Primary Bedroom 
Level – FirstFeatures – Walk-In Closet(s)
Save
Ask
Tour
Hide
Share
Exterior Features
Construction Details 
StuccoFrame
Fencing 
Other
Roof 
Composition
Spa Features 
Bath
Community Features
Accessibility Features 
Therapeutic Whirlpool
Association Amenities 
Pool
Association Fee 
$650.0
Association Fee Frequency 
Annually
MLS Area 
330 – N=I-435;S=135th;E=Pflumm;W=Moonlight Rd
School District 
Olathe
Financing Terms Available 
CashConventionalFHAVA Loan
Roads 
Paved
Schools
School District
Olathe
Elementary School
Forest View
Middle School
Mission Trail
High School
Olathe West
Listing courtesy of ReeceNichols – Leawood andrea@reecenichols.com


The information displayed on this page is confidential, proprietary, and copyrighted information of Heartland Multiple Listing Service, Inc. (“Heartland MLS”). Copyright 2026, Heartland Multiple Listing Service, Inc. Heartland MLS and ReeceNichols – Leawood do not make any warranty or representation concerning the timeliness or accuracy of the information displayed herein. In consideration of the receipt of the information on this page, the recipient agrees to use the information solely for the private noncommercial purpose of identifying a property in which the recipient has a good faith interest in acquiring.
Terms of Use
Last checked 2026-11-12 06:57 PM CST

Neighborhood & Commute
Source: Walkscore
Disclosure: Community information and market data powered by Constellation Data Labs. Information is deemed reliable but not guaranteed.
Save
Ask
Tour
Hide
Share