

10246 Hauser StreetLenexa, KS 66215
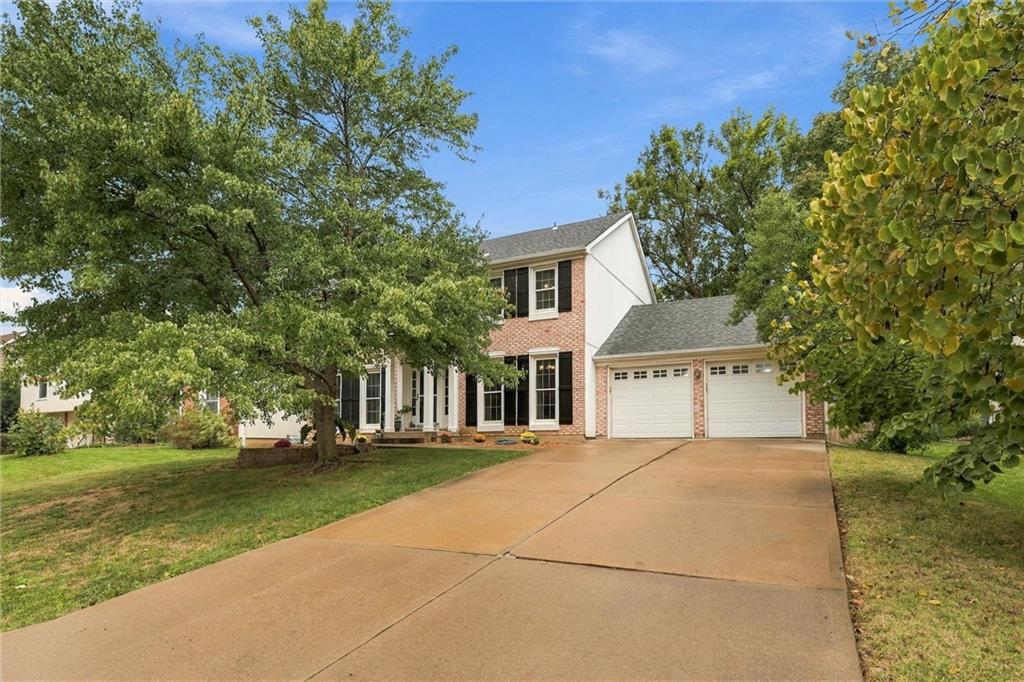
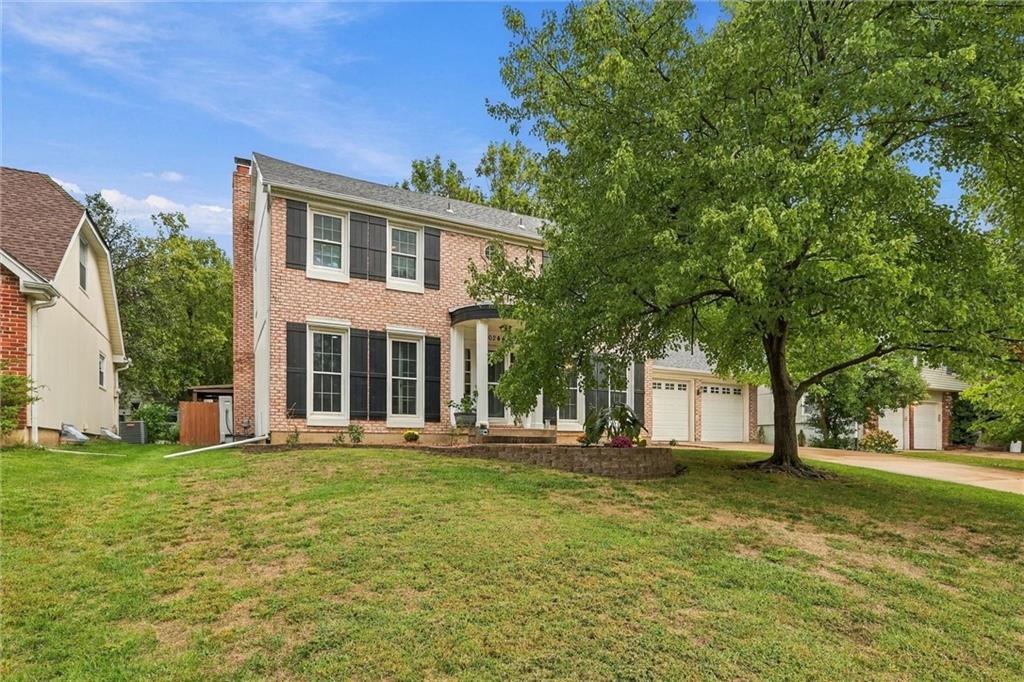
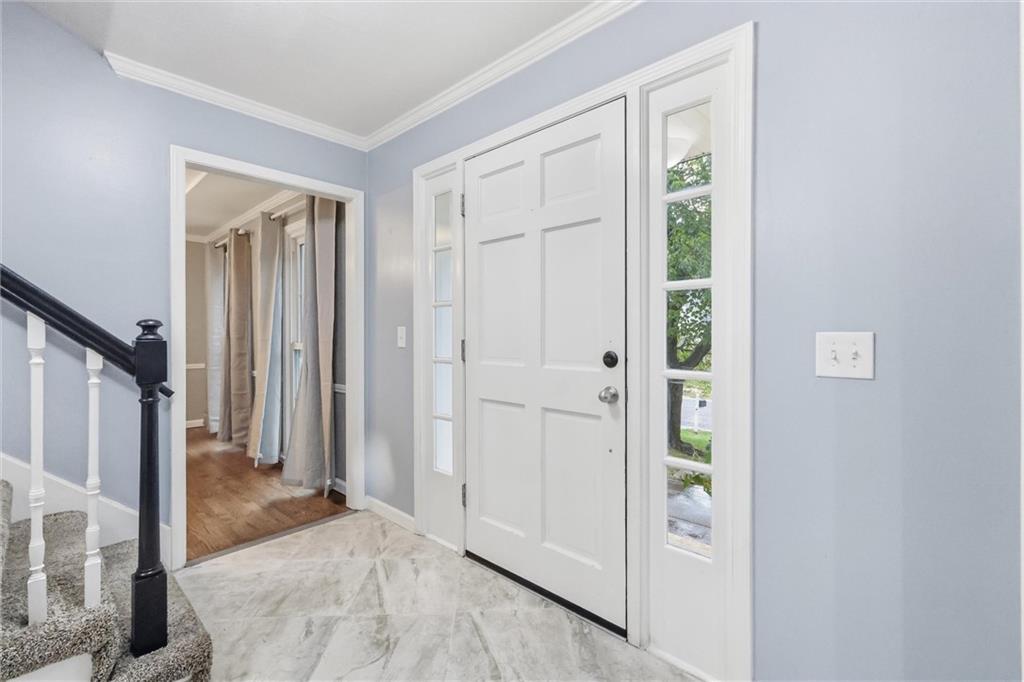
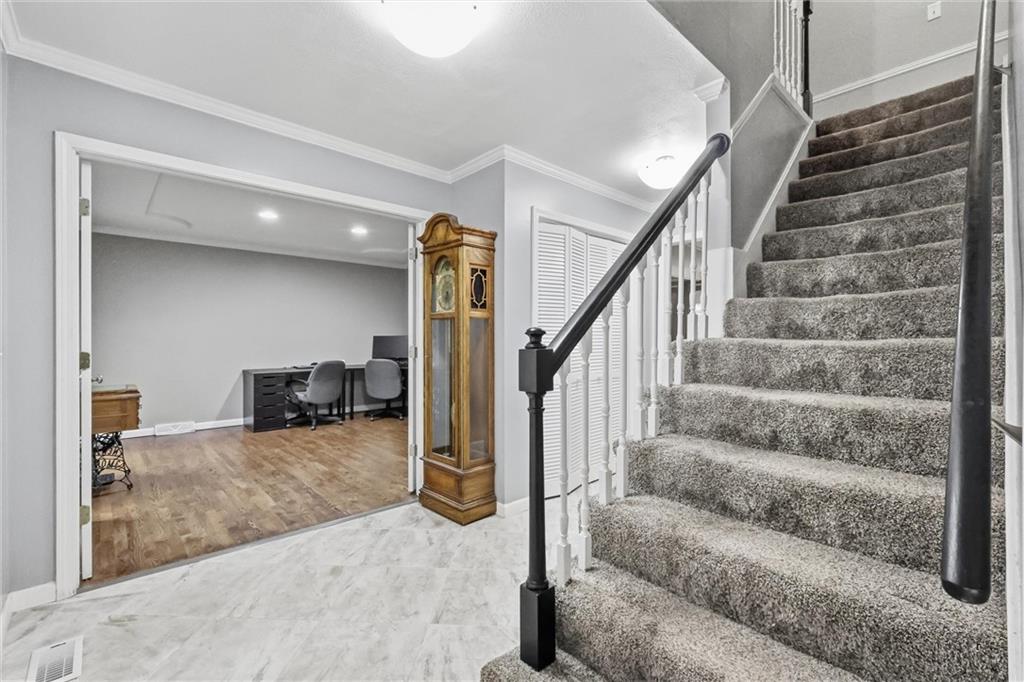
Welcome to this classic two-story home in the heart of Lenexa, offering timeless character, generous living space, and several major recent updates. Beautiful hardwood floors add warmth throughout the main living areas, while the inviting family room features an exposed brick fireplace, built-in shelving, and plenty of space to gather and relax. The bright kitchen offers abundant cabinetry, generous counter space, and an easy flow into the surrounding living and dining spaces, creating a functional layout for both everyday life and entertaining.Upstairs, you’ll find comfortable bedrooms and a spacious master suite with a private bath featuring a double vanity and walk-in shower. The finished lower level provides even more room to spread out, with flexible space for a second living area, game room, home gym, office, or playroom. Major improvements provide added peace of mind, including a new roof, new A/C, and new furnace in 2026, along with a tankless hot water heater installed in 2021. Outside, the backyard is ready to enjoy with an expanded concrete patio and gazebo, creating an ideal setting for outdoor dining, entertaining, or relaxing while overlooking the fenced yard. Located in an established neighborhood close to parks, neighborhood pool, within the Shawnee Mission School District, and centrally located near shopping, dining, entertainment, and major highways. With classic charm, valuable updates, multiple living spaces, and a convenient location, this home offers the space and flexibility to make it your own.
| 21 hours ago | Listing updated with changes from the MLS® | |
| 21 hours ago | Status changed to Pending | |
| a week ago | Listing first seen on site |

The information displayed on this page is confidential, proprietary, and copyrighted information of Heartland Multiple Listing Service, Inc. (“Heartland MLS”). Copyright 2026, Heartland Multiple Listing Service, Inc. Heartland MLS and Real Broker, LLC do not make any warranty or representation concerning the timeliness or accuracy of the information displayed herein. In consideration of the receipt of the information on this page, the recipient agrees to use the information solely for the private noncommercial purpose of identifying a property in which the recipient has a good faith interest in acquiring.
Terms of Use
Last checked 2026-10-07 11:51 AM CDT
Did you know? You can invite friends and family to your search. They can join your search, rate and discuss listings with you.