

17877 Bond AvenueOverland Park, KS 66221
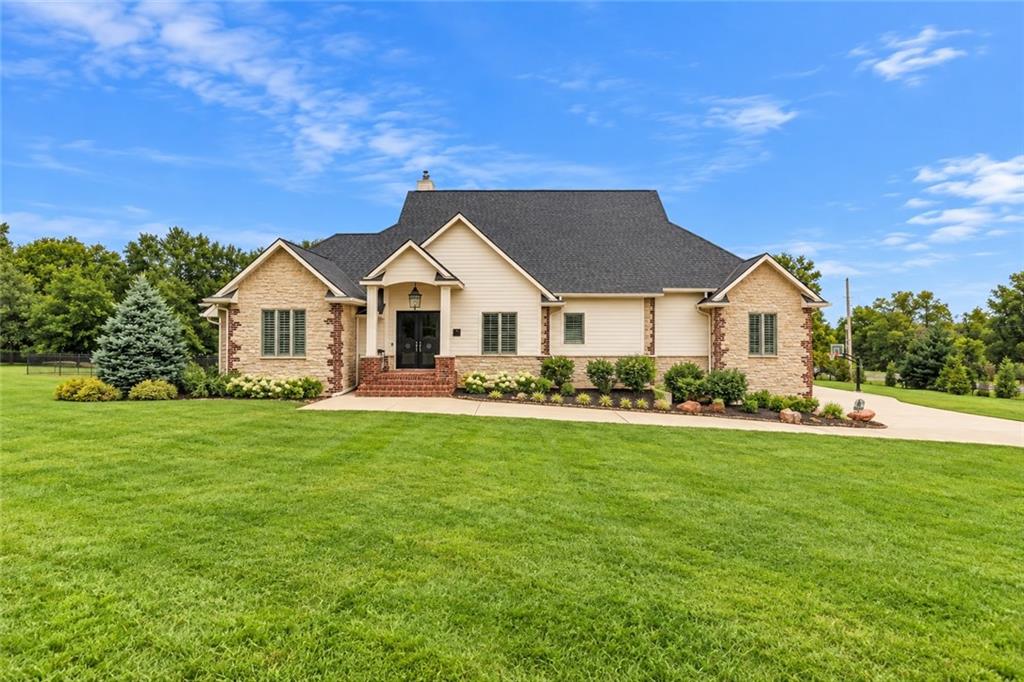
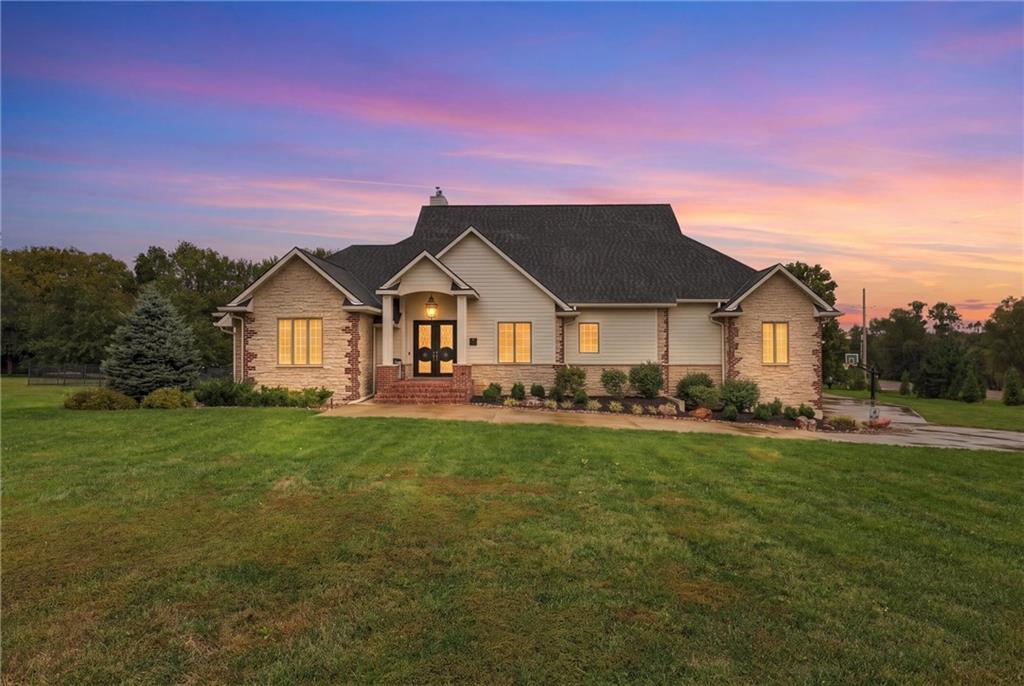
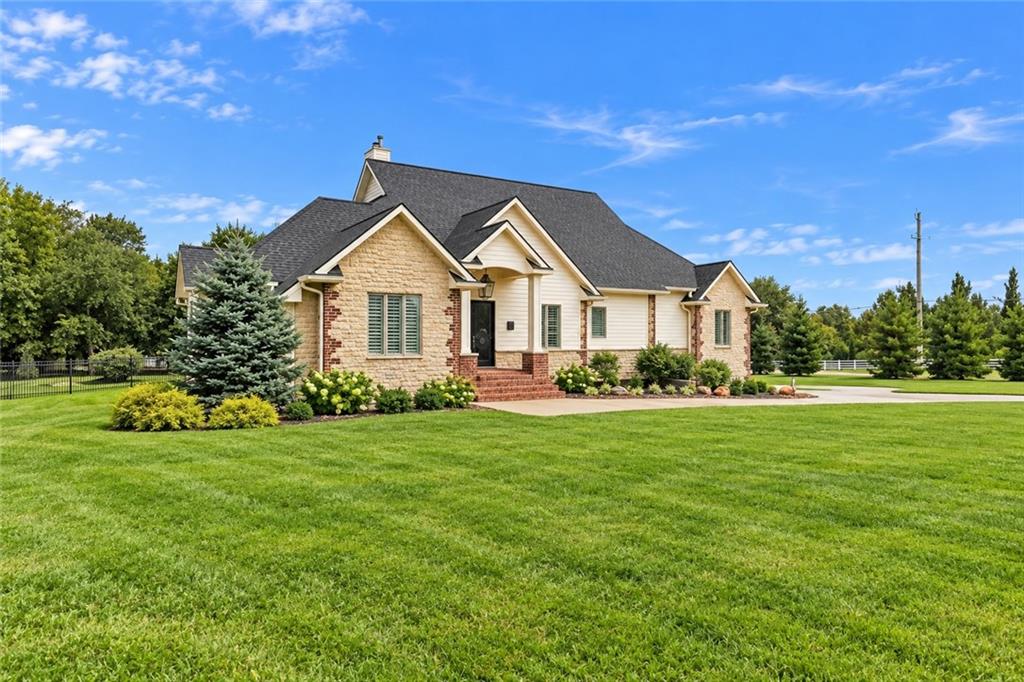
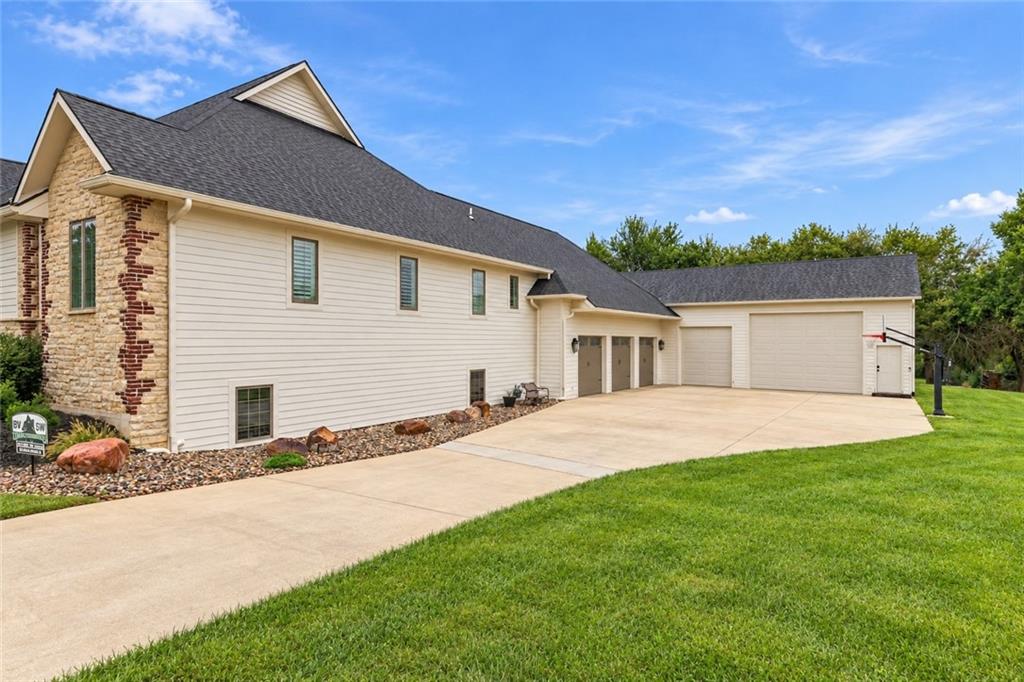
Completely remodeled inside and out, this exceptional acreage estate offers a rare combination of sophisticated design, exceptional amenities, and effortless everyday living. The open main level is designed for both comfort and entertaining, with an inviting eat-in kitchen, hearth room, and dining room flowing seamlessly together. The beautifully renovated kitchen features a butler's pantry, statement range and marble finishes throughout, while expansive views of the pool and surrounding trees create a stunning backdrop throughout the main living spaces. The main-level primary suite offers patio access, a beautifully renovated bath with sauna, and oversized walk-in closet with custom built-ins and convenient laundry. At the opposite end of the main level are two additional bedroom suites, complemented by a second laundry room and a half bath. A main-floor office offers a flexible space to suite your needs. The finished lower level includes two bedroom suites with brand-new bathrooms, plus a comfortable living room, recreation space, and stylish bar. Every detail of the home has been thoughtfully updated, including new flooring, fresh interior and exterior paint, solid wood interior doors, plantation shutters, updated lighting, and bathroom renovations. Outside, the property delivers a true private retreat with a sparkling pool, new pool deck, pergola, fire pit, pool bath, all-new landscaping, and beautiful treed views. The exterior has been completely refreshed, including a new front porch, front door, lighting, and updated railings. A standout feature is the expansive attached garage and shop setup, with a 3-car garage opening directly into an additional 5-car shop/garage. This versatile space offers exceptional room for vehicles, recreational equipment, hobbies, storage, or workshop use. Set on 2.28 acres with an impressive collection of indoor and outdoor amenities, this completely remodeled estate offers a lifestyle that is as memorable as the home itself.
| 11 hours ago | Listing updated with changes from the MLS® | |
| 17 hours ago | Status changed to Active | |
| 2 days ago | Listing first seen on site |

The information displayed on this page is confidential, proprietary, and copyrighted information of Heartland Multiple Listing Service, Inc. (“Heartland MLS”). Copyright 2026, Heartland Multiple Listing Service, Inc. Heartland MLS and ReeceNichols – Leawood do not make any warranty or representation concerning the timeliness or accuracy of the information displayed herein. In consideration of the receipt of the information on this page, the recipient agrees to use the information solely for the private noncommercial purpose of identifying a property in which the recipient has a good faith interest in acquiring.
Terms of Use
Last checked 2026-10-02 06:21 PM CDT