

Save
Ask
Tour
Hide
$625,000
13 Days On Site
8614 Houston StreetLenexa, KS 66227
For Sale|Single Family Residence|Active
4
Beds
5
Total Baths
3
Full Baths
2
Partial Baths
3,764
SqFt
$166
/SqFt
2006
Built
Subdivision:
The Timbers at Clear Creek
County:
Johnson
Call Now: 913-908-2215
Is this the listing for you? We can help make it yours.
913-908-2215Upcoming Open Houses
Sat, Oct 17, 12:00 PM – 2:00 PM
Save
Ask
Tour
Hide
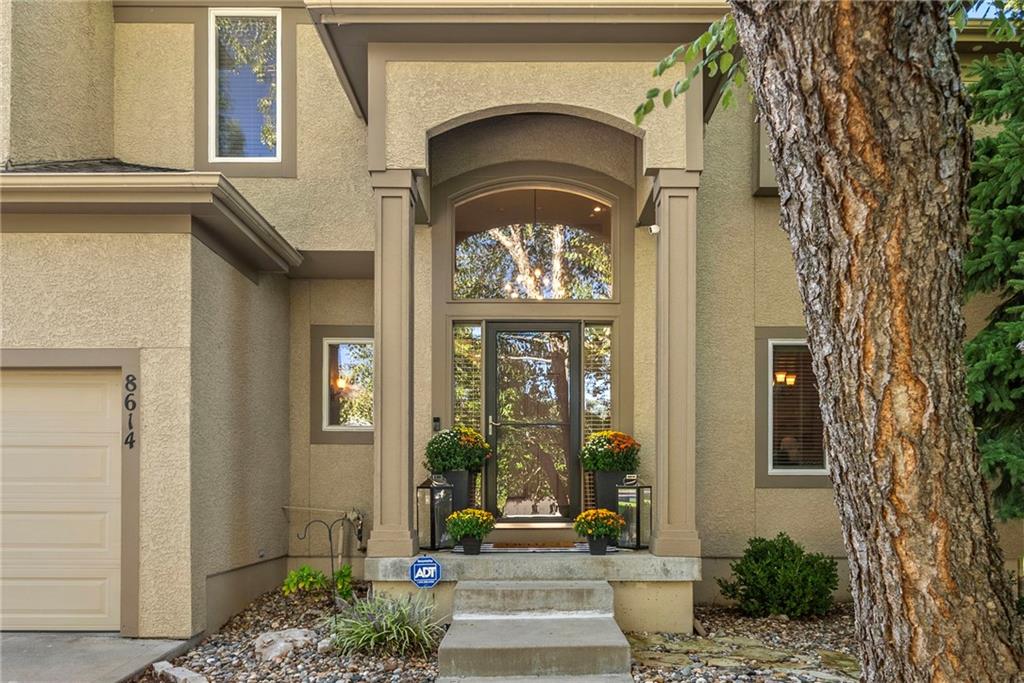
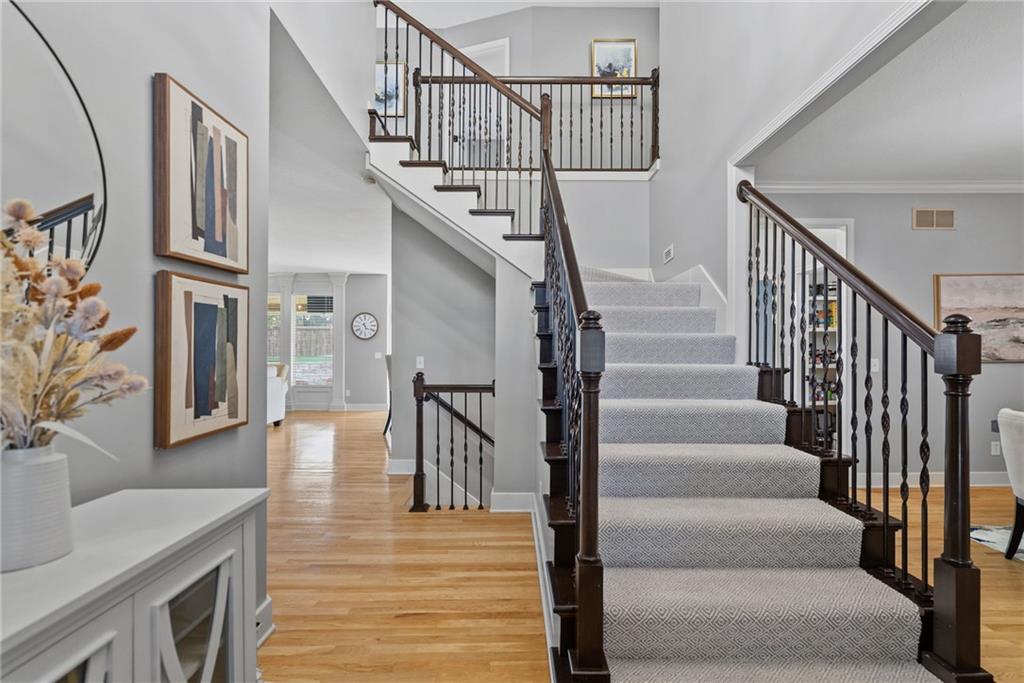
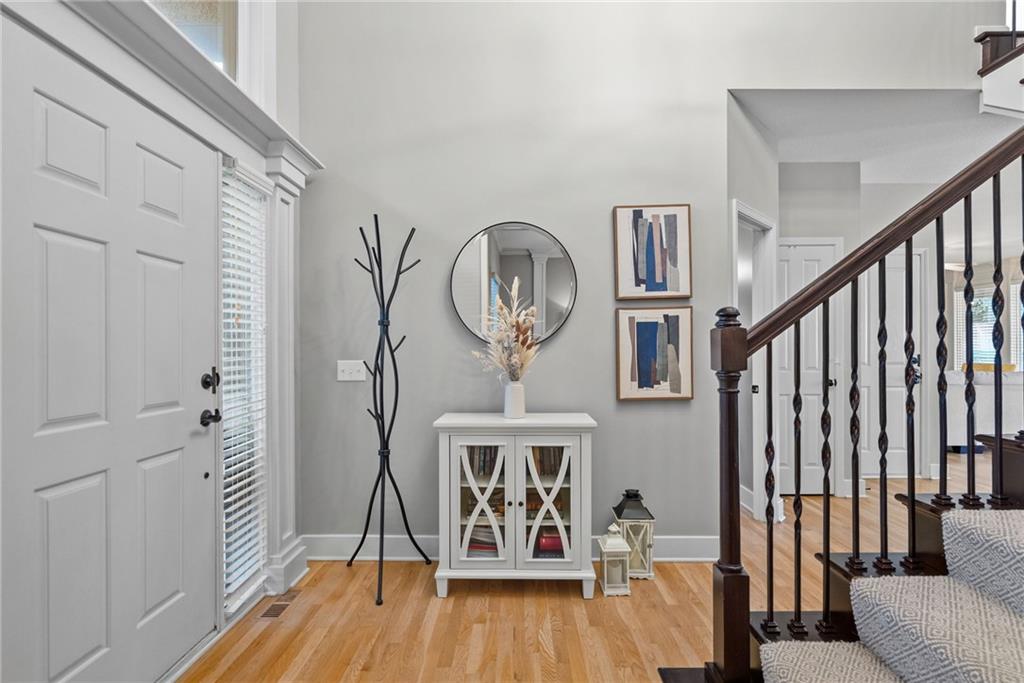
This Stately 2 Story in Lenexa is nestled on a beautiful, treed, landscaped lot with a lush lawn! With over 3700 square feet of updated and upgraded living area, this former model home features 4 bedrooms, 3.2 baths, 3 car garage, massive covered patio, first floor office and well appointed finished basement. This home has so many well appointed upgrades with the updated kitchen, beautifully refinished, light hardwood floors, upgraded fireplace tile, high quality LVP in lower level, ROOF that’s 9+/-years old, HVAC and water heater 2 1/2+/- years old. Do not miss this one!
Save
Ask
Tour
Hide
Listing Snapshot
Price
$625,000
Days On Site
13 Days
Bedrooms
4
Inside Area (SqFt)
3,764 sqft
Total Baths
5
Full Baths
3
Partial Baths
2
Lot Size
0.21 Acres
Year Built
2006
MLS® Number
2644840
Status
Active
Property Tax
$6,461
HOA/Condo/Coop Fees
N/A
Sq Ft Source
N/A
Friends & Family
Recent Activity
| 20 hours ago | Listing updated with changes from the MLS® | |
| a week ago | Status changed to Active | |
| 2 weeks ago | Listing first seen on site |
General Features
Acres
0.21
Attached Garage
Yes
Garage
Yes
Garage Spaces
3
Levels
Two
Number Of Stories
2
Parking
Attached
Property Sub Type
Single Family Residence
Security
Security SystemSmoke Detector(s)
Sewer
Public Sewer
SqFt Above
2921
SqFt Below
843
Style
Traditional
Water Source
Public
Interior Features
Appliances
Electric OvenDishwasherDisposalDouble OvenMicrowaveElectric RangeFree-Standing Electric OvenStainless Steel Appliance(s)
Basement
FullSump Pump
Cooling
ElectricCeiling Fan(s)
Fireplace
Yes
Fireplace Features
GasGreat Room
Fireplaces
2
Flooring
CarpetWood
Interior
Walk-In Closet(s)Ceiling Fan(s)Kitchen IslandPantryWet BarBreakfast Bar
Window Features
Insulated Windows
Bedroom 2
Dimensions – 12×12Level – SecondArea – 144Area Units – Square FeetFeatures – Ceiling Fan(s)
Bedroom 3
Level – Second
Bedroom 4
Level – Second
Breakfast Room
Dimensions – 14×7Level – FirstArea – 98Area Units – Square Feet
Dining Room
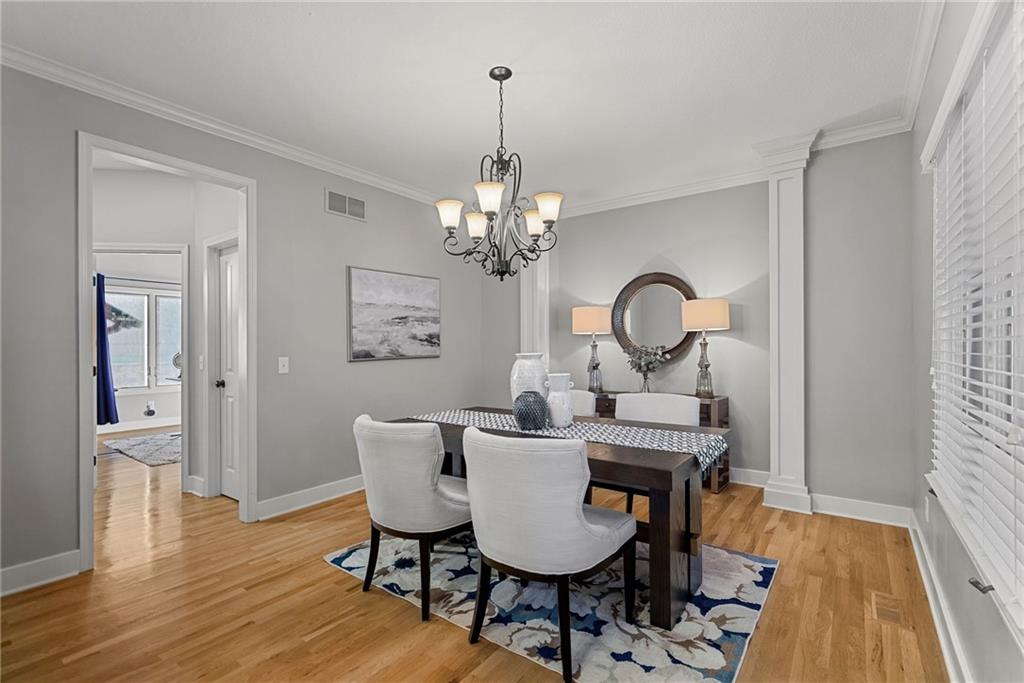
Dimensions – 14×13Level – FirstArea – 182Area Units – Square Feet
Exercise Room
Level – Lower
Great Room
Dimensions – 22×15Level – FirstArea – 330Area Units – Square FeetFeatures – Built-in Features, Ceiling Fan(s)
Kitchen
Dimensions – 16×16Level – FirstArea – 256Area Units – Square FeetFeatures – Kitchen Island
Laundry
Level – Second
Media Room
Level – Lower
Office
Dimensions – 13×11Level – FirstArea – 143Area Units – Square Feet
Primary Bathroom
Dimensions – 16×11Level – SecondArea – 176Area Units – Square FeetFeatures – Double Vanity, Walk-In Closet(s)
Primary Bedroom
Dimensions – 25×15Level – SecondArea – 375Area Units – Square FeetFeatures – Built-in Features, Ceiling Fan(s)
Recreation Room
Level – Lower
Save
Ask
Tour
Hide
Exterior Features
Construction Details
StuccoFrame
Lot Features
City Lot
Patio And Porch
Patio
Roof
Composition
Spa Features
Bath
Windows/Doors
Insulated Windows
Community Features
Accessibility Features
Therapeutic Whirlpool
Association Amenities
PoolTrail(s)
MLS Area
325 – N=75th;S=1-435;E=1-35;W=Moonlight Rd
School District
De Soto
Financing Terms Available
CashConventional
Schools
School District
De Soto
Elementary School
Mize
Middle School
Lexington Trails
High School
De Soto
Listing courtesy of ReeceNichols- Leawood Town Center tracip@reecenichols.com

The information displayed on this page is confidential, proprietary, and copyrighted information of Heartland Multiple Listing Service, Inc. (“Heartland MLS”). Copyright 2026, Heartland Multiple Listing Service, Inc. Heartland MLS and ReeceNichols- Leawood Town Center do not make any warranty or representation concerning the timeliness or accuracy of the information displayed herein. In consideration of the receipt of the information on this page, the recipient agrees to use the information solely for the private noncommercial purpose of identifying a property in which the recipient has a good faith interest in acquiring.
Terms of Use
Last checked 2026-10-17 03:20 AM CDT
Neighborhood & Commute
Source: Walkscore
Disclosure: Community information and market data powered by Constellation Data Labs. Information is deemed reliable but not guaranteed.
Save
Ask
Tour
Hide