23811 W 121st Street, Olathe, KS, 66061

Save
Ask
Tour
Hide
Share
$825,000
8 Days On Site

23811 W 121st Street
Olathe, KS 66061

For Sale|Single Family Residence|Active
6
Beds
5
Total Baths
4
Full Baths
1
Partial Bath
5,021
SqFt
$164
/SqFt
2007
Built
Subdivision:
Forest View The Hills
County:
Johnson
Call Now: 913-908-2215
Is this the listing for you? We can help make it yours.
913-908-2215
Upcoming Open Houses
Sun, Oct 11, 1:00 PM – 3:00 PM
23811 W 121st Street23811 W 121st Street23811 W 121st Street23811 W 121st Street
Save
Ask
Tour
Hide
Share

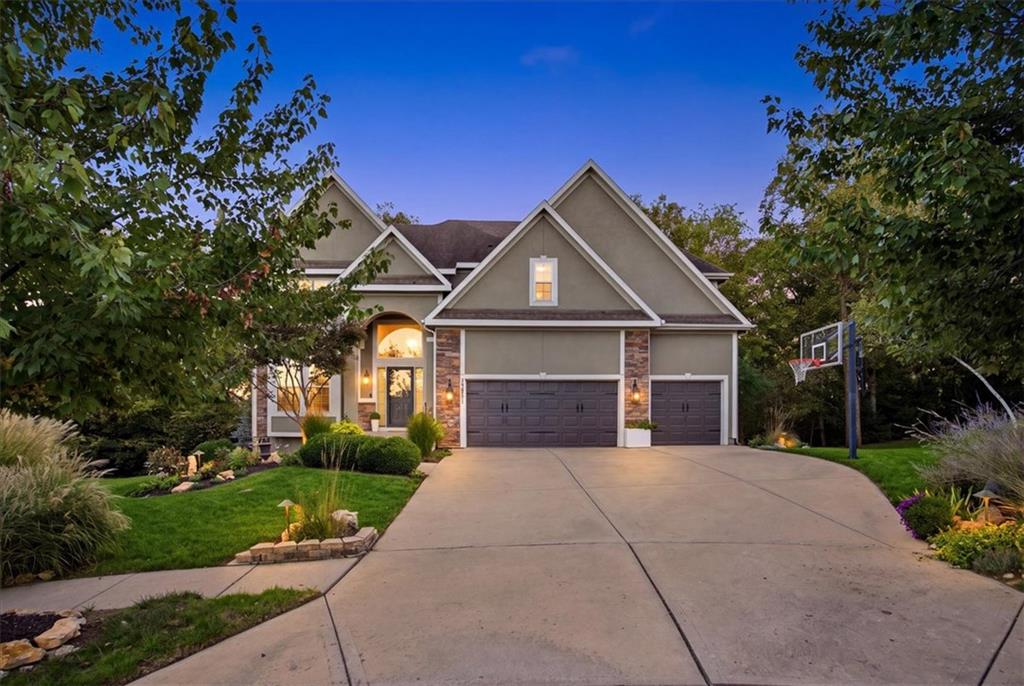
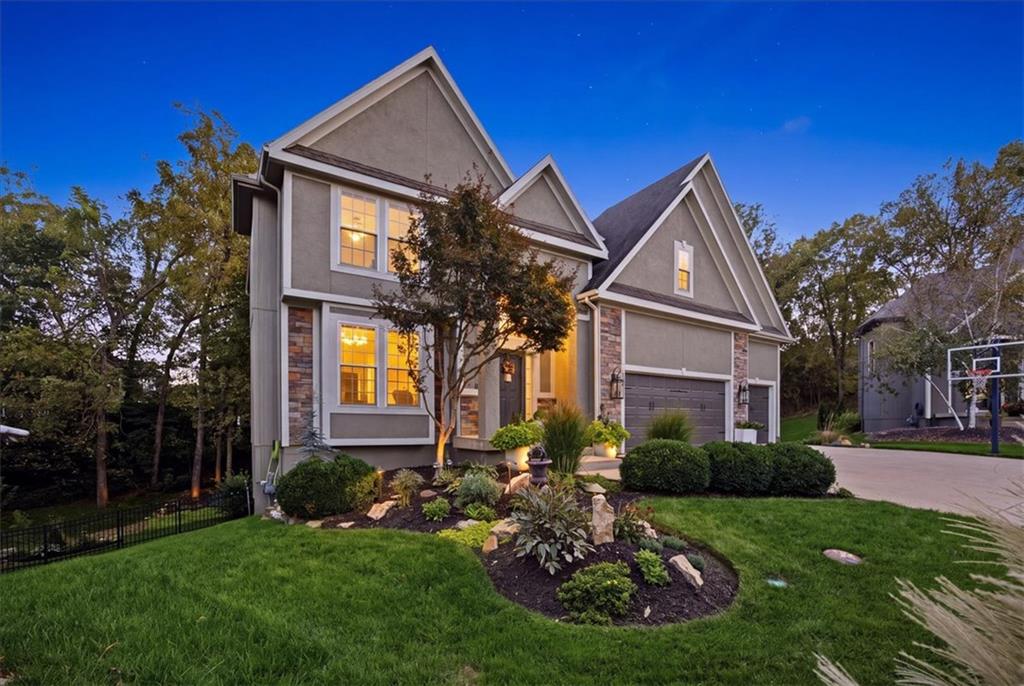
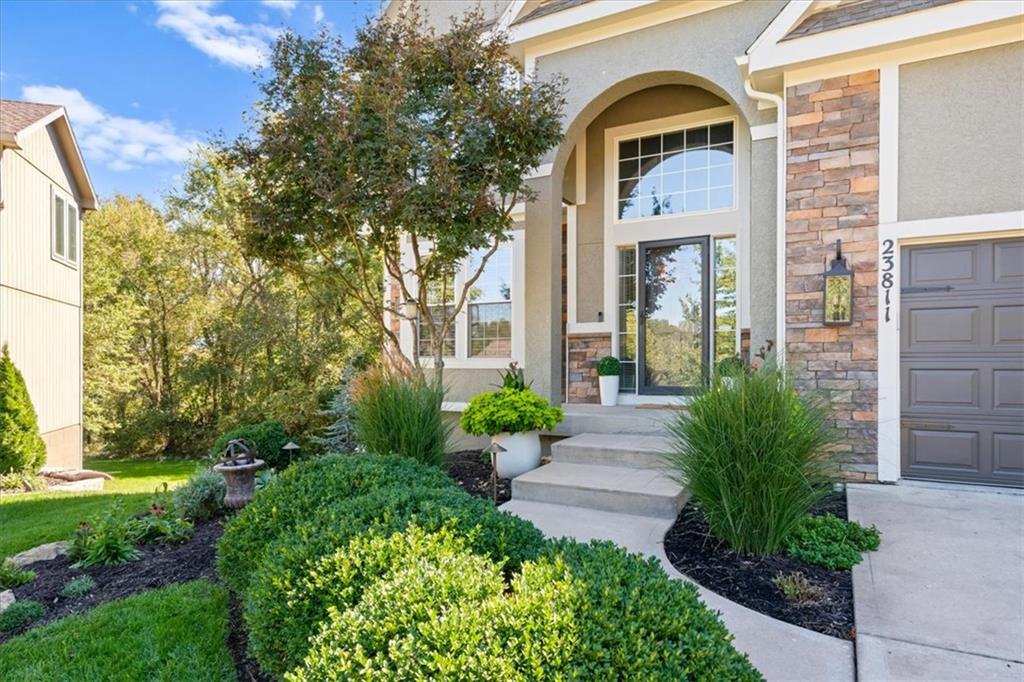
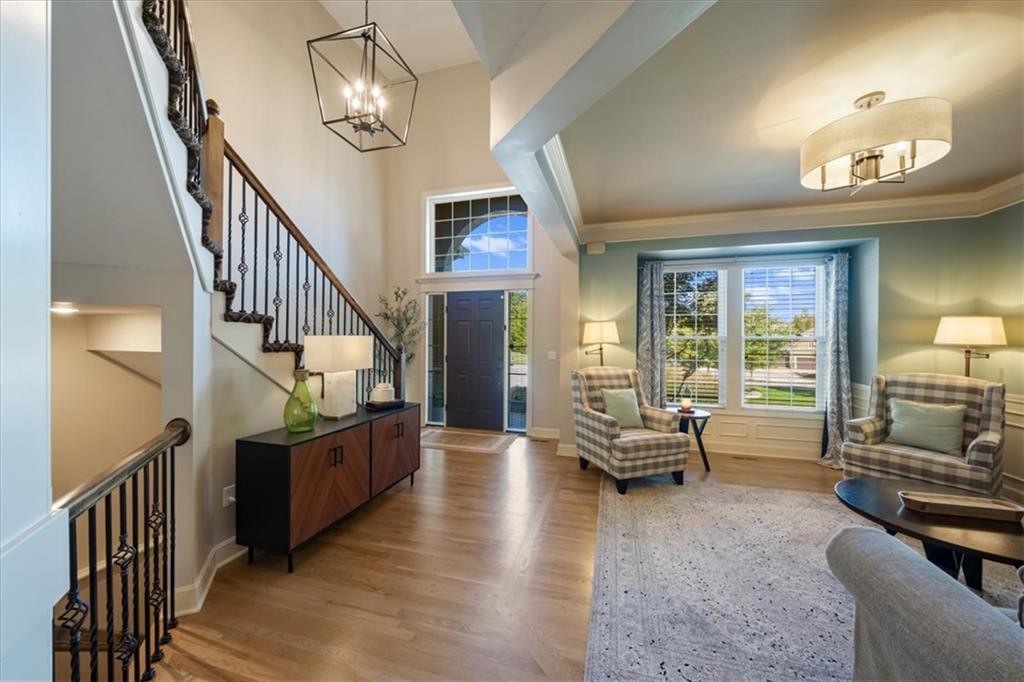
This spectacular two-story is situated on a private cul-de-sac lot backing to peaceful green space. A remarkable three-level expansion completed in 2023 transformed this home, creating exceptional living space and a floor plan unlike anything else in the area. Every detail has been beautifully updated, blending timeless finishes with a highly functional floor plan. The main level features beautifully refinished wood floors, a formal dining room, spacious breakfast area, and a stunning kitchen complete with updated countertops and backsplash, abundant cabinetry, a new cooktop, new refrigerator, and large walk-in pantry. The expansive living room is filled with natural light  and features custom built-ins, beautiful accent beams, and a striking floor-to-ceiling stacked stone fireplace. Upstairs, the extensively renovated primary suite features two custom closets and a beautifully updated en suite bath with built-ins, an oversized walk-in shower with rain showerhead, and anti-fog mirrors. Just off the primary suite is a versatile room ideal for a private home office, nursery, or bedroom. The second floor also offers three additional generously sized bedrooms, plus a spacious bonus room perfect for a second office, kids’ hangout or exercise room. The expanded, fully finished walkout lower level provides even more space with a sixth bedroom, full bathroom, wet bar, and large rec room with built-ins and a fireplace. Outside, enjoy fall evenings on the updated composite deck or relax on the screened-in covered lower deck, surrounded by mature trees for a peaceful and private setting. Extensive exterior landscape lighting makes a striking statement after dark, beautifully highlighting the home and surrounding grounds, while fresh exterior paint completed in 2026 gives the home a crisp, updated look. Truly unlike anything else in the area, this spectacular home must be seen in person to fully appreciate the incredible space, thoughtful updates, and wow factor throughout.

Save
Ask
Tour
Hide
Share
Listing Snapshot
Price 
$825,000
Days On Site 
8 Days
Bedrooms 
6
Inside Area (SqFt) 
5,021 sqft
Total Baths 
5
Full Baths 
4
Partial Baths 
1
Lot Size 
0.26 Acres
Year Built 
2007
MLS® Number 
2644873
Status 
Active
Property Tax 
$8,530
HOA/Condo/Coop Fees 
$56.25 monthly
Sq Ft Source 
N/A
Friends & Family
Recent Activity
yesterdayListing updated with changes from the MLS®
3 days agoStatus changed to Active
a week agoListing first seen on site
General Features
Acres 
0.26
Attached Garage 
Yes
Garage 
Yes
Garage Spaces 
3
Levels 
Two
Number Of Stories 
2
Parking 
AttachedGarage Faces Front
Property Sub Type 
Single Family Residence
Sewer 
Public Sewer
SqFt Above 
3697
SqFt Below 
1324
Style 
Traditional
Water Source 
Public
Interior Features
Appliances 
CooktopDishwasherDisposalMicrowaveElectric RangeStainless Steel Appliance(s)
Basement 
FinishedFullWalk-Out Access
Cooling 
ElectricCeiling Fan(s)
Fireplace 
Yes
Fireplace Features 
Family RoomRecreation Room
Fireplaces 
2
Flooring 
CarpetWood
Heating 
Forced Air
Interior 
Walk-In Closet(s)Ceiling Fan(s)Kitchen IslandPantryWet Bar
Laundry Features 
Upper Level
Bathroom 1 
Level – Second
Bathroom 2 
Level – SecondFeatures – Walk-In Closet(s)
Bathroom 4 
Level – BasementFeatures – Granite Counters
Bedroom 1 
Level – SecondFeatures – Ceiling Fan(s)
Bedroom 2 
Level – Second
Bedroom 3 
Level – SecondFeatures – Ceiling Fan(s)
Bedroom 4 
Level – Second
Bedroom 5 
Level – Second
Bedroom 6 
Level – BasementFeatures – Walk-In Closet(s)
Dining Room 
Level – Main
Great Room 
Level – MainFeatures – Built-in Features
Kitchen 
Level – MainFeatures – Kitchen Island, Pantry
Living Room 
Level – Main
Primary Bathroom 
Level – SecondFeatures – Double Vanity
Primary Bedroom 
Level – SecondFeatures – Ceiling Fan(s), Walk-In Closet(s)
Recreation Room 
Level – BasementFeatures – Built-in Features, Kitchen Island
Save
Ask
Tour
Hide
Share
Exterior Features
Construction Details 
StuccoWood Siding
Fencing 
Partial
Lot Features 
Cul-De-SacWoodedGreenbelt
Patio And Porch 
DeckPatio
Roof 
Composition
Windows/Doors 
Storm Door(s)
Community Features
Association Amenities 
PoolTrail(s)
Association Fee 
$675.0
Association Fee Frequency 
Annually
MLS Area 
330 – N=I-435;S=135th;E=Pflumm;W=Moonlight Rd
School District 
Olathe
Financing Terms Available 
CashConventionalVA Loan
Schools
School District
Olathe
Elementary School
Forest View
Middle School
Mission Trail
High School
Olathe West
Listing courtesy of Real Broker, LLC aaron@thedonnergroup.com


The information displayed on this page is confidential, proprietary, and copyrighted information of Heartland Multiple Listing Service, Inc. (“Heartland MLS”). Copyright 2026, Heartland Multiple Listing Service, Inc. Heartland MLS and Real Broker, LLC do not make any warranty or representation concerning the timeliness or accuracy of the information displayed herein. In consideration of the receipt of the information on this page, the recipient agrees to use the information solely for the private noncommercial purpose of identifying a property in which the recipient has a good faith interest in acquiring.
Terms of Use
Last checked 2026-10-10 09:31 PM CDT

Neighborhood & Commute
Source: Walkscore
Disclosure: Community information and market data powered by Constellation Data Labs. Information is deemed reliable but not guaranteed.
Save
Ask
Tour
Hide
Share