6009 Arapahoe Street, Shawnee, KS, 66226

Save
Ask
Tour
Hide
Share
$740,000
3 Days On Site

6009 Arapahoe Street
Shawnee, KS 66226

For Sale|Single Family Residence|Active
5
Beds
4
Total Baths
4
Full Baths
3,092
SqFt
$239
/SqFt
2026
Built
Subdivision:
Canyon Lakes
County:
Johnson
Call Now: 913-908-2215
Is this the listing for you? We can help make it yours.
913-908-2215
Upcoming Open Houses
Sat, Oct 10, 11:00 AM – 4:00 PM
Sun, Oct 11, 11:00 AM – 4:00 PM
Sat, Oct 17, 11:00 AM – 4:00 PM
Sun, Oct 18, 11:00 AM – 4:00 PM
Sat, Oct 24, 11:00 AM – 4:00 PM
Sun, Oct 25, 11:00 AM – 4:00 PM
Sat, Oct 31, 11:00 AM – 4:00 PM
Sun, Nov 1, 11:00 AM – 4:00 PM
6009 Arapahoe Street6009 Arapahoe Street6009 Arapahoe Street6009 Arapahoe Street
Save
Ask
Tour
Hide
Share

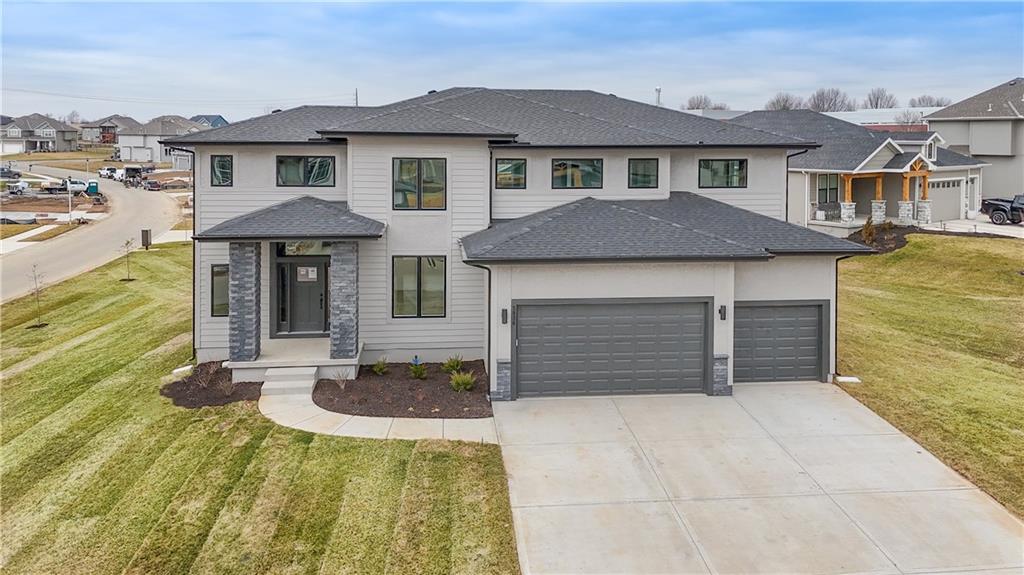
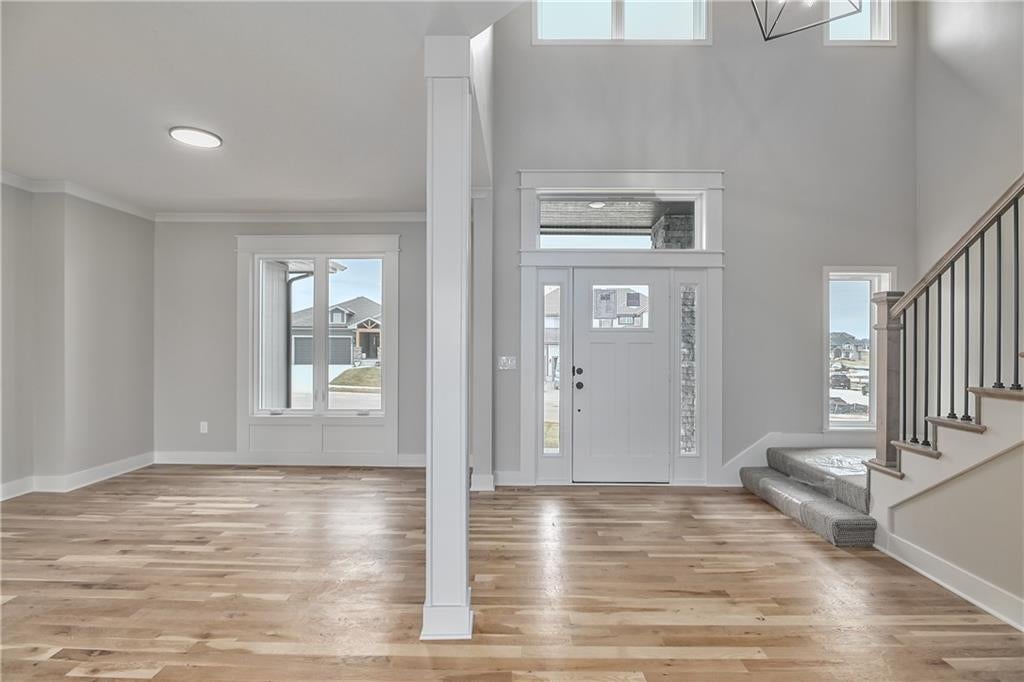
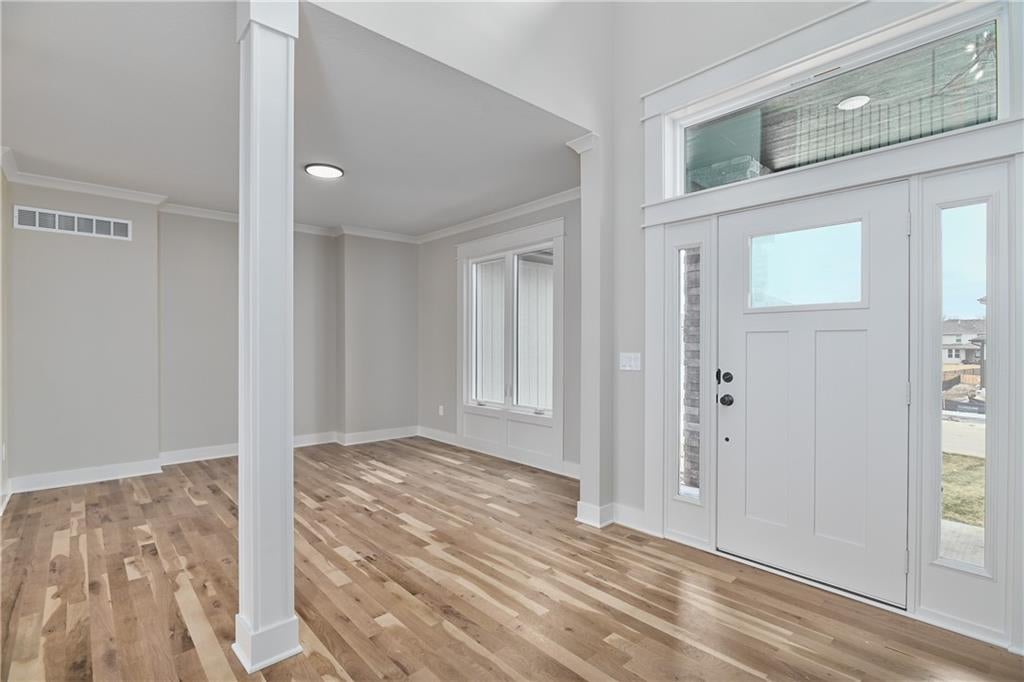
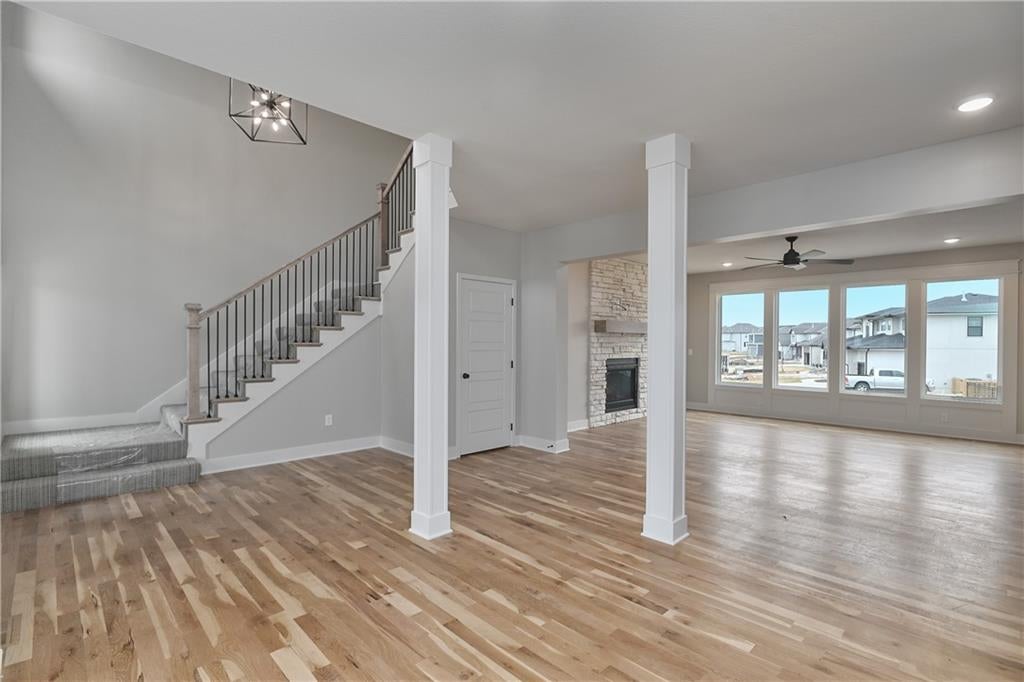
This 2 story built by Stone Creek Custom Homes is stunning inside and out! The Lilac 2.0 on a daylight lot is loaded with upgrades high quality craftsmanship. From the moment you step inside, you’ll be impressed by the grand entry featuring soaring ceilings and a dramatic wide staircase that opens beautifully to the dining area with a stylish dry bar and an inviting great room. The spacious great room showcases a floor-to-ceiling stone gas fireplace and flows seamlessly into the designer kitchen complete with a HUGE island, stainless steel appliances, large basin sink perfectly positioned beneath a window, and an adjoining dining area with direct access to the covered 16×12 deck ideal for entertaining or relaxing outdoors. The counter space is plentiful and cabinet storage leaves nothing to be desired! A walk-in pantry provides even more storage. Upstairs, the primary bedroom is large with fantastic ensuite bathroom featuring 2 vanities, a large walk in closet and expansive tile shower. Each of the other bedrooms upstairs has access to a bathroom and the laundry room is conveniently located on bedroom level. This thoughtfully designed two-story home also includes white oak hardwood floors, even extending into the upstairs hallway, upgraded 8 lb carpet pad for added comfort, exterior soffit lighting, a 50-gallon water heater, and a durable 50-year hail-resistant roof. Every detail combines quality craftsmanship, luxury finishes, and functional design in this exceptional move-in-ready home. Some Photos of a previously completed home of same floor plan, some selections may differ.

Save
Ask
Tour
Hide
Share
Listing Snapshot
Price 
$740,000
Days On Site 
3 Days
Bedrooms 
5
Inside Area (SqFt) 
3,092 sqft
Total Baths 
4
Full Baths 
4
Partial Baths 
N/A
Lot Size 
0.29 Acres
Year Built 
2026
MLS® Number 
2644891
Status 
Active
Property Tax 
$9,000
HOA/Condo/Coop Fees 
$54.17 monthly
Sq Ft Source 
N/A
Friends & Family
Recent Activity
4 hours agoListing updated with changes from the MLS®
3 days agoListing first seen on site
General Features
Acres 
0.29
Attached Garage 
Yes
Garage 
Yes
Garage Spaces 
3
Home Warranty 
Yes
Levels 
Two
Number Of Stories 
2
Parking 
AttachedGarage Faces Front
Property Condition 
Under Construction
Property Sub Type 
Single Family Residence
Sewer 
Public Sewer
SqFt Above 
3092
Style 
Traditional
Water Source 
Public
Interior Features
Appliances 
DishwasherDisposalMicrowave
Basement 
DaylightUnfinishedBath/Stubbed
Cooling 
ElectricCeiling Fan(s)
Fireplace 
Yes
Fireplace Features 
Family Room
Fireplaces 
1
Flooring 
CarpetTileWood
Heating 
Forced Air
Interior 
Walk-In Closet(s)Ceiling Fan(s)Kitchen IslandPantryWet BarBreakfast Bar
Bathroom 2 
Level – Second
Bathroom 3 
Level – Second
Bathroom 4 
Level – Main
Bedroom 2 
Level – Second
Bedroom 3 
Level – Second
Bedroom 4 
Level – Second
Bedroom 5 
Level – Main
Primary Bathroom 
Level – SecondFeatures – Double Vanity, Walk-In Closet(s)
Primary Bedroom 
Level – SecondFeatures – Ceiling Fan(s)
Save
Ask
Tour
Hide
Share
Exterior Features
Construction Details 
StoneFrame
Patio And Porch 
Covered
Roof 
Composition
Community Features
Association Amenities 
Trail(s)
Association Fee 
$650.0
Association Fee Frequency 
Annually
MLS Area 
315 – N=Wy Co Ln;S=75th;E=Switzer;W=Co Ln
School District 
De Soto
Financing Terms Available 
CashConventionalFHAVA Loan
Roads 
Paved
Schools
School District
De Soto
Elementary School
Belmont
Middle School
Mill Creek
High School
De Soto
Listing courtesy of Keller Williams Realty Partners Inc. sarah@liljateam.com


The information displayed on this page is confidential, proprietary, and copyrighted information of Heartland Multiple Listing Service, Inc. (“Heartland MLS”). Copyright 2026, Heartland Multiple Listing Service, Inc. Heartland MLS and Keller Williams Realty Partners Inc. do not make any warranty or representation concerning the timeliness or accuracy of the information displayed herein. In consideration of the receipt of the information on this page, the recipient agrees to use the information solely for the private noncommercial purpose of identifying a property in which the recipient has a good faith interest in acquiring.
Terms of Use
Last checked 2026-10-04 09:06 PM CDT

Neighborhood & Commute
Source: Walkscore
Disclosure: Community information and market data powered by Constellation Data Labs. Information is deemed reliable but not guaranteed.
Save
Ask
Tour
Hide
Share