15216 Fontana Street, Leawood, KS, 66224

Save
Ask
Tour
Hide
Share
$980,000
2 Days On Site

15216 Fontana Street
Leawood, KS 66224

For Sale|Residential|Active
3
Beds
3
Total Baths
3
Full Baths
3,600
SqFt
$272
/SqFt
2007
Built
Subdivision:
Mission Reserve
County:
Johnson
Call Now: 913-908-2215
Is this the listing for you? We can help make it yours.
913-908-2215
15216 Fontana Street15216 Fontana Street15216 Fontana Street15216 Fontana Street
Save
Ask
Tour
Hide
Share

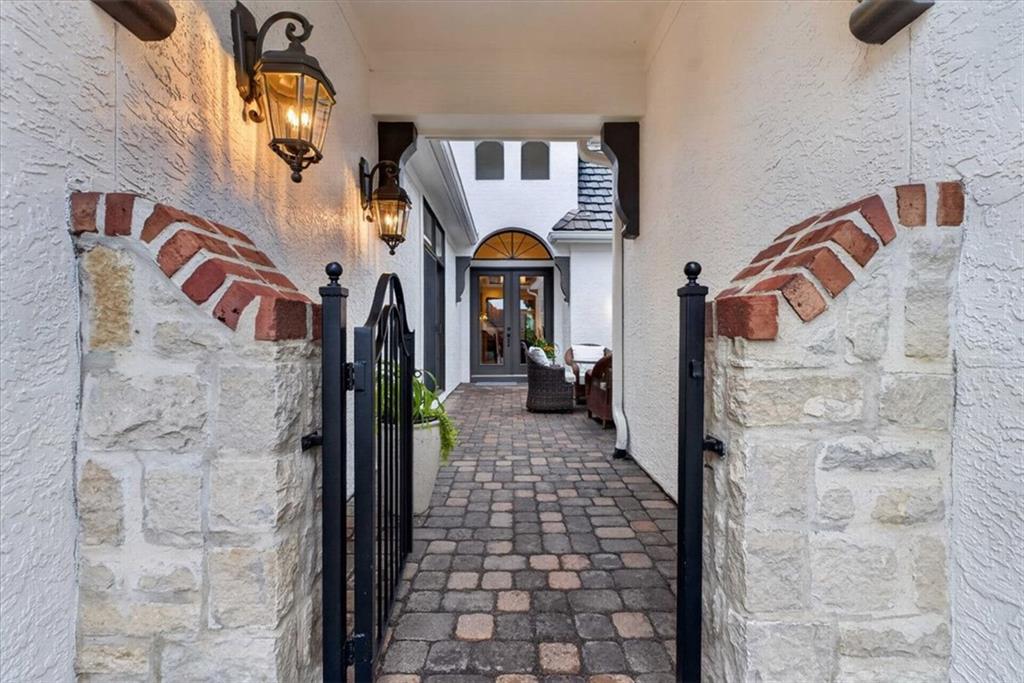
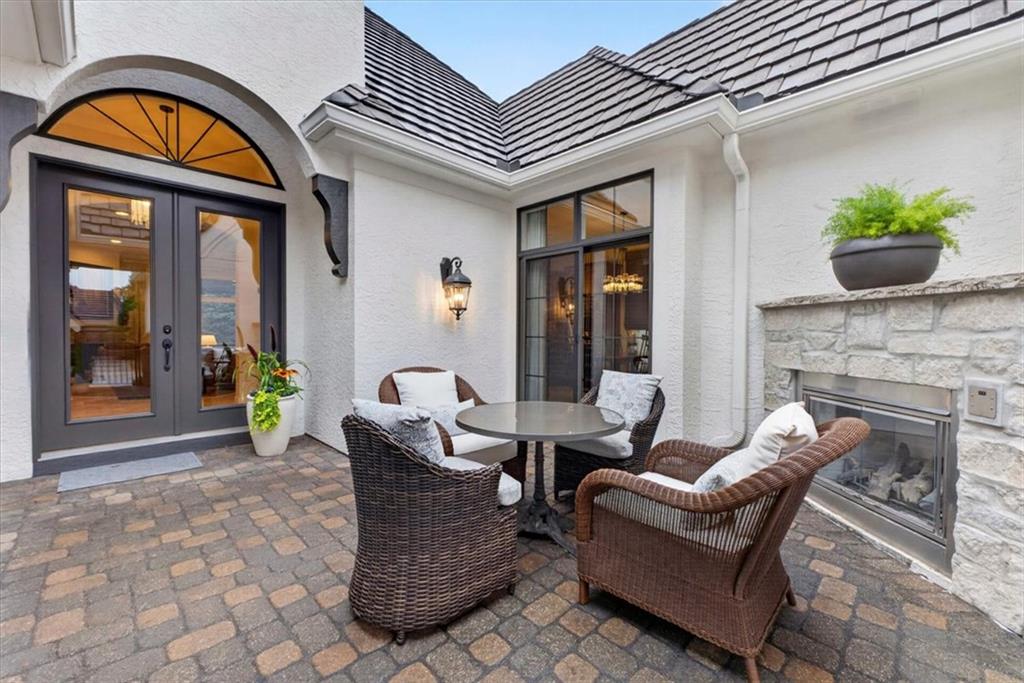
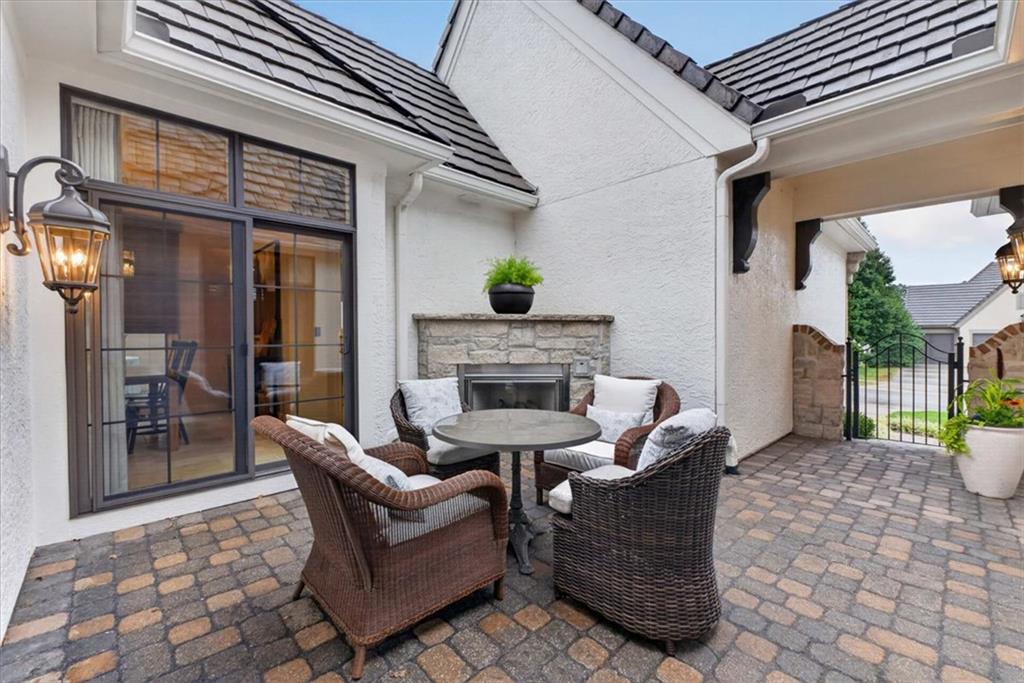
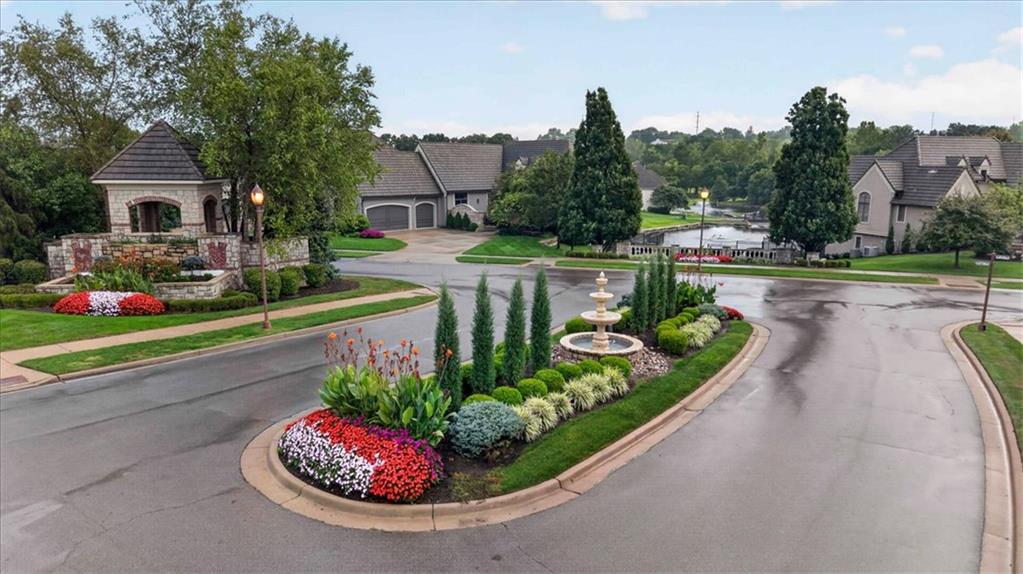
A rare opportunity in Mission Reserve! This Don Julian–built Distinctive Collection villa showcases the Serona reverse ranch plan, one of only a few in the Kansas City metro. A private, gated stone-paver courtyard with an open-air stone fireplace creates an exceptional space to gather with friends and neighbors, accessible from the kitchen and primary suite. Double front doors lead inside to natural stone flooring throughout the main living areas, where an artisan cast-stone fireplace anchors the living room and adjoining formal dining space. A wall of windows draws you toward the inviting screened rear porch, featuring a third fireplace in stacked stone, slate tile flooring, and lush landscaping beyond. A spiral staircase connects the porch to the walkout patio below. The remodeled kitchen features an enlarged granite island and leather-finished granite countertops near the stove and ovens, while the breakfast room opens to the front courtyard for fresh-air dining. The primary suite and a second bedroom suite offer main-level comfort. The finished walkout lower level adds a recreation room with an elegant wet bar, game area, office or exercise space, and a third bedroom retreat with a full bathroom and walk-in closet. Distinctive European-inspired architecture, inviting outdoor spaces, and a rare floor plan make this Leawood villa an exceptional find.

Save
Ask
Tour
Hide
Share
Listing Snapshot
Price 
$980,000
Days On Site 
2 Days
Bedrooms 
3
Inside Area (SqFt) 
3,600 sqft
Total Baths 
3
Full Baths 
3
Partial Baths 
N/A
Lot Size 
0.26 Acres
Year Built 
2007
MLS® Number 
2644931
Status 
Active
Property Tax 
$13,674
HOA/Condo/Coop Fees 
$2,320 Semi-Annually
Sq Ft Source 
N/A
Friends & Family
Recent Activity
yesterdayListing updated with changes from the MLS®
yesterdayStatus changed to Active
3 days agoListing first seen on site
General Features
Acres 
0.26
Attached Garage 
Yes
Direction Faces 
East
Garage 
Yes
Garage Spaces 
3
Levels 
One and One Half
Number Of Stories 
1
Parking 
AttachedGarage Faces Front
Security 
Smoke Detector(s)
Sewer 
Public Sewer
SqFt Above 
2224
SqFt Below 
1376
Style 
Traditional
Water Source 
Public
Interior Features
Appliances 
CooktopDishwasherDisposalDouble OvenDown DraftHumidifierMicrowaveRefrigeratorGas RangeStainless Steel Appliance(s)
Basement 
DaylightWalk-Out AccessWalk-Up Access
Cooling 
Electric
Fireplace 
Yes
Fireplace Features 
Great RoomRecreation Room
Fireplaces 
2
Flooring 
Tile
Heating 
Forced Air
Interior 
PantryBreakfast Bar
Laundry Features 
Laundry RoomMain Level
Window Features 
Insulated Windows
Bathroom 2 
Dimensions – 10×6Level – Main
Bathroom 3 
Dimensions – 10×5Level – Lower
Bedroom 2 
Dimensions – 14×15Level – FirstFeatures – Walk-In Closet(s)
Bedroom 3 
Dimensions – 15×15Level – LowerFeatures – Walk-In Closet(s)
Breakfast Room 
Dimensions – 13×10Level – First
Dining Room 
Dimensions – 10×15Level – First
Kitchen 
Dimensions – 17×13Level – MainFeatures – Granite Counters, Kitchen Island
Living Room 
Dimensions – 21×19Level – First
Office 
Dimensions – 17×15Level – Lower
Primary Bathroom 
Dimensions – 16×12Level – FirstFeatures – Walk-In Closet(s)
Primary Bedroom 
Dimensions – 17×16Level – Main
Recreation Room 
Dimensions – 24×24Level – LowerFeatures – Built-in Features, Wet Bar
Save
Ask
Tour
Hide
Share
Exterior Features
Construction Details 
Stucco
Lot Features 
City LotMany Trees
Patio And Porch 
PatioScreened
Roof 
Concrete
Windows/Doors 
Insulated Windows
Community Features
Association Amenities 
Trail(s)
Association Fee 
$2320.0
Association Fee Frequency 
Semi-Annually
MLS Area 
345 – N=135th;S=Co Ln;E=State Ln;W=Pflumm
School District 
Blue Valley
Financing Terms Available 
CashConventionalVA Loan
Roads 
Paved
Schools
School District
Blue Valley
Elementary School
Prairie Star
Middle School
Prairie Star
High School
Blue Valley
Listing courtesy of BHG Kansas City Homes marian.coast@kansascityhomes.com


The information displayed on this page is confidential, proprietary, and copyrighted information of Heartland Multiple Listing Service, Inc. (“Heartland MLS”). Copyright 2026, Heartland Multiple Listing Service, Inc. Heartland MLS and BHG Kansas City Homes do not make any warranty or representation concerning the timeliness or accuracy of the information displayed herein. In consideration of the receipt of the information on this page, the recipient agrees to use the information solely for the private noncommercial purpose of identifying a property in which the recipient has a good faith interest in acquiring.
Terms of Use
Last checked 2026-10-03 05:17 PM CDT

Neighborhood & Commute
Source: Walkscore
Disclosure: Community information and market data powered by Constellation Data Labs. Information is deemed reliable but not guaranteed.
Save
Ask
Tour
Hide
Share