

17212 W 68th StreetShawnee, KS 66217
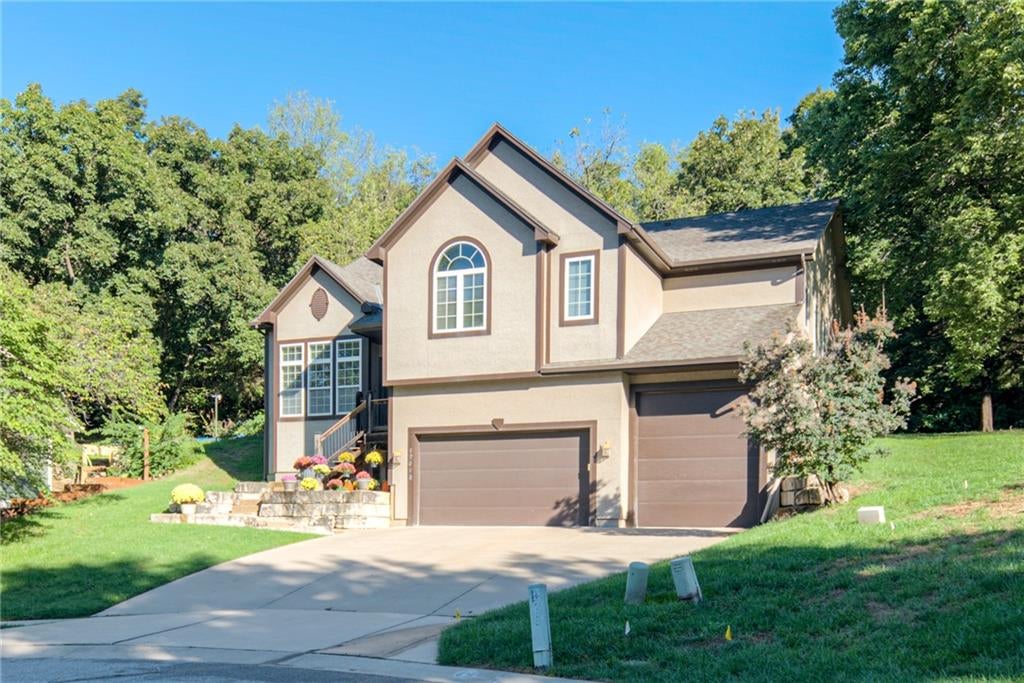
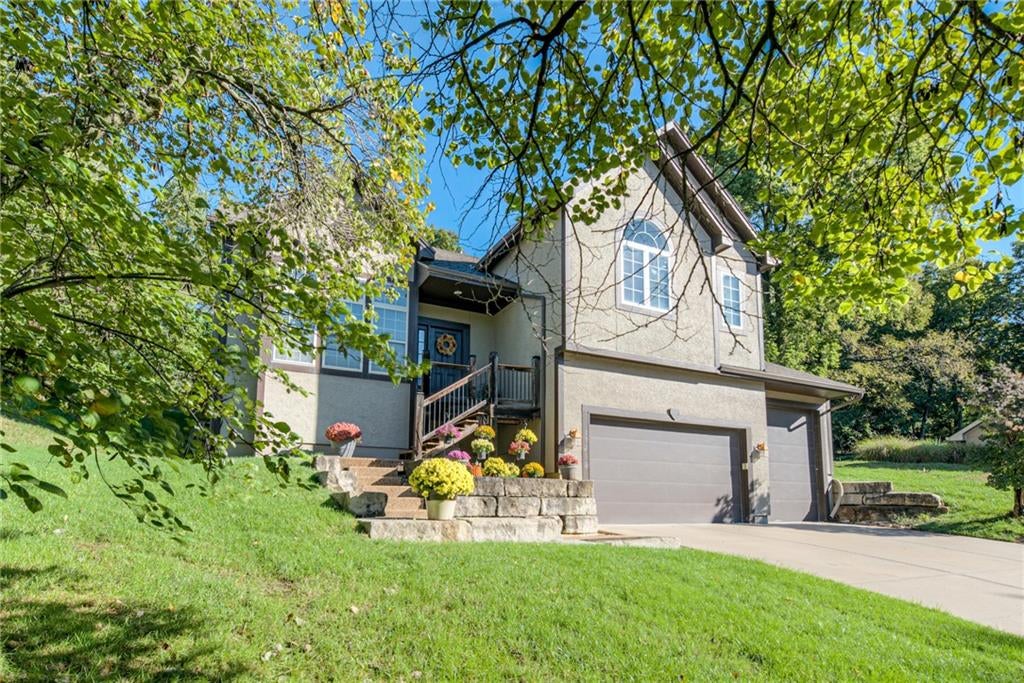
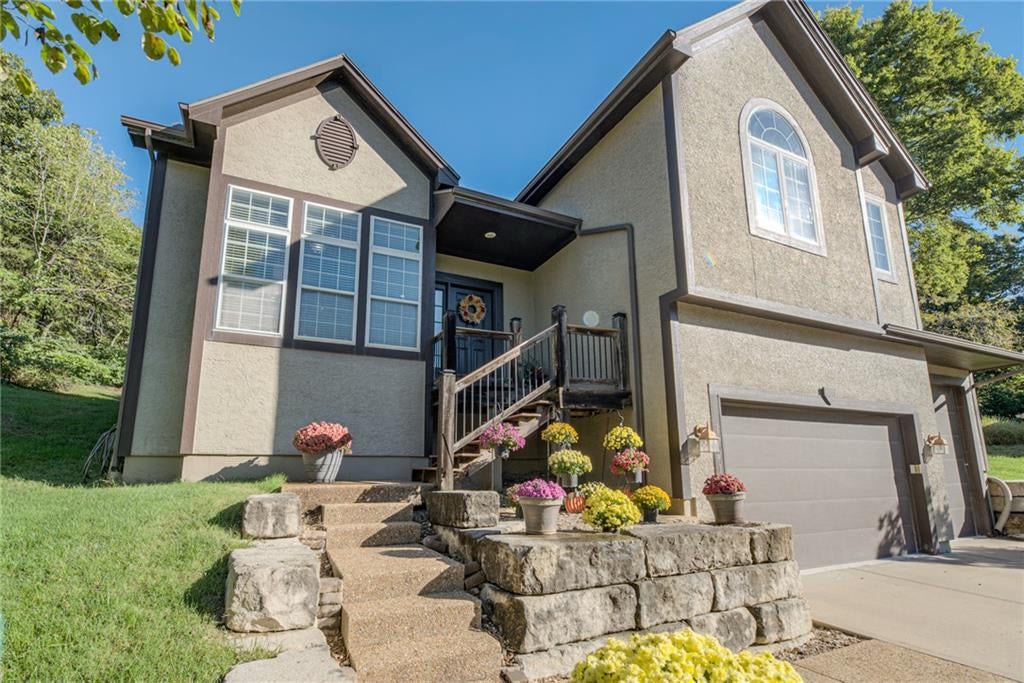
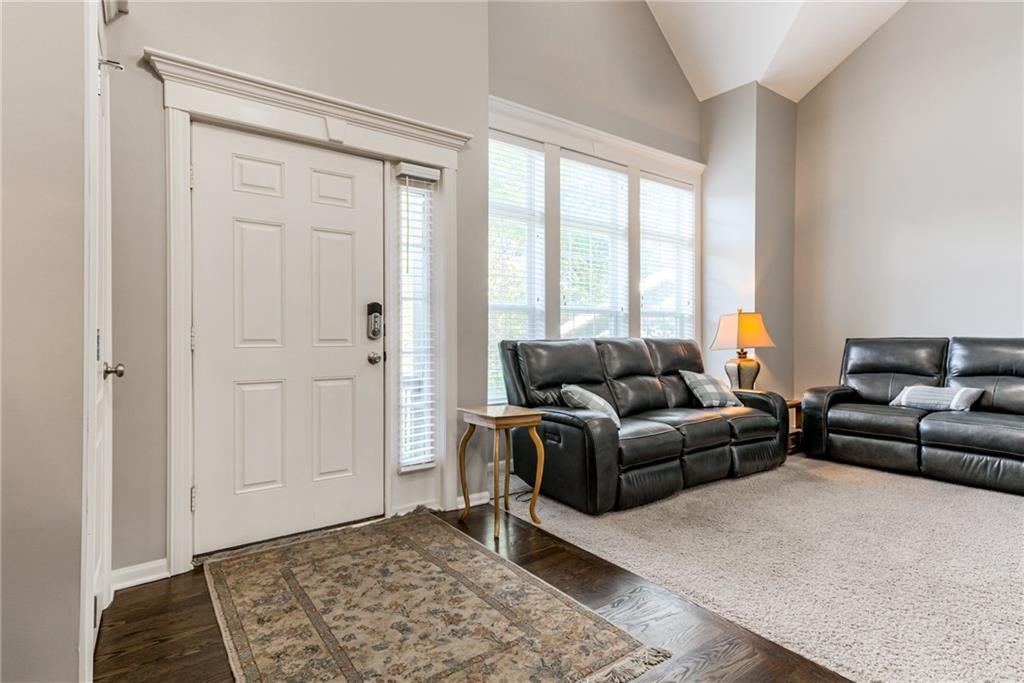
Contractor owned Custom built home! Custom Built with exceptional space, and quality & thoughtful updates. This 4 bedroom, 3.5 bath home is truly one of a kind. This home offers features and dimensions you simply don't find in typical construction. The standout is the impressive 3 car garage – the first two bays extend approximately 30 feet deep. While the third bay stretches an incredible 50 feet deep and features 14 foot ceilings and an 11 foot wide garage door. All this provides outstanding space for oversized vehicles, a boat, workshop, storage, or hobby space. In 2026, the home has been refreshed with all-new carpet and fresh interior paint. The bathrooms have also been extensively remodeled with updated floor and shower tile, new vanity countertops, plumbing fixtures, and painted vanities. Major improvements have been completed throughout the years. These improvements include exterior paint in 2018, refinished hardwoods in 2021, new gutters in 2025, & a new roof in 2020. Don't miss this one of a kind home built with a dream garage and a meticulously maintained house in this beautifully wooded neighborhood with mature trees and rolling hills. This property offers a scenic setting that feels peaceful and tucked away while still being conveniently located.
| yesterday | Listing updated with changes from the MLS® | |
| yesterday | Status changed to Active | |
| 4 days ago | Listing first seen on site |

The information displayed on this page is confidential, proprietary, and copyrighted information of Heartland Multiple Listing Service, Inc. (“Heartland MLS”). Copyright 2026, Heartland Multiple Listing Service, Inc. Heartland MLS and Platinum Realty LLC do not make any warranty or representation concerning the timeliness or accuracy of the information displayed herein. In consideration of the receipt of the information on this page, the recipient agrees to use the information solely for the private noncommercial purpose of identifying a property in which the recipient has a good faith interest in acquiring.
Terms of Use
Last checked 2026-10-04 10:12 PM CDT