2001 W 73rd Street, Prairie Village, KS, 66208

Save
Ask
Tour
Hide
Share
$425,000
2 Days On Site

2001 W 73rd Street
Prairie Village, KS 66208

For Sale|Single Family Residence|Active
4
Beds
2
Total Baths
2
Full Baths
1,569
SqFt
$271
/SqFt
1951
Built
Subdivision:
Grant Gardens
County:
Johnson
Call Now: 913-908-2215
Is this the listing for you? We can help make it yours.
913-908-2215
2001 W 73rd Street2001 W 73rd Street2001 W 73rd Street2001 W 73rd Street
Save
Ask
Tour
Hide
Share

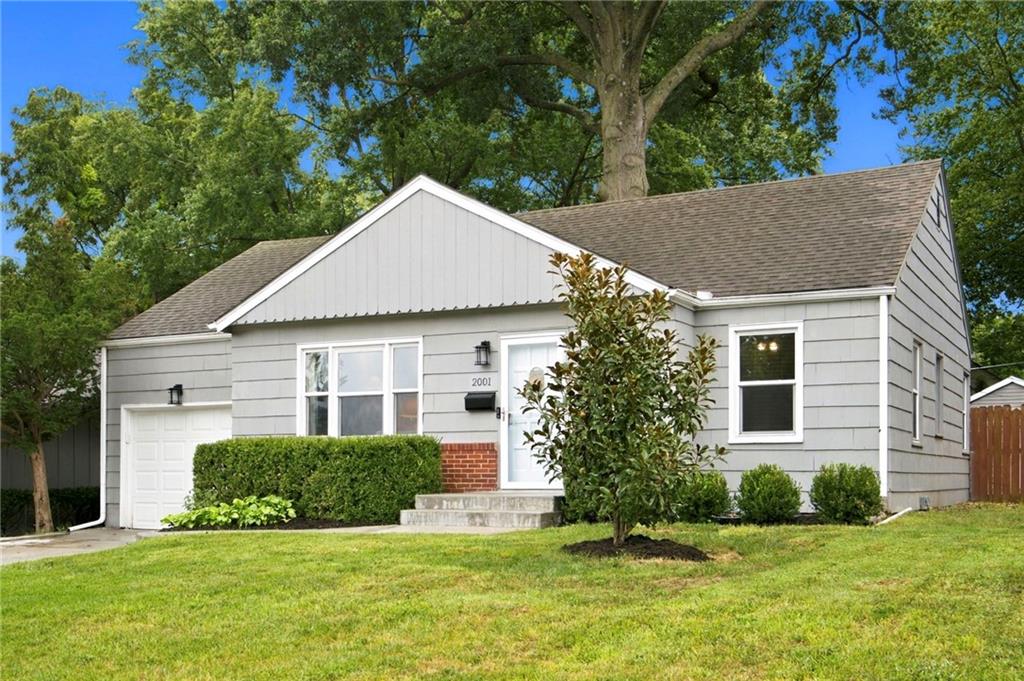
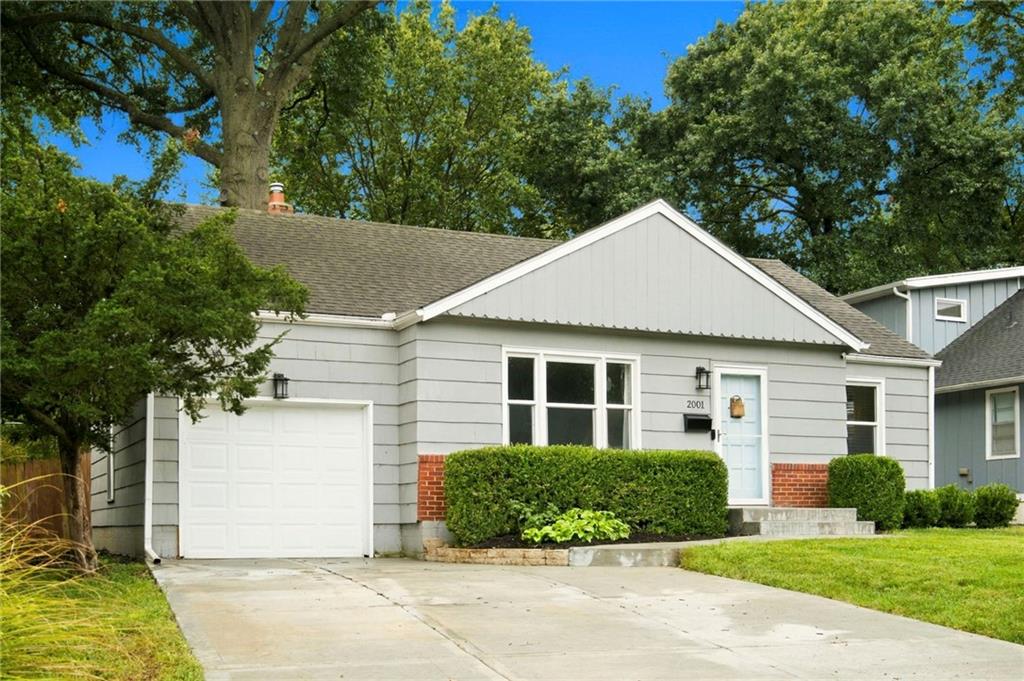
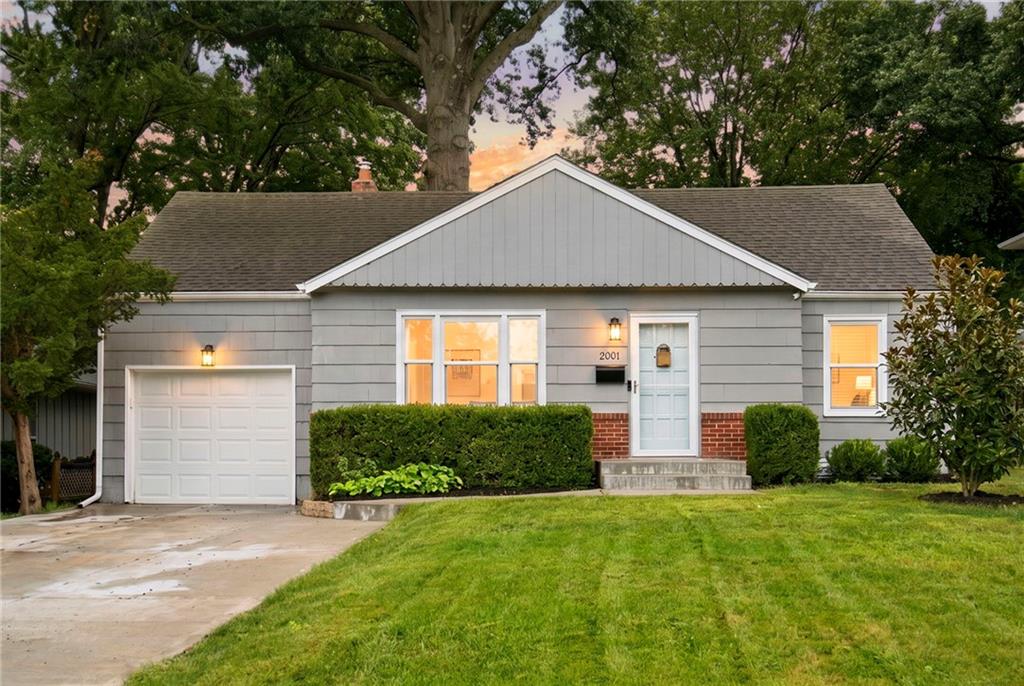
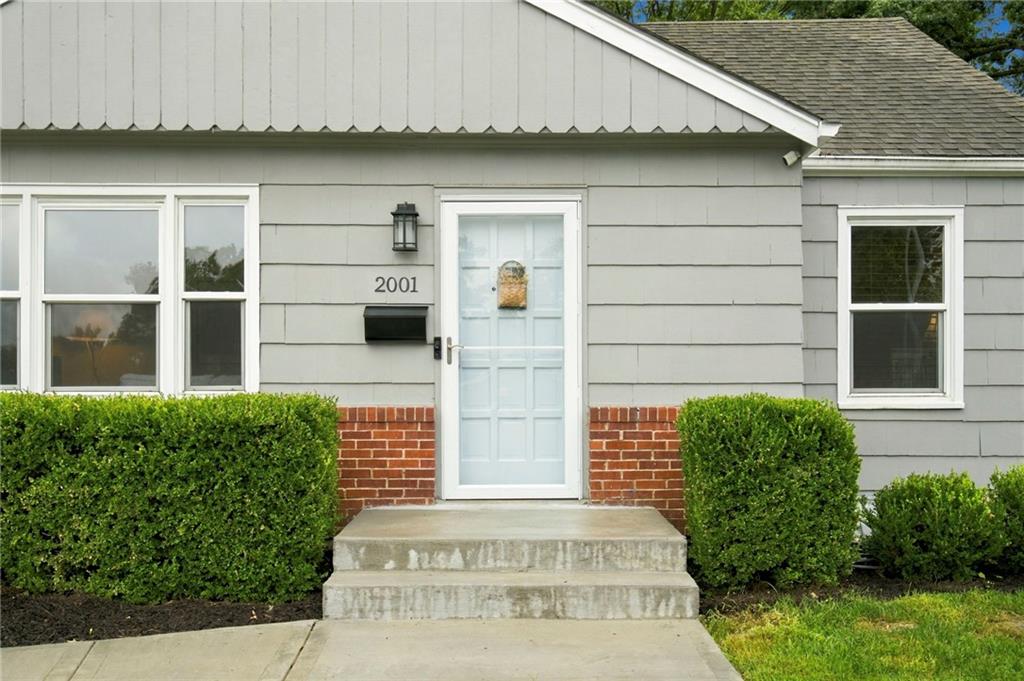
Perfect 10 in Prairie Village! This 2 story home offers an ideal floor plan, spacious living, and the charm and character you love about Prairie Village homes. Step inside to a sun-drenched living room with beautiful hardwoods overlooking the cozy dining room and open kitchen setting. The main floor offers two generous bedrooms and a full bathroom between. Upstairs, step into a large, private primary bedroom with multiple closets. The basement is the pièce de résistance – a recreation room perfect for hosting family and friends for the big game. The basement is complete with a luxe full bathroom and large 4th bedroom that could serve as an ideal space to host guests or bonus work from home space. Enjoy coffee in the morning in the screened in back porch, looking out over a beautiful fenced in backyard featuring raised garden beds and an oversized shed. Meticulously maintained with new driveway and waterproofing system with newly finished basement. Don't miss out on this opportunity to call this beautiful home yours!

Save
Ask
Tour
Hide
Share
Listing Snapshot
Price 
$425,000
Days On Site 
2 Days
Bedrooms 
4
Inside Area (SqFt) 
1,569 sqft
Total Baths 
2
Full Baths 
2
Partial Baths 
N/A
Lot Size 
0.18 Acres
Year Built 
1951
MLS® Number 
2644985
Status 
Active
Property Tax 
$4,515
HOA/Condo/Coop Fees 
N/A
Sq Ft Source 
N/A
Friends & Family
Recent Activity
11 hours agoListing updated with changes from the MLS®
yesterdayStatus changed to Active
3 days agoListing first seen on site
General Features
Acres 
0.18
Attached Garage 
Yes
Garage 
Yes
Garage Spaces 
1
Levels 
One and One HalfTwo
Number Of Stories 
2
Parking 
Attached
Property Sub Type 
Single Family Residence
Sewer 
Public Sewer
SqFt Above 
1096
SqFt Below 
473
Style 
Traditional
Water Source 
Public
Interior Features
Appliances 
DishwasherDryerMicrowaveElectric RangeWasher
Basement 
Concrete
Cooling 
Electric
Flooring 
Wood
Heating 
Natural Gas
Laundry Features 
In Basement
Bathroom 1 
Level – First
Bathroom 2 
Level – Basement
Bedroom 2 
Level – First
Bedroom 3 
Level – First
Bedroom 4 
Level – Basement
Dining Room 
Kitchen 
Level – First
Living Room 
Level – First
Primary Bedroom 
Level – Upper
Recreation Room 
Level – Basement
Save
Ask
Tour
Hide
Share
Exterior Features
Construction Details 
OtherShingle Siding
Other Structures 
Shed(s)
Patio And Porch 
Screened
Roof 
Composition
Community Features
MLS Area 
320 – N=75th;S=I-435;E=State Ln;W=I-35 & K-12
School District 
Shawnee Mission
Financing Terms Available 
CashConventionalFHAVA Loan
Schools
School District
Shawnee Mission
Elementary School
Belinder
Middle School
Indian Hills
High School
SM East
Listing courtesy of Compass Realty Group Ashley@StambaughandAssociates.com


The information displayed on this page is confidential, proprietary, and copyrighted information of Heartland Multiple Listing Service, Inc. (“Heartland MLS”). Copyright 2026, Heartland Multiple Listing Service, Inc. Heartland MLS and Compass Realty Group do not make any warranty or representation concerning the timeliness or accuracy of the information displayed herein. In consideration of the receipt of the information on this page, the recipient agrees to use the information solely for the private noncommercial purpose of identifying a property in which the recipient has a good faith interest in acquiring.
Terms of Use
Last checked 2026-10-03 07:05 PM CDT

Neighborhood & Commute
Source: Walkscore
Disclosure: Community information and market data powered by Constellation Data Labs. Information is deemed reliable but not guaranteed.
Save
Ask
Tour
Hide
Share