13727 Pembroke Lane, Leawood, KS, 66224

Save
Ask
Tour
Hide
Share
$1,345,000
2 Days On Site

13727 Pembroke Lane
Leawood, KS 66224

For Sale|Residential|Active
3
Beds
3
Total Baths
3
Full Baths
2,575
SqFt
$522
/SqFt
2026
Built
Subdivision:
Regents Park
County:
Johnson
Call Now: 913-908-2215
Is this the listing for you? We can help make it yours.
913-908-2215
Upcoming Open Houses
Sat, Oct 10, 12:00 PM – 5:00 PM
Sun, Oct 11, 12:00 PM – 5:00 PM
Mon, Oct 12, 12:00 PM – 5:00 PM
Tue, Oct 13, 12:00 PM – 5:00 PM
Wed, Oct 14, 12:00 PM – 5:00 PM
Thu, Oct 15, 12:00 PM – 5:00 PM
Fri, Oct 16, 12:00 PM – 5:00 PM
Sat, Oct 17, 12:00 PM – 5:00 PM
Sun, Oct 18, 12:00 PM – 5:00 PM
Mon, Oct 19, 12:00 PM – 5:00 PM
Tue, Oct 20, 12:00 PM – 5:00 PM
Wed, Oct 21, 12:00 PM – 5:00 PM
Thu, Oct 22, 12:00 PM – 5:00 PM
Fri, Oct 23, 12:00 PM – 5:00 PM
Sat, Oct 24, 12:00 PM – 5:00 PM
Sun, Oct 25, 12:00 PM – 5:00 PM
Mon, Oct 26, 12:00 PM – 5:00 PM
Tue, Oct 27, 12:00 PM – 5:00 PM
Wed, Oct 28, 12:00 PM – 5:00 PM
Thu, Oct 29, 12:00 PM – 5:00 PM
Fri, Oct 30, 12:00 PM – 5:00 PM
Sat, Oct 31, 12:00 PM – 5:00 PM
Sun, Nov 1, 12:00 PM – 5:00 PM
Mon, Nov 2, 12:00 PM – 5:00 PM
Tue, Nov 3, 12:00 PM – 5:00 PM
Wed, Nov 4, 12:00 PM – 5:00 PM
Thu, Nov 5, 12:00 PM – 5:00 PM
Fri, Nov 6, 12:00 PM – 5:00 PM
Sat, Nov 7, 12:00 PM – 5:00 PM
13727 Pembroke Lane13727 Pembroke Lane13727 Pembroke Lane13727 Pembroke Lane
Save
Ask
Tour
Hide
Share

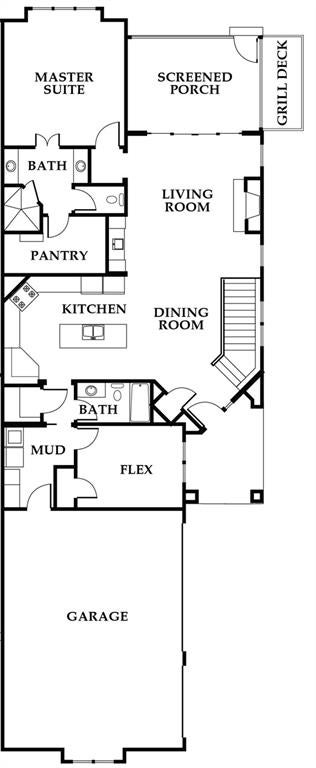
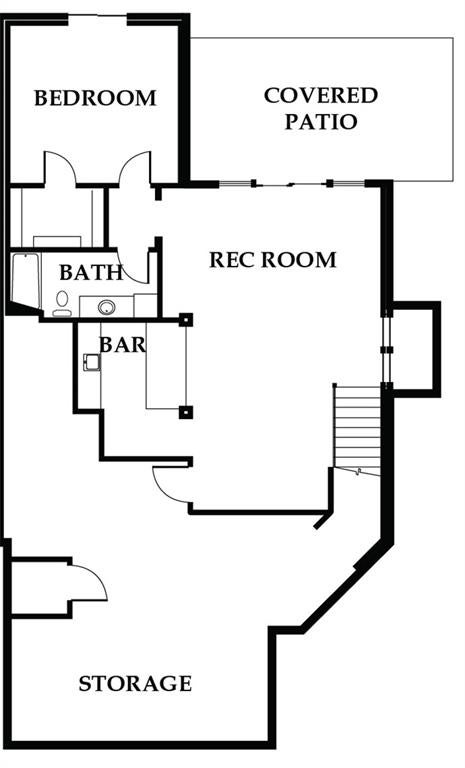
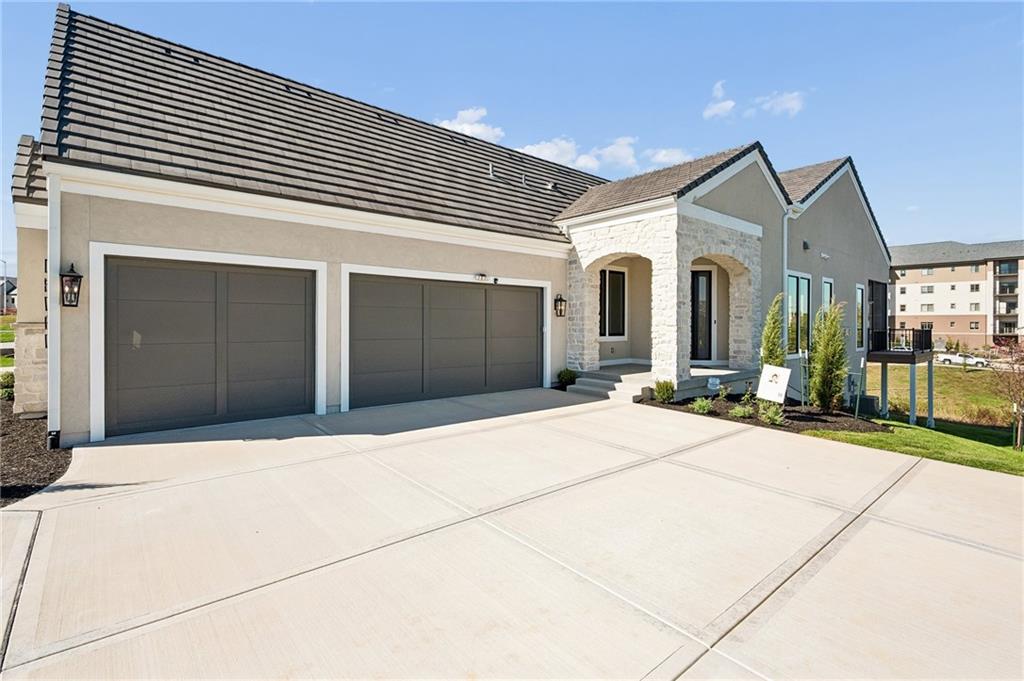
Move-in ready in Leawood, the Maple Valley by Willis Custom Homes offers maintenance-provided living with inviting spaces to gather and room to spread out. White kitchen cabinetry contrasts with a dark wood island and range hood, while a gas cooktop, built-in appliances, and a walk-in pantry keep everyday cooking organized. Wood floors connect the kitchen and dining area to a living room with tall windows, a fireplace, and an illuminated tray ceiling. Sliding doors lead to the screened porch, with a separate grill deck just outside. The main-level primary suite features separate vanities, a glass-enclosed shower, and a walk-in closet. Near the front entry, a flex room provides space for an office or guest bedroom, with a full bath nearby. Main-level laundry adds everyday convenience. Downstairs, stone columns frame a wet bar with display cabinetry and a beverage refrigerator, creating a focal point for the finished recreation room. Sliding doors open to the covered patio, while a lower-level guest bedroom and full bath provide a comfortable retreat for overnight visitors. Generous unfinished storage keeps seasonal items out of the living spaces. Located in Regents Park, the home includes lawn maintenance, snow removal, trash and recycling service, and community amenities through the $350 monthly HOA fee. Enjoy the neighborhood pool, pickleball court, and dog park.

Save
Ask
Tour
Hide
Share
Listing Snapshot
Price 
$1,345,000
Days On Site 
2 Days
Bedrooms 
3
Inside Area (SqFt) 
2,575 sqft
Total Baths 
3
Full Baths 
3
Partial Baths 
N/A
Lot Size 
0.17 Acres
Year Built 
2026
MLS® Number 
2645111
Status 
Active
Property Tax 
$17,371
HOA/Condo/Coop Fees 
$350 monthly
Sq Ft Source 
N/A
Friends & Family
Recent Activity
3 hours agoListing updated with changes from the MLS®
2 days agoListing first seen on site
General Features
Acres 
0.17
Attached Garage 
Yes
Direction Faces 
South
Garage 
Yes
Garage Spaces 
3
Home Warranty 
Yes
Levels 
One and One Half
Number Of Stories 
1
Parking 
AttachedGarage Faces Front
Security 
Smoke Detector(s)
Sewer 
Public Sewer
SqFt Above 
1662
SqFt Below 
913
Style 
Traditional
Water Source 
Public
Interior Features
Appliances 
OvenCooktopDishwasherDisposalExhaust FanMicrowaveStainless Steel Appliance(s)
Basement 
FinishedWalk-Out Access
Cooling 
Electric
Fireplace 
Yes
Fireplace Features 
GasLiving Room
Fireplaces 
1
Flooring 
CarpetTileWood
Heating 
Natural GasExhaust Fan
Interior 
Walk-In Closet(s)Kitchen IslandPantryWet Bar
Laundry Features 
Main Level
Window Features 
Insulated Windows
Bedroom 1 
Level – Main
Bedroom 2 
Level – Lower
Primary Bedroom 
Level – Main
Save
Ask
Tour
Hide
Share
Exterior Features
Construction Details 
StuccoFrame
Lot Features 
City Lot
Other Structures 
None
Patio And Porch 
CoveredScreened
Roof 
Tile
Windows/Doors 
Insulated Windows
Community Features
Association Amenities 
OtherPoolTrail(s)
Association Fee 
$350.0
Association Fee Frequency 
Monthly
MLS Area 
345 – N=135th;S=Co Ln;E=State Ln;W=Pflumm
School District 
Blue Valley
Financing Terms Available 
CashConventional
Roads 
Paved
Schools
School District
Blue Valley
Elementary School
Mission Trail
Middle School
Leawood Middle
High School
Blue Valley North
Listing courtesy of Weichert, Realtors Welch & Co. nick@nickmassagroup.com


The information displayed on this page is confidential, proprietary, and copyrighted information of Heartland Multiple Listing Service, Inc. (“Heartland MLS”). Copyright 2026, Heartland Multiple Listing Service, Inc. Heartland MLS and Weichert, Realtors Welch & Co. do not make any warranty or representation concerning the timeliness or accuracy of the information displayed herein. In consideration of the receipt of the information on this page, the recipient agrees to use the information solely for the private noncommercial purpose of identifying a property in which the recipient has a good faith interest in acquiring.
Terms of Use
Last checked 2026-10-09 06:10 PM CDT

Neighborhood & Commute
Source: Walkscore
Disclosure: Community information and market data powered by Constellation Data Labs. Information is deemed reliable but not guaranteed.
Save
Ask
Tour
Hide
Share