13946 W 116th Terrace, Olathe, KS, 66062

Save
Ask
Tour
Hide
Share
$660,000
9 Days On Site

13946 W 116th Terrace
Olathe, KS 66062

Residential|Coming Soon
3
Beds
3
Total Baths
3
Full Baths
3,110
SqFt
$212
/SqFt
2012
Built
Subdivision:
Avignon
County:
Johnson
Call Now: 913-908-2215
Is this the listing for you? We can help make it yours.
913-908-2215
Upcoming Open Houses
Sat, Oct 17, 1:00 PM – 3:00 PM
13946 W 116th Terrace13946 W 116th Terrace13946 W 116th Terrace13946 W 116th Terrace
Save
Ask
Tour
Hide
Share

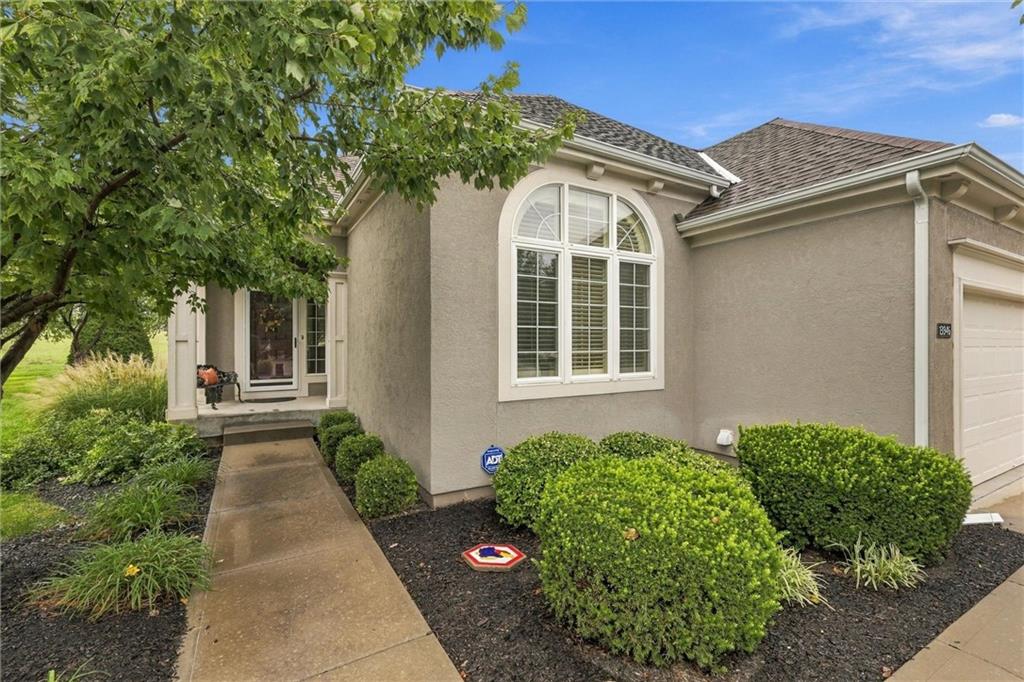
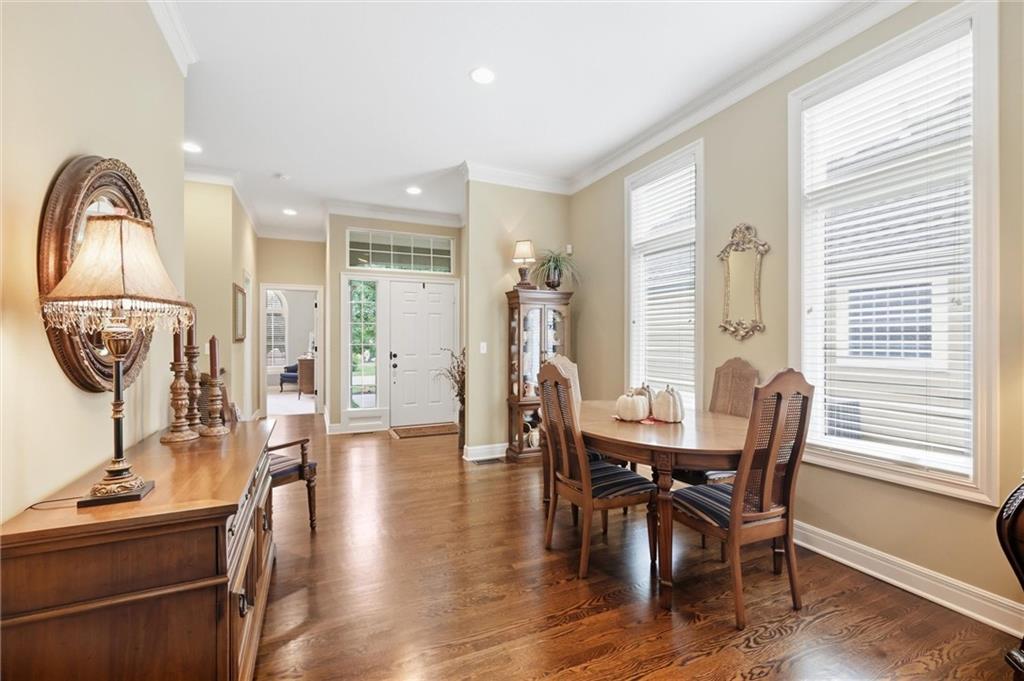
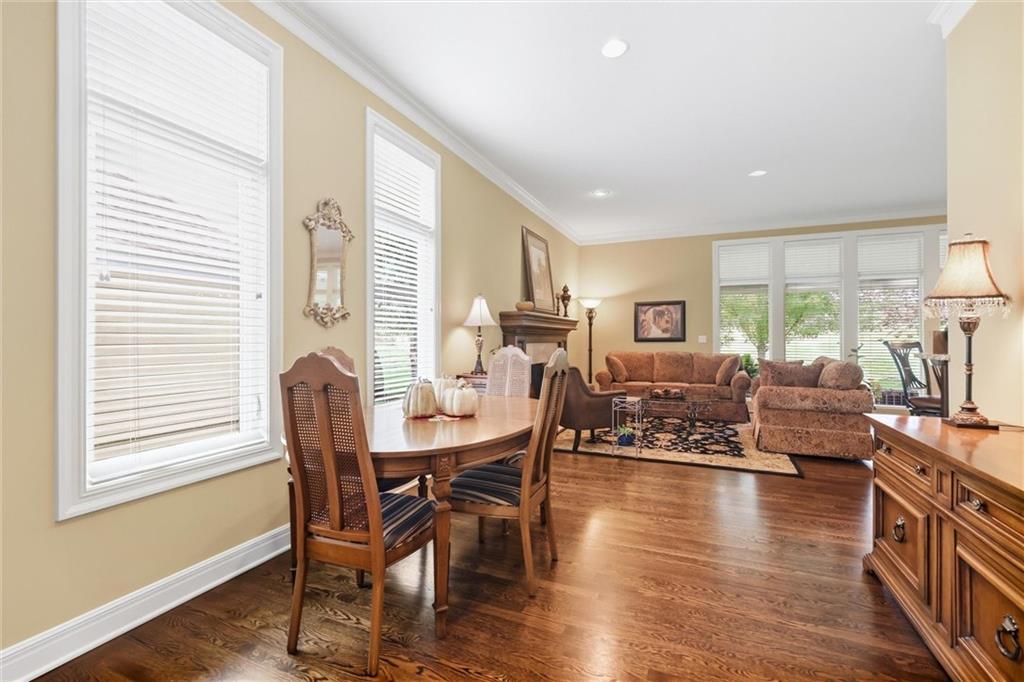
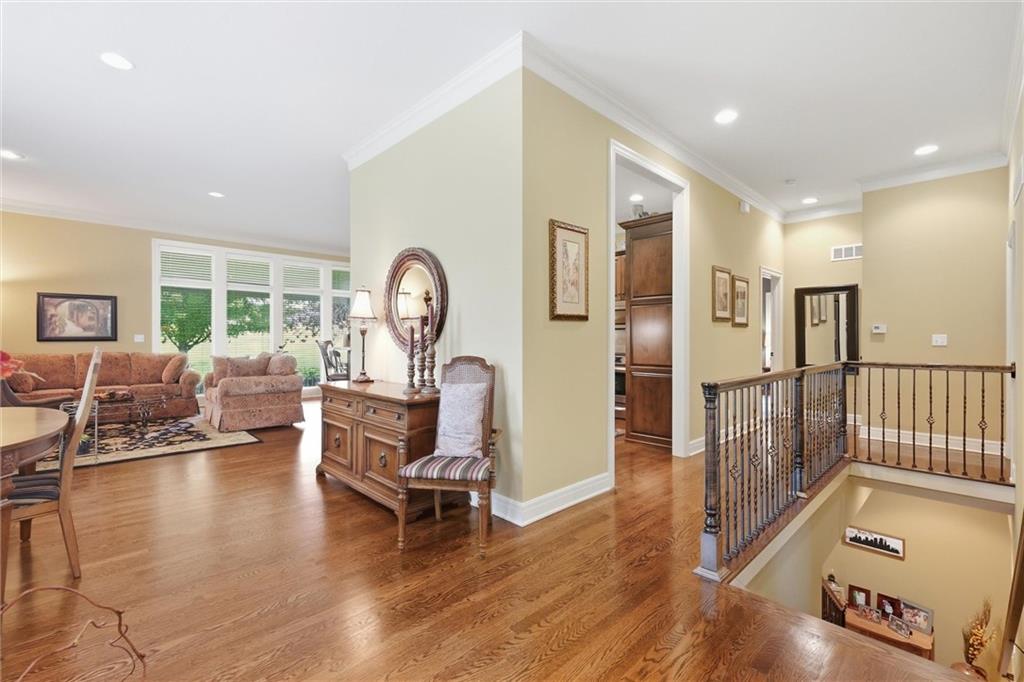
Are you looking for a villa and really want a more private backyard setting? This is the one! Welcome to Avignon and this beautiful home that has so many extras to offer you. The pristine condition will grab your attention as you walk into the front entry but then your eye goes directly to the gorgeous backyard and view. Backing to greenspace, you can enjoy the fabulous paver patio with this covered pergola that protects from the weather while you enjoy your morning coffee. Watch the birds, deer and wildlife as they go past this home. Back inside you will find a beautiful kitchen and lots of counterspace and storage with pull out shelves and a pantry plus gas stove. Did I mention the amazing storage? Included in this home is rare to find hearth room with wood floors, fireplace and lots of windows that allow the light in. The main living includes the greatroom, dining, eat in kitchen, primary suite which leads to the laundry room, 2nd bedroom and 2nd full bath. In the finished lower level, you have the fabulous wetbar and huge living space and 3rd fireplace. Fantastic room to host the family, friends or a cozy movie night. Also on this level is the 3rd bedroom, 3rd full bath plus the flex room for the office, workout room, craft room or whatever you need this extra room to be. Tons of storage in this home! So pretty, so warm and just the right spaces for your new place to call home. Avignon is an amazing community! Clubhouse, salt water pool, gym and so much more are available to you with these low monthly fees. No need to worry about lawn care, snow removal, it is all included. Call us to see this special home and the view that awaits you.

Save
Ask
Tour
Hide
Share
Listing Snapshot
Price 
$660,000
Days On Site 
9 Days
Bedrooms 
3
Inside Area (SqFt) 
3,110 sqft
Total Baths 
3
Full Baths 
3
Partial Baths 
N/A
Lot Size 
0.17 Acres
Year Built 
2012
MLS® Number 
2645129
Status 
Coming Soon
Property Tax 
$8,115
HOA/Condo/Coop Fees 
$225 monthly
Sq Ft Source 
N/A
Friends & Family
Recent Activity
a week agoListing updated with changes from the MLS®
a week agoListing first seen on site
General Features
Acres 
0.17
Attached Garage 
Yes
Garage 
Yes
Garage Spaces 
2
Levels 
One and One HalfOne
Number Of Stories 
1
Parking 
AttachedGarage Faces Front
Sewer 
Public Sewer
SqFt Above 
1810
SqFt Below 
1300
Style 
Traditional
Water Source 
Public
Interior Features
Appliances 
DishwasherDisposalMicrowaveRefrigeratorGas RangeStainless Steel Appliance(s)
Basement 
DaylightFinishedSump Pump
Cooling 
ElectricCeiling Fan(s)
Fireplace 
Yes
Fireplace Features 
Family RoomGreat Room
Fireplaces 
3
Flooring 
CarpetTileWood
Heating 
Heat Pump
Interior 
Walk-In Closet(s)Ceiling Fan(s)PantryWet BarBreakfast Bar
Laundry Features 
Laundry RoomMain Level
Window Features 
Window Coverings
Bathroom 2 
Level – Main
Bathroom 3 
Level – Lower
Bedroom 2 
Dimensions – 14×12Level – Main
Bedroom 3 
Dimensions – 16×14Level – LowerFeatures – Walk-In Closet(s)
Dining Room 
Dimensions – 19×12Level – Main
Family Room 
Dimensions – 28×26Level – LowerFeatures – Wet Bar
Great Room 
Dimensions – 17×14Level – Main
Hearth Room 
Dimensions – 14×13Level – Main
Kitchen 
Dimensions – 25×16Level – MainFeatures – Granite Counters, Other, Pantry
Laundry 
Level – Main
Office 
Dimensions – 14×13Level – Lower
Primary Bathroom 
Level – MainFeatures – Double Vanity, Walk-In Closet(s)
Primary Bedroom 
Dimensions – 15×14Level – MainFeatures – Ceiling Fan(s)
Save
Ask
Tour
Hide
Share
Exterior Features
Construction Details 
Stucco
Lot Features 
Greenbelt
Patio And Porch 
CoveredPatio
Roof 
Composition
Windows/Doors 
Window Coverings
Community Features
Association Amenities 
ClubhouseParty RoomPool
Association Fee 
$225.0
Association Fee Frequency 
Monthly
MLS Area 
330 – N=I-435;S=135th;E=Pflumm;W=Moonlight Rd
School District 
Olathe
Financing Terms Available 
CashConventional
Schools
School District
Olathe
Elementary School
Walnut Grove
Middle School
Unknown
High School
Olathe East
Listing courtesy of Real Broker, LLC becky@beckywatts.com


The information displayed on this page is confidential, proprietary, and copyrighted information of Heartland Multiple Listing Service, Inc. (“Heartland MLS”). Copyright 2026, Heartland Multiple Listing Service, Inc. Heartland MLS and Real Broker, LLC do not make any warranty or representation concerning the timeliness or accuracy of the information displayed herein. In consideration of the receipt of the information on this page, the recipient agrees to use the information solely for the private noncommercial purpose of identifying a property in which the recipient has a good faith interest in acquiring.
Terms of Use
Last checked 2026-10-10 10:31 PM CDT

Neighborhood & Commute
Source: Walkscore
Disclosure: Community information and market data powered by Constellation Data Labs. Information is deemed reliable but not guaranteed.
Save
Ask
Tour
Hide
Share