441 N 16th Street, Kansas City, KS, 66102

Save
Ask
Tour
Hide
Share
$260,000
28 Days On Site

441 N 16th Street
Kansas City, KS 66102

Single Family Residence|Coming Soon
4
Beds
2
Total Baths
2
Full Baths
3,508
SqFt
$74
/SqFt
1920
Built
Subdivision:
Pinehurst
County:
Wyandotte
Call Now: 913-908-2215
Is this the listing for you? We can help make it yours.
913-908-2215
441 N 16th Street
Save
Ask
Tour
Hide
Share

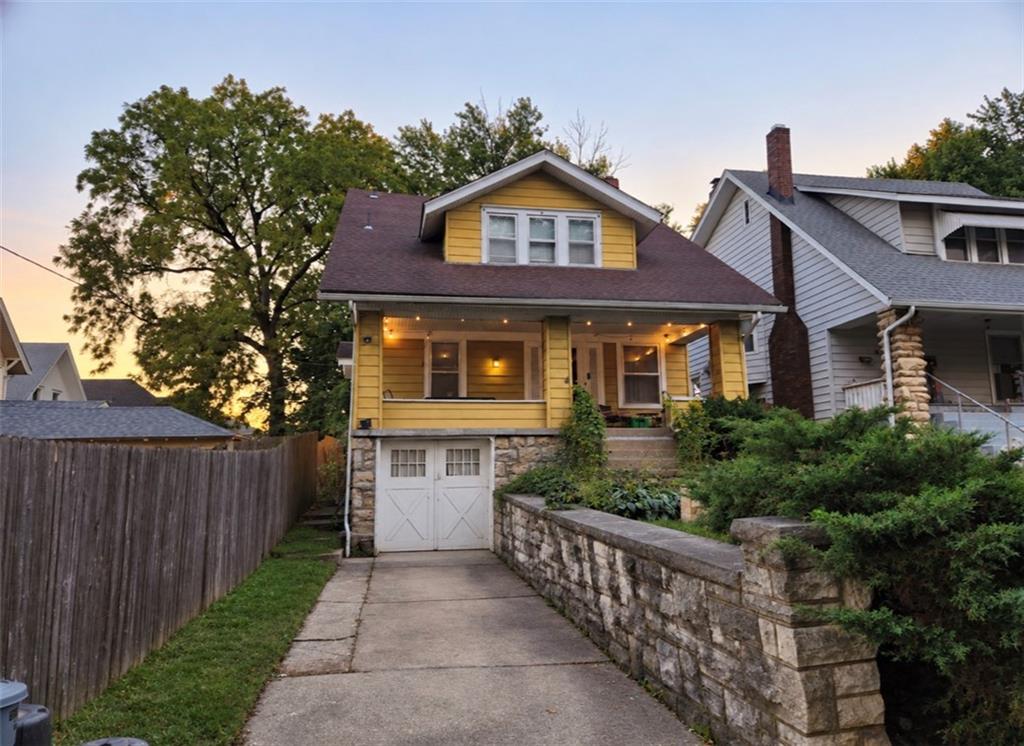
Home is coming soon in January. Check out this beautiful 4-bedroom, 2-full-bath home bursting with historic charm and character! This unique property offers endless possibilities! With a main-level bedroom and full bathroom, the home offers the convenience of main-level living, while the upstairs features a spacious primary suite and a second kitchen—making it a great option for multigenerational living, a potential duplex conversion, or simply a spacious single-family home with added flexibility! The huge basement provides plenty of room for storage, canned goods, and more, along with an additional nonconforming bedroom that could serve as a home office, hobby room, or extra storage space. Outside, enjoy a fenced backyard with a cozy fire pit area, a one-car garage, and additional street parking. Full of charm, versatility, and historic character, this one-of-a-kind home is ready for its next chapter. Come see all the possibilities for yourself!

Save
Ask
Tour
Hide
Share
Listing Snapshot
Price 
$260,000
Days On Site 
28 Days
Bedrooms 
4
Inside Area (SqFt) 
3,508 sqft
Total Baths 
2
Full Baths 
2
Partial Baths 
N/A
Lot Size 
0.12 Acres
Year Built 
1920
MLS Number 
2645170
Status 
Coming Soon
Property Tax 
$2,587
HOA/Condo/Coop Fees 
N/A
Sq Ft Source 
N/A
Friends & Family
Recent Activity
3 weeks agoListing updated with changes from the MLS
4 weeks agoListing first seen on site
General Features
Acres 
0.12
Garage 
Yes
Garage Spaces 
1
Levels 
One and One Half
Number Of Stories 
1
Parking 
BasementGarage Faces Front
Property Sub Type 
Single Family Residence
Sewer 
Public Sewer
SqFt Above 
2120
SqFt Below 
1388
Style 
Traditional
Water Source 
Public
Interior Features
Basement 
Full
Cooling 
Electric
Fireplace 
Yes
Fireplace Features 
GasLiving Room
Fireplaces 
1
Flooring 
LaminateWood
Heating 
Forced Air
Interior 
PantryBreakfast Bar
Laundry Features 
In Basement
Window Features 
Window CoveringsStorm Window(s)
Bathroom 1 
Level – Main
Bathroom 2 
Level – Upper
Bedroom 1 
Level – Main
Bedroom 2 
Level – Upper
Bedroom 3 
Level – Upper
Bedroom 4 
Level – Upper
Save
Ask
Tour
Hide
Share
Exterior Features
Construction Details 
Frame
Lot Features 
City Lot
Patio And Porch 
Porch
Roof 
Composition
Windows/Doors 
Window CoveringsStorm Window(s)
Community Features
MLS Area 
403 – N=Wash Blvd;S=Ks Rvr;E=Ks Rvr;W=18th St
School District 
Kansas City Ks
Financing Terms Available 
CashConventionalFHAVA Loan
Schools
School District
Kansas City Ks
Elementary School
McKinley
Middle School
Central
High School
Wyandotte
Listing courtesy of Keller Williams KC North aubrisoldit@kw.com


The information displayed on this page is confidential, proprietary, and copyrighted information of Heartland Multiple Listing Service, Inc. (“Heartland MLS”). Copyright 2026, Heartland Multiple Listing Service, Inc. Heartland MLS and Keller Williams KC North do not make any warranty or representation concerning the timeliness or accuracy of the information displayed herein. In consideration of the receipt of the information on this page, the recipient agrees to use the information solely for the private noncommercial purpose of identifying a property in which the recipient has a good faith interest in acquiring.
Terms of Use
Last checked 2026-11-08 04:15 PM CST

Neighborhood & Commute
Source: Walkscore
Disclosure: Community information and market data powered by Constellation Data Labs. Information is deemed reliable but not guaranteed.
Save
Ask
Tour
Hide
Share