13636 W 75 Place, Lenexa, KS, 66216

Save
Ask
Tour
Hide
Share
$496,000
14 Days On Site

13636 W 75 Place
Lenexa, KS 66216

For Sale|Single Family Residence|Active
3
Beds
3
Total Baths
2
Full Baths
1
Partial Bath
2,781
SqFt
$178
/SqFt
1989
Built
Subdivision:
Ashley Park
County:
Johnson
Call Now: 913-908-2215
Is this the listing for you? We can help make it yours.
913-908-2215
13636 W 75 Place13636 W 75 Place13636 W 75 Place13636 W 75 Place
Save
Ask
Tour
Hide
Share

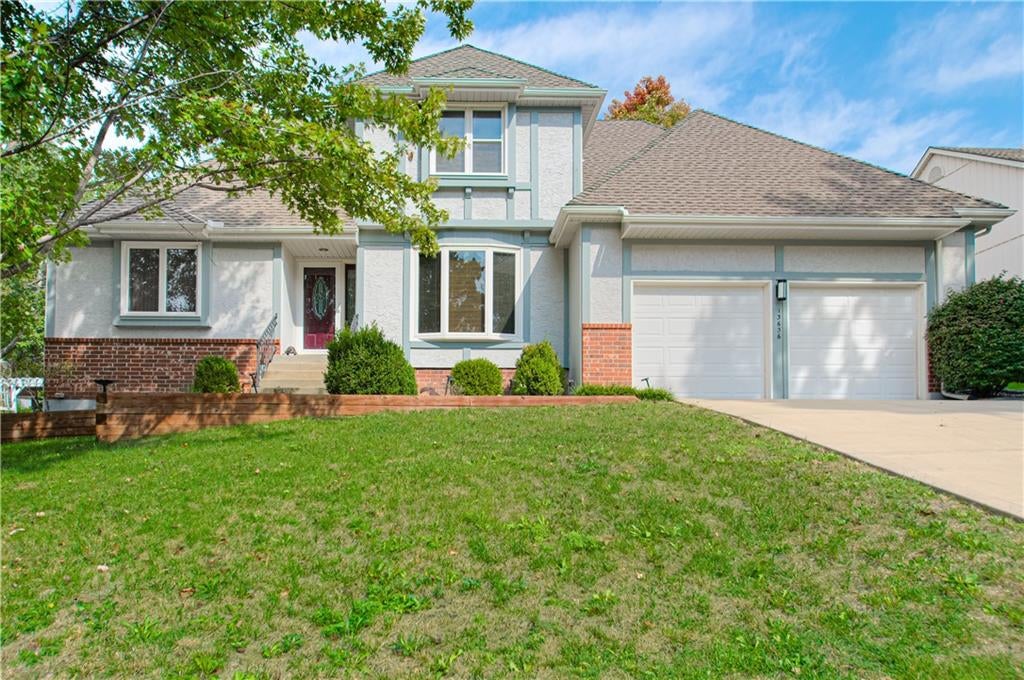
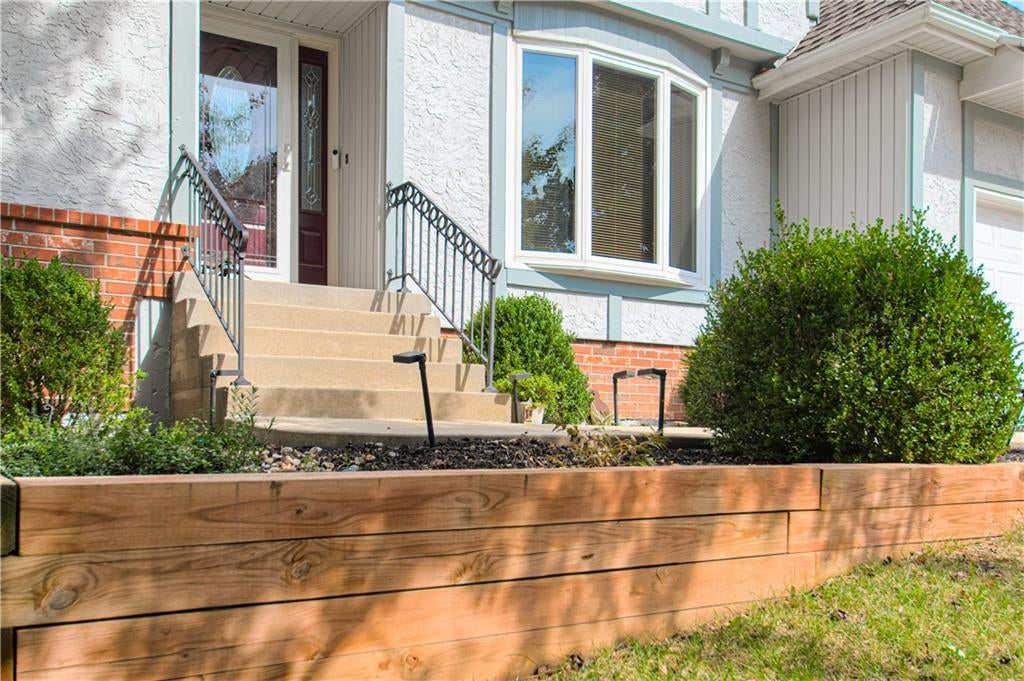
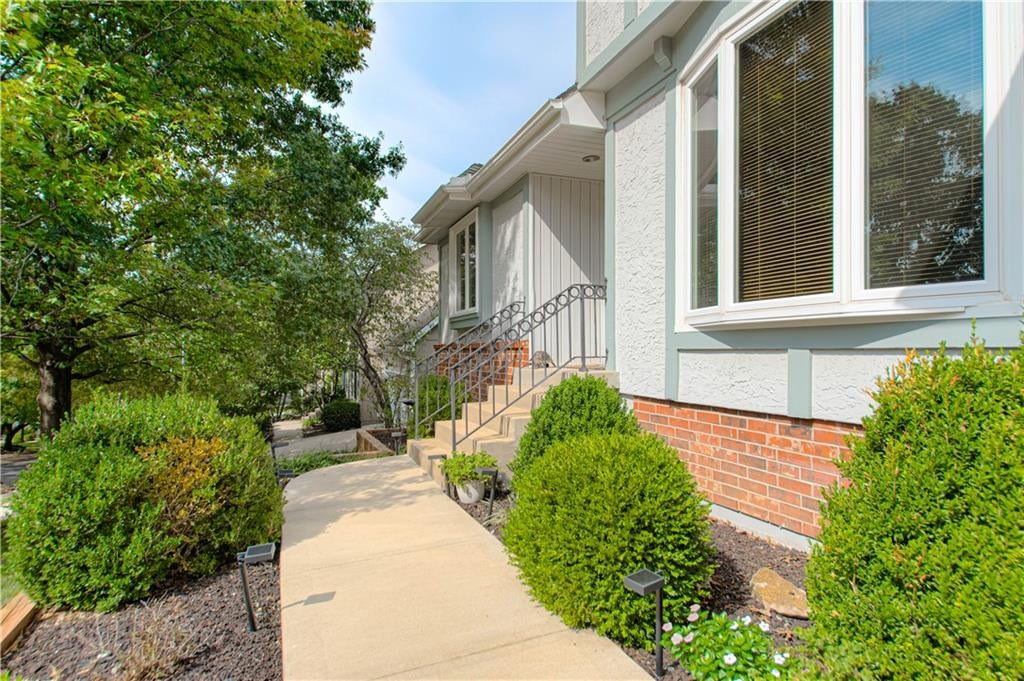
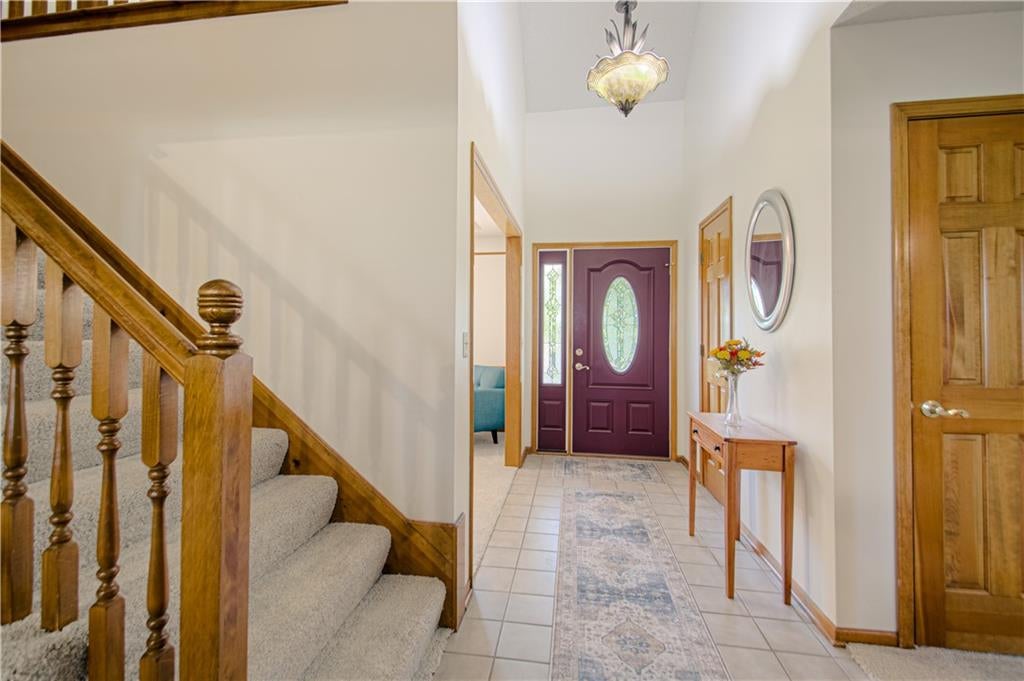
Under $500k for Ashley Park! This beautiful 1.5 story has been meticulously maintained throughout its entire life. The rare-to-find main floor primary suite will not disappoint with a spacious bedroom and French doors leading to a luxury 5 piece bath, complete with heated tile floors and a generously sized walk in closet. The inviting floor plan just makes sense, and the fresh carpet throughout turns up the cozy vibes just in time for fall weather. The primary suite, formal dining, welcoming living room, beautiful kitchen, convenient half bath and large laundry room allow for complete main floor, one story living. Upstairs are two large bedrooms with fantastic walk in closets a shared bathroom with double vanity, and a separate loft space that provides amazing flexibility. A hall closet means it could easily be turned into a 4th bedroom. Downstairs is the ultimate entertainment space. Billiards, cocktails, or whatever your heart desires. Almost 1,000 square feet of unfinished basement area provides endless possibilities. Easily add a 5th bedroom with ensuite bath. Plumbing is readily accessible and some framing has already been started. A high ceiling 2 car attached garage and wooden fenced in back yard are bonuses to an already great home. The location is unbeatable. This home sits within a quiet community in a fantastic, established neighborhood, with access to a community pool and walking trails steps away. Add in convenient highway access and proximity to great schools and shopping, and you'll see why Ashley Park continues to be one of Lenexa's most desirable places to call home.

Save
Ask
Tour
Hide
Share
Listing Snapshot
Price 
$496,000
Days On Site 
14 Days
Bedrooms 
3
Inside Area (SqFt) 
2,781 sqft
Total Baths 
3
Full Baths 
2
Partial Baths 
1
Lot Size 
0.22 Acres
Year Built 
1989
MLS® Number 
2645212
Status 
Active
Property Tax 
$5,661
HOA/Condo/Coop Fees 
$650
Sq Ft Source 
N/A
Friends & Family
Recent Activity
2 weeks agoListing updated with changes from the MLS®
2 weeks agoListing first seen on site
General Features
Acres 
0.22
Attached Garage 
Yes
Direction Faces 
South
Garage 
Yes
Garage Spaces 
2
Levels 
One and One Half
Number Of Stories 
1
Parking 
AttachedGarage Door OpenerGarage Faces Front
Property Sub Type 
Single Family Residence
Sewer 
Public Sewer
SqFt Above 
2281
SqFt Below 
500
Style 
Traditional
Water Source 
Public
Interior Features
Appliances 
DishwasherMicrowaveRefrigeratorElectric RangeStainless Steel Appliance(s)
Basement 
ConcreteFinishedPartial
Cooling 
ElectricCeiling Fan(s)
Fireplace 
Yes
Fireplace Features 
Family RoomGas Starter
Fireplaces 
1
Flooring 
CarpetTileVinylWood
Heating 
Natural Gas
Interior 
Vaulted Ceiling(s)Walk-In Closet(s)Eat-in KitchenCeiling Fan(s)
Laundry Features 
Laundry RoomMain Level
Window Features 
Storm Window(s)
Bathroom 1 
Level – SecondFeatures – Double Vanity
Bedroom 2 
Level – SecondFeatures – Ceiling Fan(s)
Bedroom 3 
Level – SecondFeatures – Ceiling Fan(s)
Dining Room 
Level – First
Family Room 
Level – FirstFeatures – Ceiling Fan(s)
Half Bath 
Level – First
Kitchen 
Level – FirstFeatures – Laminate Counters
Primary Bathroom 
Level – FirstFeatures – Double Vanity
Primary Bedroom 
Level – FirstFeatures – Ceiling Fan(s)
Recreation Room 
Level – Basement
Save
Ask
Tour
Hide
Share
Exterior Features
Construction Details 
Vinyl Siding
Fencing 
Wood
Lot Features 
City LotMany Trees
Patio And Porch 
Patio
Roof 
Composition
Spa Features 
Bath
Windows/Doors 
Storm Window(s)
Community Features
Accessibility Features 
Therapeutic Whirlpool
Association Amenities 
Pool
Association Fee 
$650.0
MLS Area 
325 – N=75th;S=1-435;E=1-35;W=Moonlight Rd
School District 
Shawnee Mission
Financing Terms Available 
CashConventionalFHA
Schools
School District
Shawnee Mission
Elementary School
Mill Creek
Middle School
Trailridge
High School
SM Northwest
Listing courtesy of Platinum Realty LLC z_swalley@yahoo.com


The information displayed on this page is confidential, proprietary, and copyrighted information of Heartland Multiple Listing Service, Inc. (“Heartland MLS”). Copyright 2026, Heartland Multiple Listing Service, Inc. Heartland MLS and Platinum Realty LLC do not make any warranty or representation concerning the timeliness or accuracy of the information displayed herein. In consideration of the receipt of the information on this page, the recipient agrees to use the information solely for the private noncommercial purpose of identifying a property in which the recipient has a good faith interest in acquiring.
Terms of Use
Last checked 2026-10-17 04:23 AM CDT

Neighborhood & Commute
Source: Walkscore
Disclosure: Community information and market data powered by Constellation Data Labs. Information is deemed reliable but not guaranteed.
Save
Ask
Tour
Hide
Share