18068 Hauser Street, Overland Park, KS, 66013

Save
Ask
Tour
Hide
Share
$439,950
4 Days On Site

18068 Hauser Street
Overland Park, KS 66013

For Sale|Single Family Residence|Active
4
Beds
4
Total Baths
3
Full Baths
1
Partial Bath
2,474
SqFt
$178
/SqFt
2021
Built
Subdivision:
Southpointe
County:
Johnson
Call Now: 913-908-2215
Is this the listing for you? We can help make it yours.
913-908-2215
18068 Hauser Street18068 Hauser Street18068 Hauser Street18068 Hauser Street
Save
Ask
Tour
Hide
Share

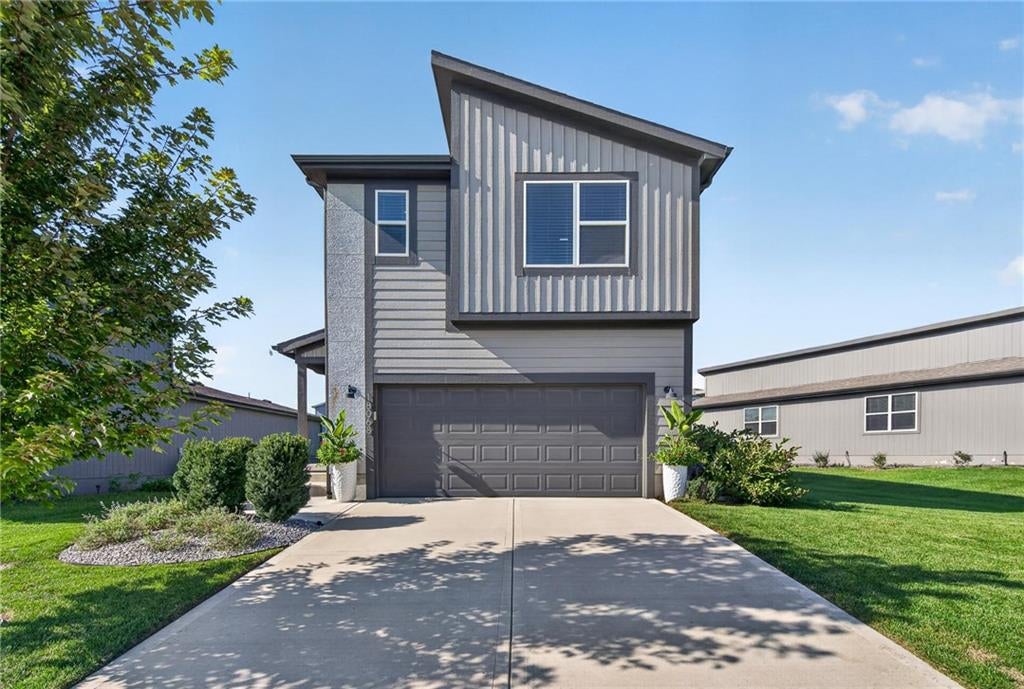
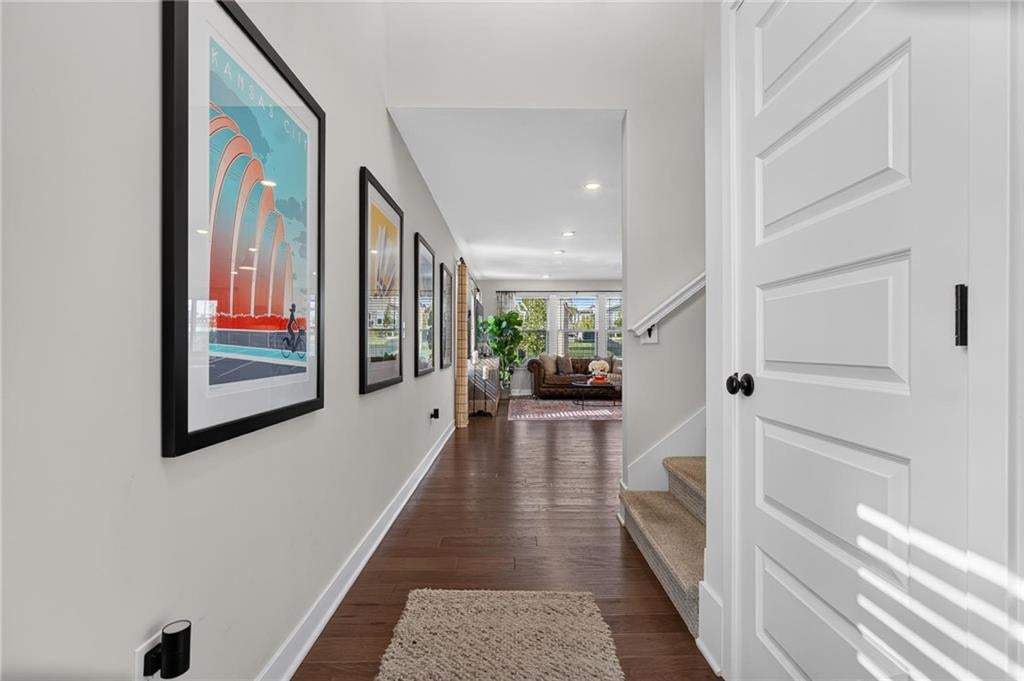
MODERN STYLE, MOVE-IN READY & MADE FOR ENTERTAINING IN SOUTHPOINTE! Welcome home to this contemporary 2-story offering the feel of a new home with established landscaping and thoughtfully designed open floor plan featuring stylish finishes throughout. Beautiful wood floors flow across the main level, creating a warm, inviting backdrop for everyday living and entertaining. Impressive kitchen is sure to please the chef, showcasing an eat-in center island, quartz countertops, crisp white cabinetry, stainless steel appliances and a pantry for added storage. Adjacent dining area opens directly to the pergola-covered patio, making indoor/outdoor entertaining and al fresco dining effortless. Upstairs, retreat to the spacious primary suite complete with a private en-suite bath. Three additional bedrooms, a second full bath and convenient laundry room complete the upper level. The finished basement provides even more room to spread out with a spacious family room and third full bath—perfect for guests, hobbies or additional living space. Enjoy fantastic Southpointe amenities including a neighborhood pool, clubhouse and play area. All this in a highly desirable southern Johnson County location with easy access to highways, parks, restaurants and the Overland Park Arboretum. Beautiful, functional and ready for you—WELCOME HOME!

Save
Ask
Tour
Hide
Share
Listing Snapshot
Price 
$439,950
Days On Site 
4 Days
Bedrooms 
4
Inside Area (SqFt) 
2,474 sqft
Total Baths 
4
Full Baths 
3
Partial Baths 
1
Lot Size 
0.16 Acres
Year Built 
2021
MLS® Number 
2645252
Status 
Active
Property Tax 
$6,140
HOA/Condo/Coop Fees 
$70.83 monthly
Sq Ft Source 
N/A
Friends & Family
Recent Activity
4 days agoListing updated with changes from the MLS®
5 days agoListing first seen on site
General Features
Acres 
0.16
Attached Garage 
Yes
Garage 
Yes
Garage Spaces 
2
Levels 
Two
Number Of Stories 
2
Parking 
AttachedGarage Faces Front
Property Sub Type 
Single Family Residence
Sewer 
Public Sewer
SqFt Above 
1888
SqFt Below 
586
Style 
Contemporary
Water Source 
Public
Interior Features
Basement 
FinishedFull
Cooling 
Electric
Heating 
Forced Air
Bathroom 2 
Dimensions – 10×5Level – SecondFeatures – Double Vanity
Bathroom 3 
Dimensions – 10×5Level – Basement
Bedroom 2 
Dimensions – 11×11Level – Second
Bedroom 3 
Dimensions – 11×11Level – Second
Bedroom 4 
Dimensions – 11×10Level – Second
Dining Room 
Dimensions – 12×9Level – Main
Family Room 
Dimensions – 24×16Level – Basement
Half Bath 
Dimensions – 6×5Level – Main
Kitchen 
Dimensions – 20×11Level – MainFeatures – Kitchen Island, Pantry
Laundry 
Dimensions – 8×5Level – Second
Living Room 
Dimensions – 17×14Level – Main
Primary Bathroom 
Dimensions – 20×7Level – SecondFeatures – Double Vanity, Walk-In Closet(s)
Primary Bedroom 
Dimensions – 15×13Level – SecondFeatures – Ceiling Fan(s)
Save
Ask
Tour
Hide
Share
Exterior Features
Construction Details 
Frame
Patio And Porch 
CoveredPatio
Roof 
Composition
Community Features
Association Amenities 
Pool
Association Fee 
$850.0
Association Fee Frequency 
Annually
MLS Area 
370 – N=167th;S=Co Ln;E=Pflumm;W=Clare Rd
School District 
Spring Hill
Financing Terms Available 
CashConventionalFHAVA Loan
Roads 
Paved
Schools
School District
Spring Hill
Elementary School
Timber Sage
Middle School
Forest Spring
High School
Spring Hill
Listing courtesy of Keller Williams Realty Partners Inc. sold@huffgroupkc.com


The information displayed on this page is confidential, proprietary, and copyrighted information of Heartland Multiple Listing Service, Inc. (“Heartland MLS”). Copyright 2026, Heartland Multiple Listing Service, Inc. Heartland MLS and Keller Williams Realty Partners Inc. do not make any warranty or representation concerning the timeliness or accuracy of the information displayed herein. In consideration of the receipt of the information on this page, the recipient agrees to use the information solely for the private noncommercial purpose of identifying a property in which the recipient has a good faith interest in acquiring.
Terms of Use
Last checked 2026-10-13 06:33 AM CDT

Neighborhood & Commute
Source: Walkscore
Disclosure: Community information and market data powered by Constellation Data Labs. Information is deemed reliable but not guaranteed.
Save
Ask
Tour
Hide
Share