2283 Wabash Street, Olathe, KS, 66061

Save
Ask
Tour
Hide
Share
$664,950
14 Days On Site

2283 Wabash Street
Olathe, KS 66061

For Sale|Single Family Residence|Active
5
Beds
4
Total Baths
4
Full Baths
2,850
SqFt
$233
/SqFt
2025
Built
Subdivision:
Prairie Farms
County:
Johnson
Call Now: 913-908-2215
Is this the listing for you? We can help make it yours.
913-908-2215
Upcoming Open Houses
Sat, Oct 17, 11:00 AM – 4:00 PM
Sun, Oct 18, 11:00 AM – 4:00 PM
2283 Wabash Street2283 Wabash Street2283 Wabash Street2283 Wabash Street
Save
Ask
Tour
Hide
Share

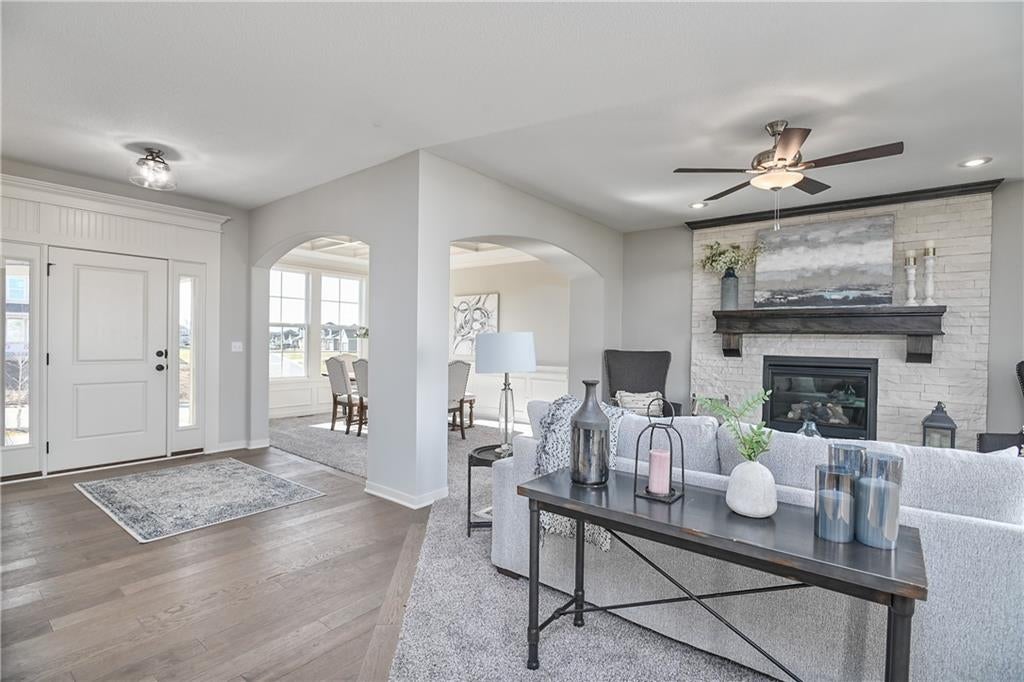
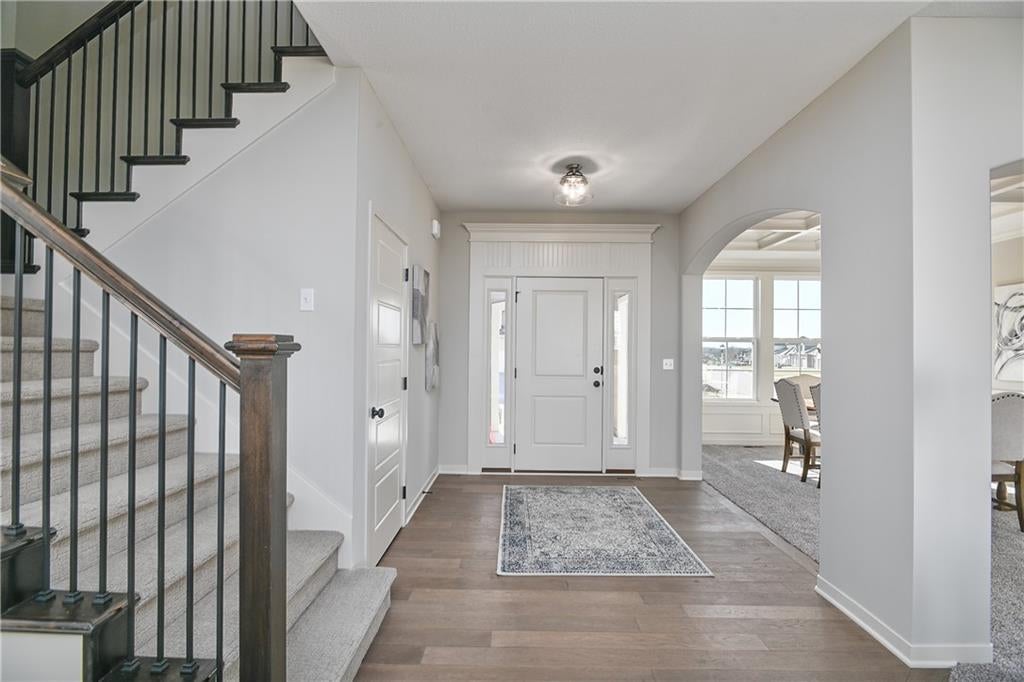
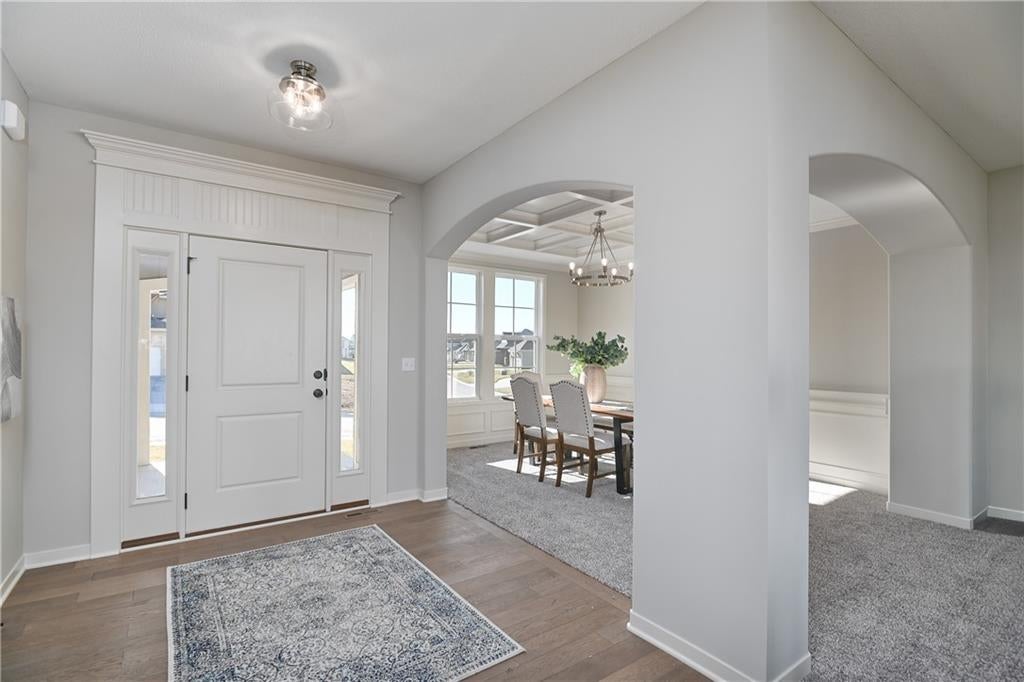
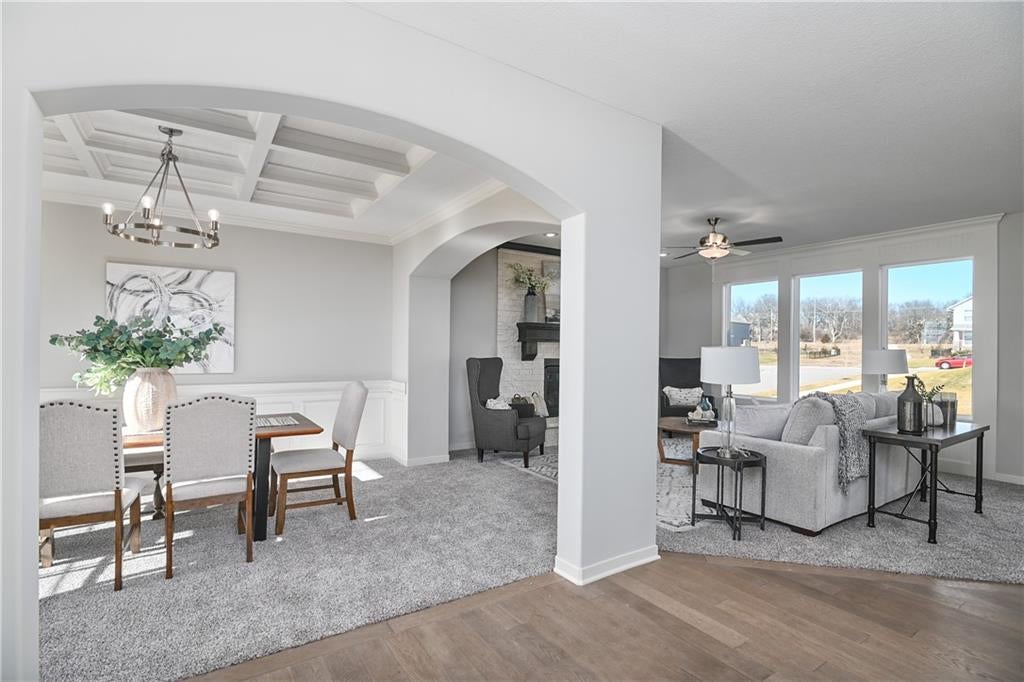
Experience elevated living in The Levi II, a smartly expanded layout loaded with upscale details. Gorgeous hardwood floors flow through the open main level, connecting a cozy stone-fireplace great room to a chef's kitchen featuring custom cabinets, granite counters, a island, stainless appliances, and walk-in pantry. A main-floor flex room with a custom wood-paneled ceiling easily serves as an office or 5th bedroom, flanked by a convenient boot-bench mudroom. Upstairs, soaring vaulted ceilings crown every bedroom. The primary suite offers a resort-like escape with its own sitting area, huge closet, freestanding tub, and tiled shower. A sunny loft with built-in bookshelves and a laundry room with granite finishes add effortless function. Enjoy relaxing on the covered patio with a full sprinkler system, plus Prairie Farms amenities like a pool, trails, playground, and short stroll to Lake Olathe. Photos are of previous homes and may show some optional features.

Save
Ask
Tour
Hide
Share
Listing Snapshot
Price 
$664,950
Days On Site 
14 Days
Bedrooms 
5
Inside Area (SqFt) 
2,850 sqft
Total Baths 
4
Full Baths 
4
Partial Baths 
N/A
Lot Size 
0.2 Acres
Year Built 
2025
MLS® Number 
2645339
Status 
Active
Property Tax 
$6,700
HOA/Condo/Coop Fees 
$50 monthly
Sq Ft Source 
N/A
Friends & Family
Recent Activity
11 hours agoListing updated with changes from the MLS®
2 weeks agoListing first seen on site
General Features
Acres 
0.2
Attached Garage 
Yes
Direction Faces 
South
Garage 
Yes
Garage Spaces 
3
Home Warranty 
Yes
Levels 
Two
Number Of Stories 
2
Parking 
Attached
Property Sub Type 
Single Family Residence
Sewer 
Public Sewer
SqFt Above 
2850
Style 
Traditional
Water Source 
Public
Interior Features
Appliances 
DishwasherDisposalExhaust FanMicrowaveElectric RangeStainless Steel Appliance(s)
Basement 
FullBath/Stubbed
Cooling 
ElectricCeiling Fan(s)
Fireplace 
Yes
Fireplace Features 
Great Room
Fireplaces 
1
Flooring 
CarpetTileWood
Heating 
Exhaust Fan
Interior 
Walk-In Closet(s)Ceiling Fan(s)Kitchen IslandPantryBreakfast Bar
Bedroom 2 
Dimensions – 11×11Level – SecondArea – 121Area Units – Square Feet
Bedroom 3 
Dimensions – 10×11Level – FirstArea – 110Area Units – Square Feet
Bedroom 4 
Dimensions – 12×14Level – SecondArea – 168Area Units – Square Feet
Bedroom 5 
Dimensions – 10×12Level – FirstArea – 120Area Units – Square FeetFeatures – Ceiling Fan(s)
Dining Room 
Dimensions – 12×13Level – FirstArea – 156Area Units – Square Feet
Great Room 
Dimensions – 15×20Level – FirstArea – 300Area Units – Square Feet
Kitchen 
Dimensions – 14×16Level – FirstArea – 224Area Units – Square FeetFeatures – Granite Counters, Kitchen Island, Pantry
Laundry 
Dimensions – 6×8Level – SecondArea – 48Area Units – Square Feet
Primary Bathroom 
Dimensions – 10×14Level – SecondArea – 140Area Units – Square FeetFeatures – Double Vanity
Primary Bedroom 
Dimensions – 15×16Level – SecondArea – 240Area Units – Square Feet
Save
Ask
Tour
Hide
Share
Exterior Features
Construction Details 
Lap SidingStuccoFrame
Patio And Porch 
Covered
Roof 
Composition
Community Features
Association Amenities 
PoolTrail(s)
Association Fee 
$600.0
Association Fee Frequency 
Annually
MLS Area 
335 – N=135th;S=167th;E=Pflumm;W=Moonlight Rd
School District 
Olathe
Financing Terms Available 
CashConventionalFHAVA Loan
Schools
School District
Olathe
Elementary School
Clearwater Creek
Middle School
Oregon Trail
High School
Olathe West
Listing courtesy of Keller Williams Realty Partners Inc. marti@liljateam.com


The information displayed on this page is confidential, proprietary, and copyrighted information of Heartland Multiple Listing Service, Inc. (“Heartland MLS”). Copyright 2026, Heartland Multiple Listing Service, Inc. Heartland MLS and Keller Williams Realty Partners Inc. do not make any warranty or representation concerning the timeliness or accuracy of the information displayed herein. In consideration of the receipt of the information on this page, the recipient agrees to use the information solely for the private noncommercial purpose of identifying a property in which the recipient has a good faith interest in acquiring.
Terms of Use
Last checked 2026-10-17 03:20 AM CDT

Neighborhood & Commute
Source: Walkscore
Disclosure: Community information and market data powered by Constellation Data Labs. Information is deemed reliable but not guaranteed.
Save
Ask
Tour
Hide
Share