10310 W 89TH Street, Overland Park, KS, 66214

Save
Ask
Tour
Hide
Share
$385,000
5 Days On Site

10310 W 89TH Street
Overland Park, KS 66214

For Sale|Single Family Residence|Active
3
Beds
3
Total Baths
2
Full Baths
1
Partial Bath
1,776
SqFt
$217
/SqFt
1959
Built
Subdivision:
Westbrooke
County:
Johnson
Call Now: 913-908-2215
Is this the listing for you? We can help make it yours.
913-908-2215
10310 W 89TH Street10310 W 89TH Street10310 W 89TH Street10310 W 89TH Street
Save
Ask
Tour
Hide
Share

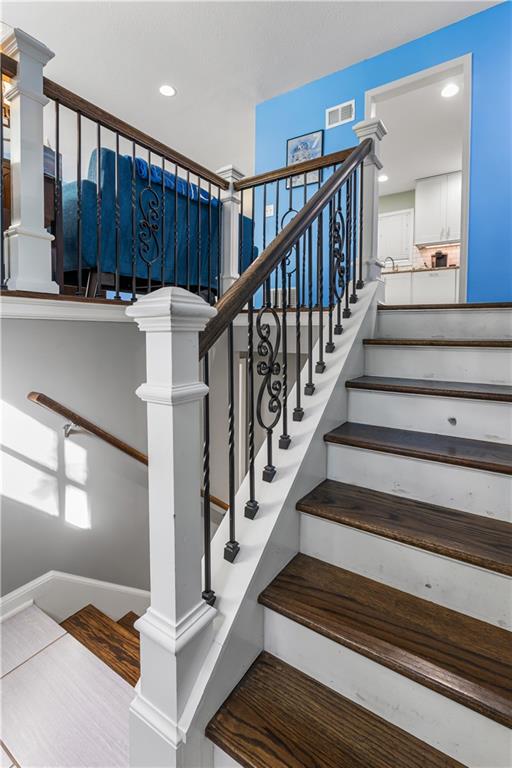
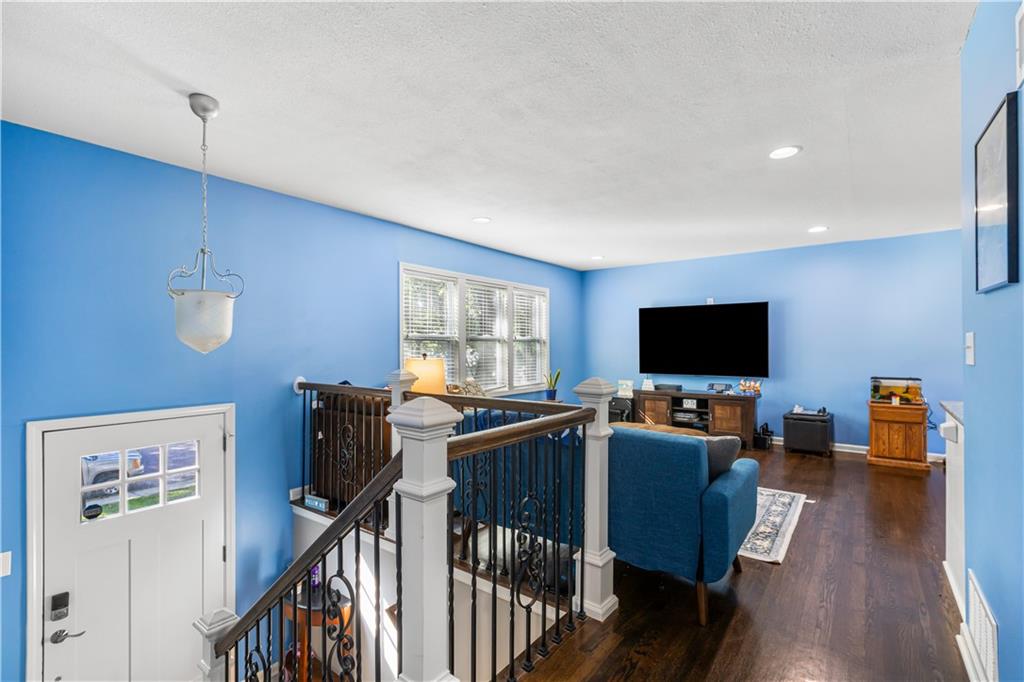
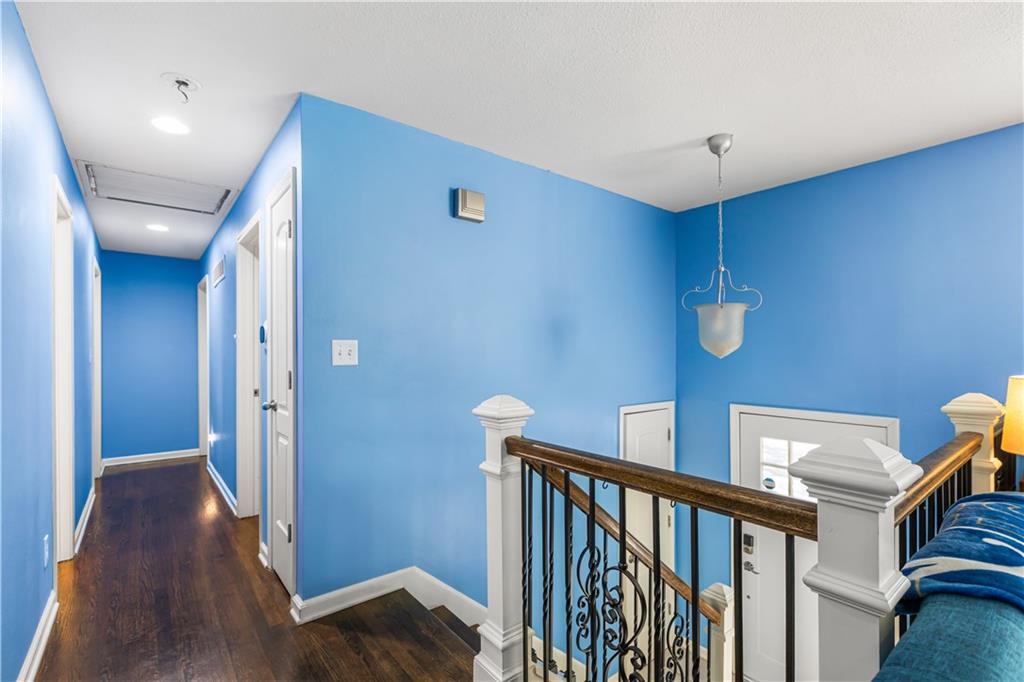
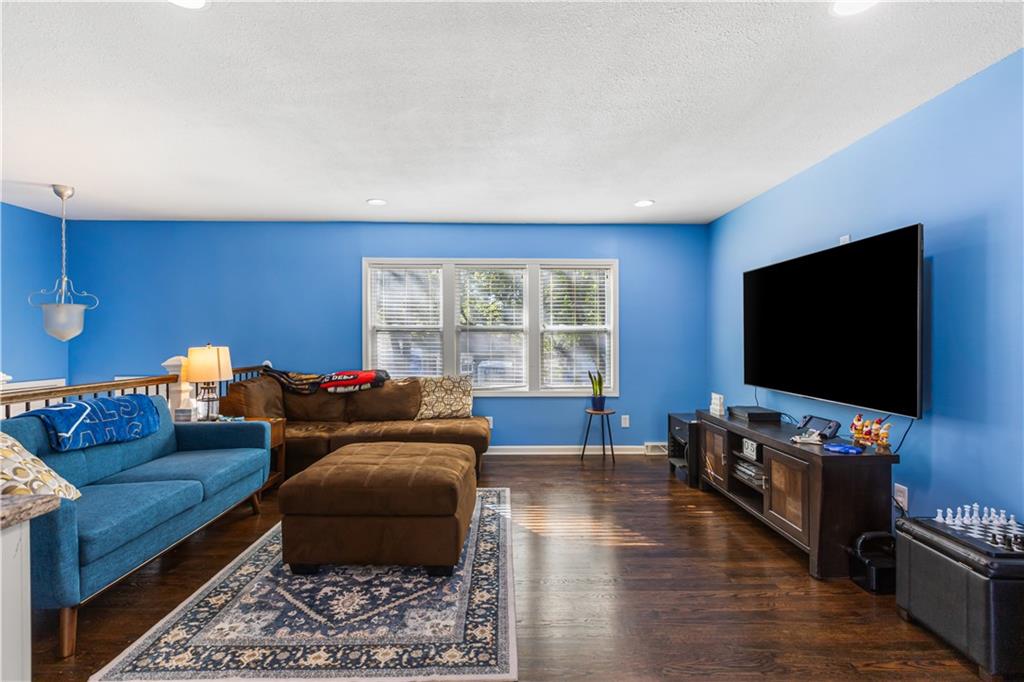
Welcome home to this well-maintained and thoughtfully updated home in Overland Park! Sitting on a beautiful, mature lot, this home offers a comfortable layout, great living spaces, and the kind of updates that make moving in and settling down easy. The main level features a welcoming living room with hardwood floors and new smart can lighting, along with an updated kitchen featuring updated cabinets, granite countertops, subway tile backsplash, and stainless steel appliances. Three bedrooms and two full baths complete the main level, including a spacious primary suite. The finished lower level adds even more room to spread out, with a large family room featuring a cozy fireplace and a convenient half bath. It’s a great space for movie nights, entertaining, a playroom, or simply relaxing. Outside, the large fenced backyard and mature trees create a private setting with plenty of room to enjoy the outdoors. The deck and patio make it easy to take advantage of the space throughout the year. Several important improvements have also been completed, including a partial sewer line replacement, new gutters with leaf guards and extended downspouts, and a new hot water heater. With an attached two-car garage, great outdoor space, updated living areas, and a convenient Overland Park location close to shopping, dining, parks, and highways, this is a home that has been cared for and is ready for its next chapter.

Save
Ask
Tour
Hide
Share
Listing Snapshot
Price 
$385,000
Days On Site 
5 Days
Bedrooms 
3
Inside Area (SqFt) 
1,776 sqft
Total Baths 
3
Full Baths 
2
Partial Baths 
1
Lot Size 
0.23 Acres
Year Built 
1959
MLS® Number 
2645701
Status 
Active
Property Tax 
$4,165
HOA/Condo/Coop Fees 
N/A
Sq Ft Source 
N/A
Friends & Family
Recent Activity
8 hours agoListing updated with changes from the MLS®
5 days agoListing first seen on site
General Features
Acres 
0.23
Attached Garage 
Yes
Direction Faces 
South
Garage 
Yes
Garage Spaces 
2
Levels 
Multi/Split
Parking 
AttachedGarage Door OpenerGarage Faces Front
Property Sub Type 
Single Family Residence
Security 
Smoke Detector(s)
Sewer 
Public Sewer
SqFt Above 
1226
SqFt Below 
550
Style 
Traditional
Water Source 
Public
Interior Features
Appliances 
DishwasherDisposalMicrowaveRefrigeratorGas RangeStainless Steel Appliance(s)
Basement 
Finished
Cooling 
Attic FanElectricCeiling Fan(s)
Fireplace 
Yes
Fireplace Features 
BasementGas StarterInsertWood Burning
Fireplaces 
1
Flooring 
CarpetTileWood
Heating 
Natural GasFireplace Insert
Interior 
Walk-In Closet(s)Ceiling Fan(s)Breakfast Bar
Laundry Features 
In BasementLaundry Room
Bathroom 1 
Dimensions – 7×4Level – Main
Bedroom 1 
Dimensions – 10×9Level – MainFeatures – Built-in Features, Ceiling Fan(s)
Bedroom 2 
Dimensions – 13×10Level – MainFeatures – Walk-In Closet(s)
Dining Room 
Dimensions – 11×9Level – Main
Family Room 
Dimensions – 23×15Level – Basement
Half Bath 
Dimensions – 5×3Level – Basement
Kitchen 
Dimensions – 11×10Level – MainFeatures – Granite Counters
Living Room 
Dimensions – 14×12Level – Main
Primary Bathroom 
Dimensions – 9×5Level – MainFeatures – Double Vanity
Primary Bedroom 
Dimensions – 14×10Level – MainFeatures – Ceiling Fan(s), Walk-In Closet(s)
Save
Ask
Tour
Hide
Share
Exterior Features
Construction Details 
Brick
Lot Features 
City LotMany Trees
Patio And Porch 
DeckPatio
Roof 
Composition
Community Features
MLS Area 
320 – N=75th;S=I-435;E=State Ln;W=I-35 & K-12
School District 
Shawnee Mission
Financing Terms Available 
CashConventionalFHA
Roads 
Paved
Schools
School District
Shawnee Mission
Elementary School
Apache
Middle School
Westridge
High School
SM West
Listing courtesy of Real Broker, LLC Tyler@discoverkchomes.com


The information displayed on this page is confidential, proprietary, and copyrighted information of Heartland Multiple Listing Service, Inc. (“Heartland MLS”). Copyright 2026, Heartland Multiple Listing Service, Inc. Heartland MLS and Real Broker, LLC do not make any warranty or representation concerning the timeliness or accuracy of the information displayed herein. In consideration of the receipt of the information on this page, the recipient agrees to use the information solely for the private noncommercial purpose of identifying a property in which the recipient has a good faith interest in acquiring.
Terms of Use
Last checked 2026-10-11 11:23 PM CDT

Neighborhood & Commute
Source: Walkscore
Disclosure: Community information and market data powered by Constellation Data Labs. Information is deemed reliable but not guaranteed.
Save
Ask
Tour
Hide
Share