14134 S Pascal Street, Olathe, KS, 66061

Save
Ask
Tour
Hide
Share
$489,900
8 Days On Site

14134 S Pascal Street
Olathe, KS 66061

For Sale|Single Family Residence|Active
4
Beds
4
Total Baths
2
Full Baths
2
Partial Baths
2,657
SqFt
$184
/SqFt
2019
Built
Subdivision:
Whitetail
County:
Johnson
Call Now: 913-908-2215
Is this the listing for you? We can help make it yours.
913-908-2215
14134 S Pascal Street14134 S Pascal Street14134 S Pascal Street14134 S Pascal Street
Save
Ask
Tour
Hide
Share

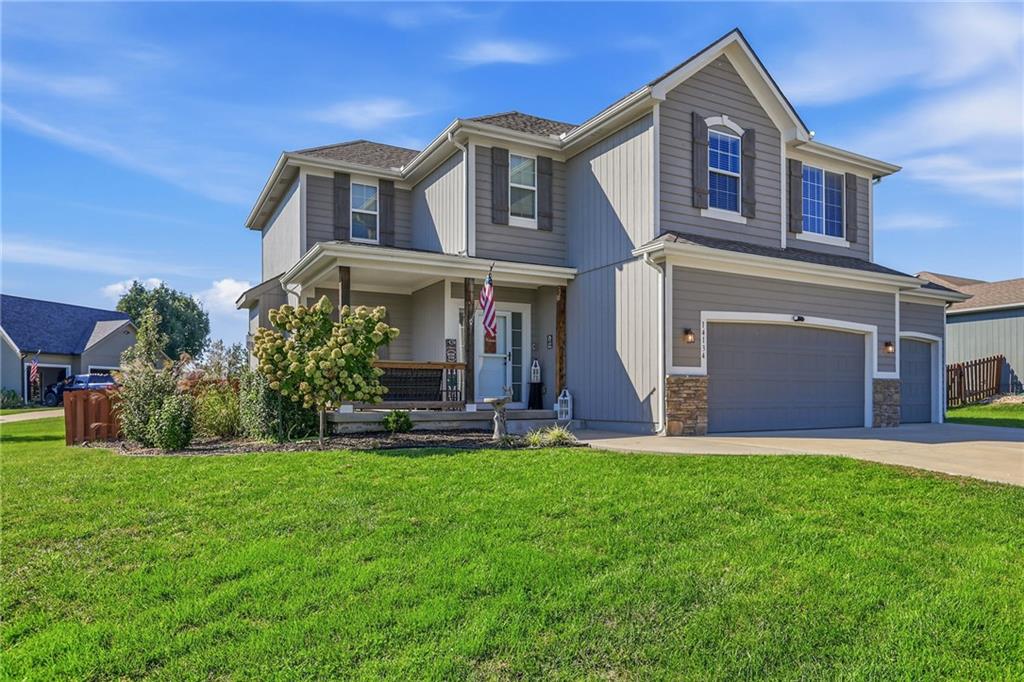
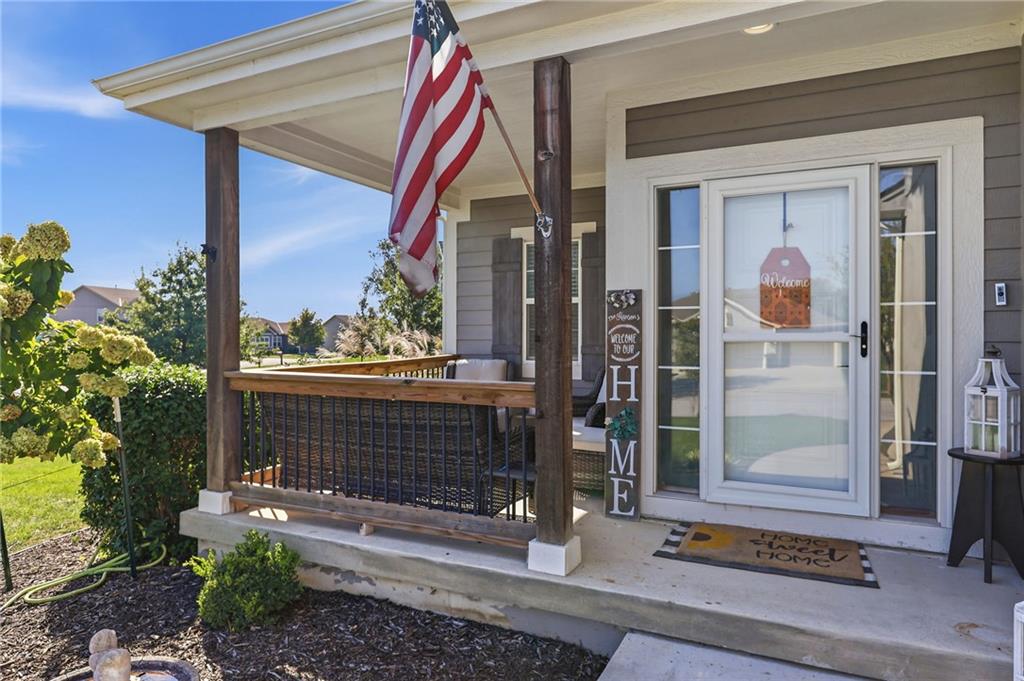
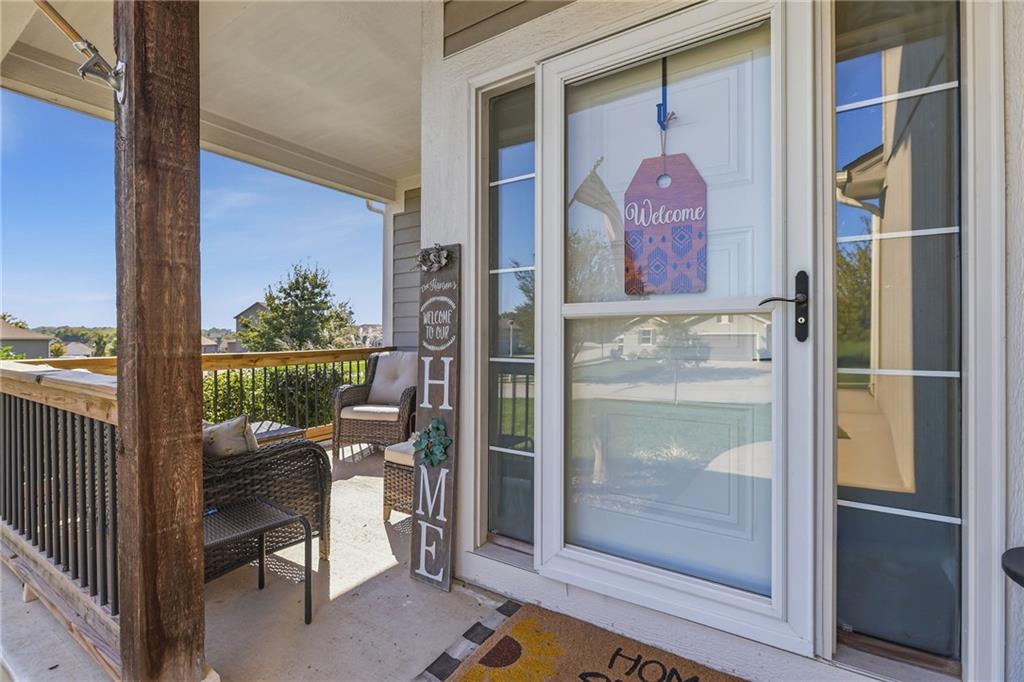
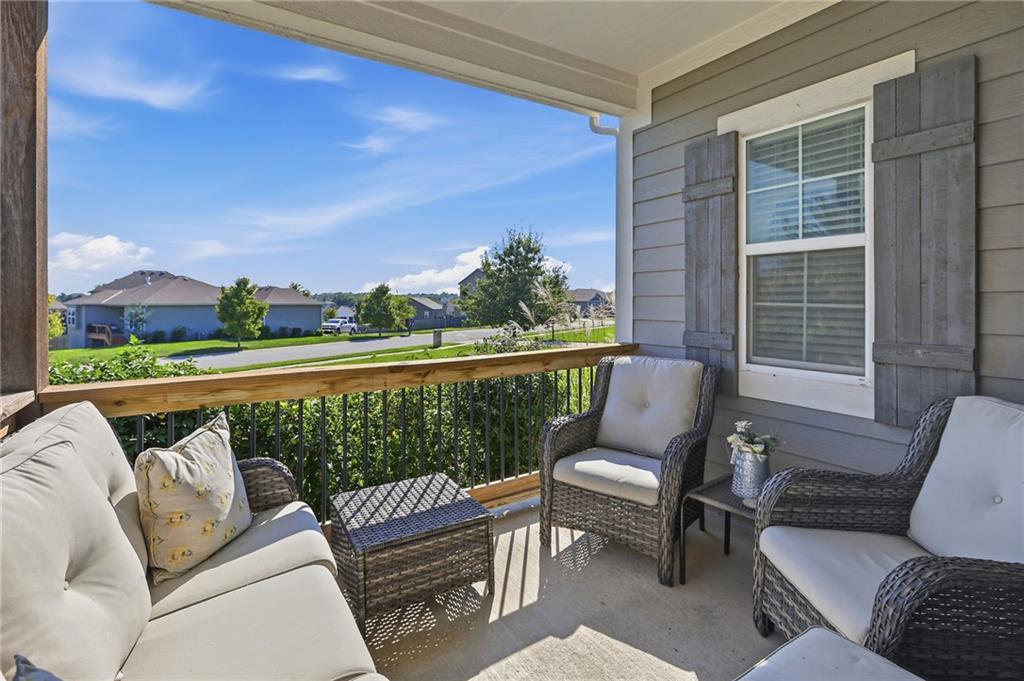
With an extended corner lot & HUGE yard in this quiet neighborhood, you will feel like you have the best of everything! There's nothing better than relaxing in the shade of your covered porch….except maybe playing ball in your fenced back yard or grilling on your patio? Or maybe you would enjoy having the gang over to watch the Chiefs in your spacious lower level? This 4 bedroom home has everything you've been looking for, including a really cool linear fireplace built into beautiful stone & that 3-car garage you've been needing. You will love the conveniences this home has to offer & you will delight in the little touches that make this house feel like home. With a brand new roof, recent furnace replacement (with warranty & renewable service contract), sprinkler system AND both big televisions staying, this newer home gives you all the YAY with none of the NAY! Also, built-in shelving provides tons of storage in the garage & lower level has egress window & half bath, making a future 5th bedroom a serious option.

Save
Ask
Tour
Hide
Share
Listing Snapshot
Price 
$489,900
Days On Site 
8 Days
Bedrooms 
4
Inside Area (SqFt) 
2,657 sqft
Total Baths 
4
Full Baths 
2
Partial Baths 
2
Lot Size 
0.36 Acres
Year Built 
2019
MLS® Number 
2645726
Status 
Active
Property Tax 
$5,668
HOA/Condo/Coop Fees 
$16.67 monthly
Sq Ft Source 
N/A
Friends & Family
Recent Activity
5 days agoListing updated with changes from the MLS®
a week agoStatus changed to Active
a week agoListing first seen on site
General Features
Acres 
0.36
Attached Garage 
Yes
Garage 
Yes
Garage Spaces 
3
Home Warranty 
Yes
Levels 
Two
Number Of Stories 
2
Parking 
AttachedGarage Door OpenerGarage Faces Front
Property Sub Type 
Single Family Residence
Security 
Smoke Detector(s)
Sewer 
Public Sewer
SqFt Above 
2057
SqFt Below 
600
Style 
Traditional
Water Source 
Public
Interior Features
Appliances 
DishwasherDisposalHumidifierMicrowaveElectric Range
Basement 
FullUnfinishedSump Pump
Cooling 
ElectricCeiling Fan(s)
Fireplace 
Yes
Fireplace Features 
Family RoomGas
Fireplaces 
1
Heating 
Natural Gas
Interior 
Ceiling Fan(s)
Laundry Features 
Electric Dryer Hookup
Bathroom 2 
Level – SecondFeatures – Double Vanity
Bedroom 2 
Dimensions – 12×10Level – SecondArea – 120Area Units – Square FeetFeatures – Ceiling Fan(s)
Bedroom 3 
Dimensions – 11×10Level – SecondArea – 110Area Units – Square FeetFeatures – Ceiling Fan(s)
Bedroom 4 
Dimensions – 10×10Level – SecondArea – 100Area Units – Square FeetFeatures – Ceiling Fan(s)
Dining Room 
Dimensions – 12×10Level – FirstArea – 120Area Units – Square Feet
Family Room 
Dimensions – 19×16Level – FirstArea – 304Area Units – Square FeetFeatures – Ceiling Fan(s)
Kitchen 
Dimensions – 12×11Level – FirstArea – 132Area Units – Square FeetFeatures – Granite Counters, Kitchen Island
Laundry 
Level – Second
Primary Bathroom 
Level – SecondFeatures – Double Vanity, Walk-In Closet(s)
Primary Bedroom 
Dimensions – 17×15Level – SecondArea – 255Area Units – Square Feet
Save
Ask
Tour
Hide
Share
Exterior Features
Construction Details 
Stucco
Lot Features 
City LotCorner Lot
Roof 
Composition
Spa Features 
Bath
Community Features
Accessibility Features 
Therapeutic Whirlpool
Association Fee 
$200.0
Association Fee Frequency 
Annually
MLS Area 
335 – N=135th;S=167th;E=Pflumm;W=Moonlight Rd
School District 
Olathe
Schools
School District
Olathe
Elementary School
Clearwater Creek
Middle School
Oregon Trail
High School
Olathe West
Listing courtesy of Platinum Realty LLC stevepickens@msn.com


The information displayed on this page is confidential, proprietary, and copyrighted information of Heartland Multiple Listing Service, Inc. (“Heartland MLS”). Copyright 2026, Heartland Multiple Listing Service, Inc. Heartland MLS and Platinum Realty LLC do not make any warranty or representation concerning the timeliness or accuracy of the information displayed herein. In consideration of the receipt of the information on this page, the recipient agrees to use the information solely for the private noncommercial purpose of identifying a property in which the recipient has a good faith interest in acquiring.
Terms of Use
Last checked 2026-10-15 05:05 PM CDT

Neighborhood & Commute
Source: Walkscore
Disclosure: Community information and market data powered by Constellation Data Labs. Information is deemed reliable but not guaranteed.
Save
Ask
Tour
Hide
Share