

10519 Pawnee LaneLeawood, KS 66206
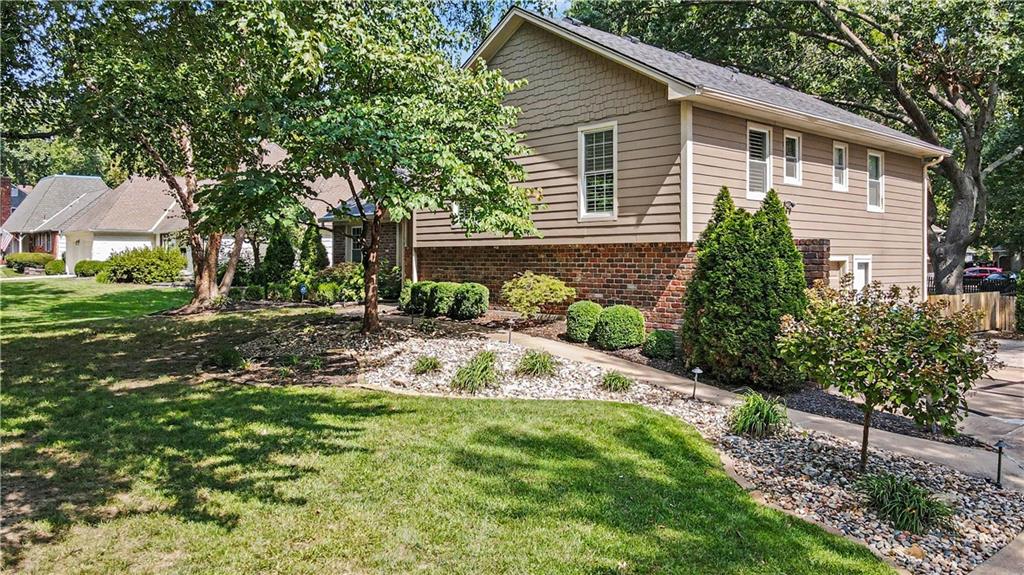
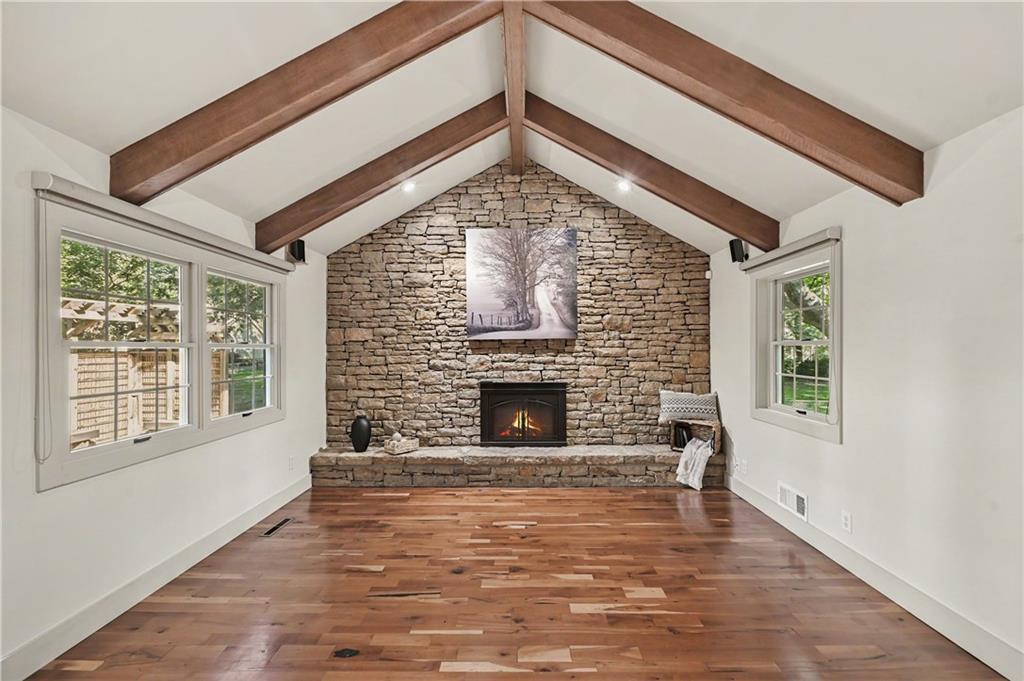
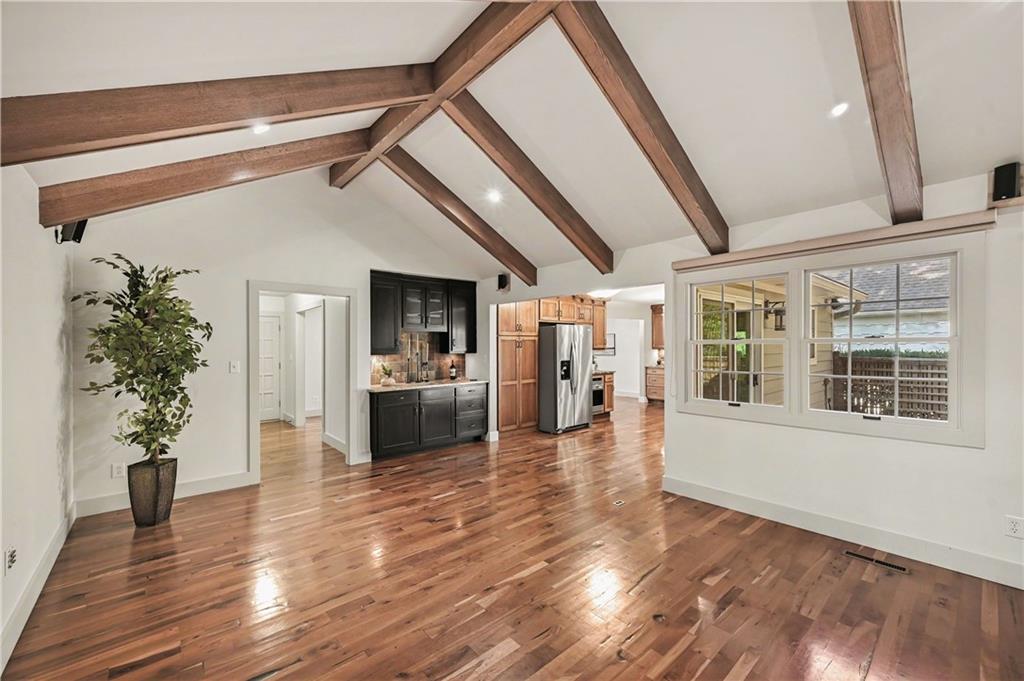
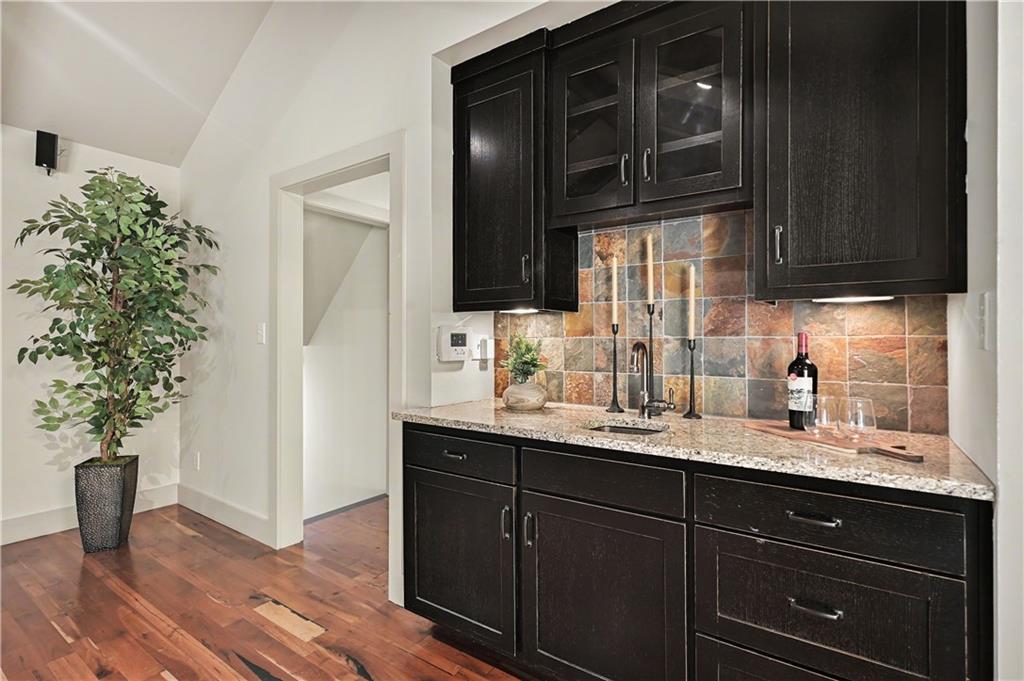
Welcome to this impeccably designed and maintained home hidden in the Leawood Estates "Golden Triangle" on Pawnee Lane cul-de-sac. Within very short walking distance of restaurants, shops, Leawood City Park and Brookwood Elementary, this location is elite and rare. A sleek and attractive exterior split design to includes a stylized new roof in 2022, Hardy lap siding from a previous owner and beautiful, lush landscaping surrounding the entire home. The home boasts new lighting, fresh paint and new carpet from a significant refresh just in the past week. On top of Peruvian Hardwood Floors, a meticulously stacked stone fireplace wall will great you from the front door inside a large vaulted family room with wood beams and tasteful wet bar. The beautiful Shaker style chef's kitchen has two Wolfe ovens, generous pantry with pull out shelving, gas cooktop, vented hood, granite countertops and a stone tile backsplash to tie it together. The formal dining and living room has recently been updated with recessed lighting (8). Off kitchen via a sliding door is a magnificent and recently reconstructed deck & pergola. The second floor the Primary Bedroom Complex has everything you will need including, room for a King bed, en suite with double vanity, walk in closet, laundry room, and water room with shower. The hall bath is also boasts a double vanity with tub. All three bathrooms were completely remodeled by the previous owner and hold up well stylistically to the modern standard. The lower level space qualifies as a conforming forth bedroom with egress to the driveway and through sliders to an outdoor bricked patio and fire pit. It could also serve as additional entertaining and living space as your lifestyle dictates. The garage is finished with corrugated steel wall trim and epoxy floors, a work bench and extra room for trash and recycling canisters. This incredible home is priced to sell and is a "must see" in a private, hidden and underrated Leawood Estates locale.
| 20 hours ago | Listing updated with changes from the MLS | |
| 2 weeks ago | Listing first seen on site |

The information displayed on this page is confidential, proprietary, and copyrighted information of Heartland Multiple Listing Service, Inc. (“Heartland MLS”). Copyright 2026, Heartland Multiple Listing Service, Inc. Heartland MLS and ReeceNichols – Leawood do not make any warranty or representation concerning the timeliness or accuracy of the information displayed herein. In consideration of the receipt of the information on this page, the recipient agrees to use the information solely for the private noncommercial purpose of identifying a property in which the recipient has a good faith interest in acquiring.
Terms of Use
Last checked 2026-10-23 02:37 AM CDT