12133 Craig Street, Overland Park, KS, 66213

Save
Ask
Tour
Hide
Share
$550,000
8 Days On Site

12133 Craig Street
Overland Park, KS 66213

For Sale|Single Family Residence|Active
4
Beds
4
Total Baths
3
Full Baths
1
Partial Bath
3,270
SqFt
$168
/SqFt
1998
Built
Subdivision:
Lexington Park
County:
Johnson
Call Now: 913-908-2215
Is this the listing for you? We can help make it yours.
913-908-2215
Upcoming Open Houses
Thu, Oct 15, 3:00 PM – 5:00 PM
Thu, Oct 15, 5:00 PM – 6:30 PM
Fri, Oct 16, 4:00 PM – 6:00 PM
12133 Craig Street12133 Craig Street12133 Craig Street12133 Craig Street
Save
Ask
Tour
Hide
Share

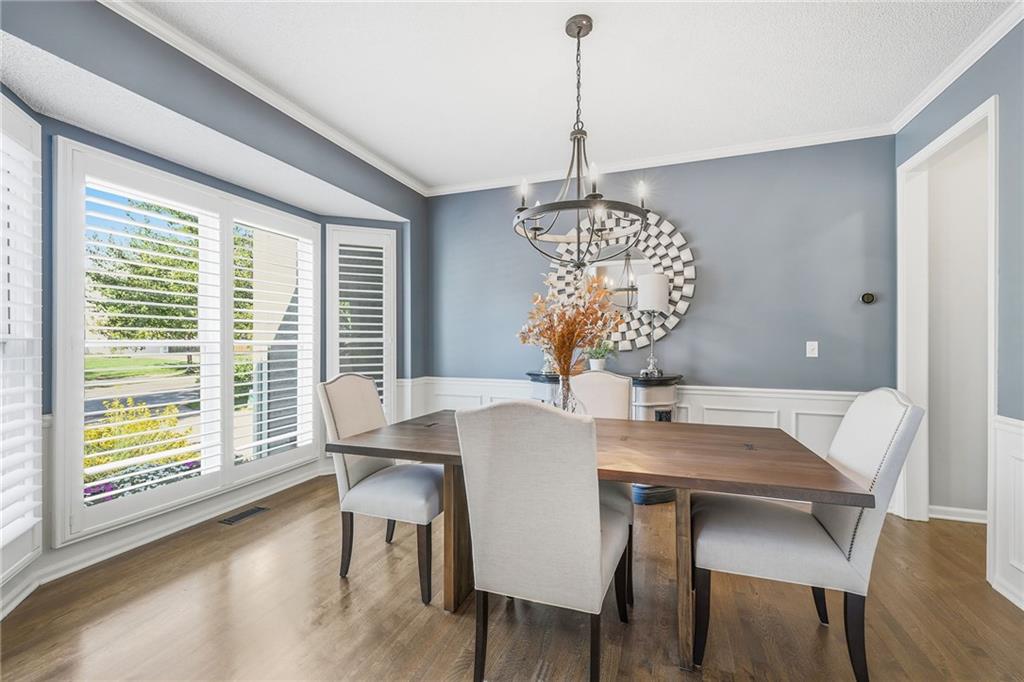
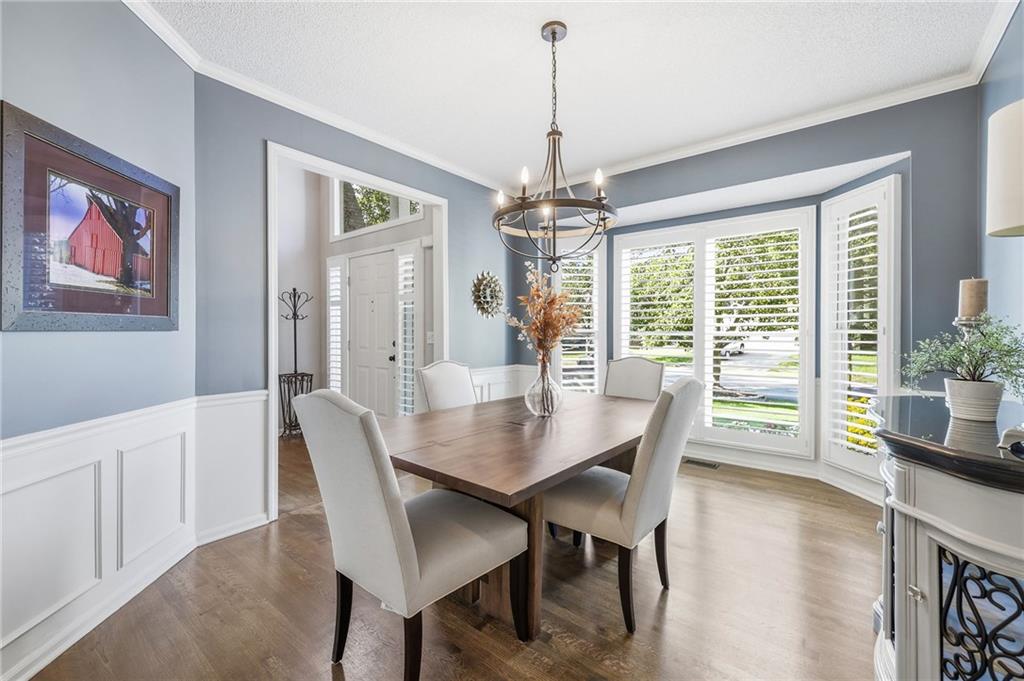
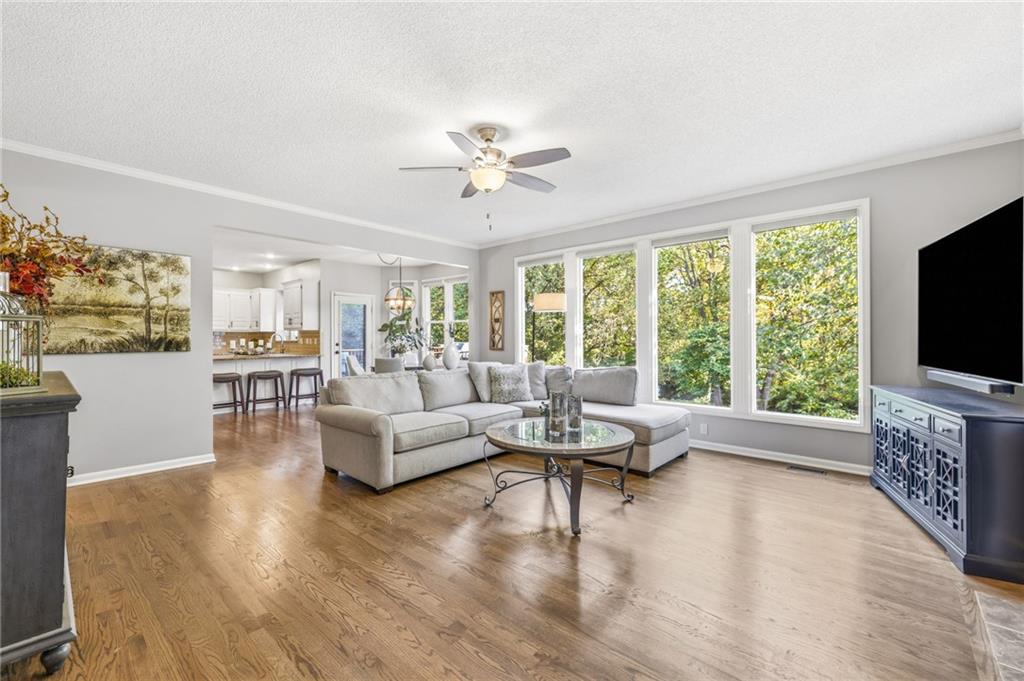
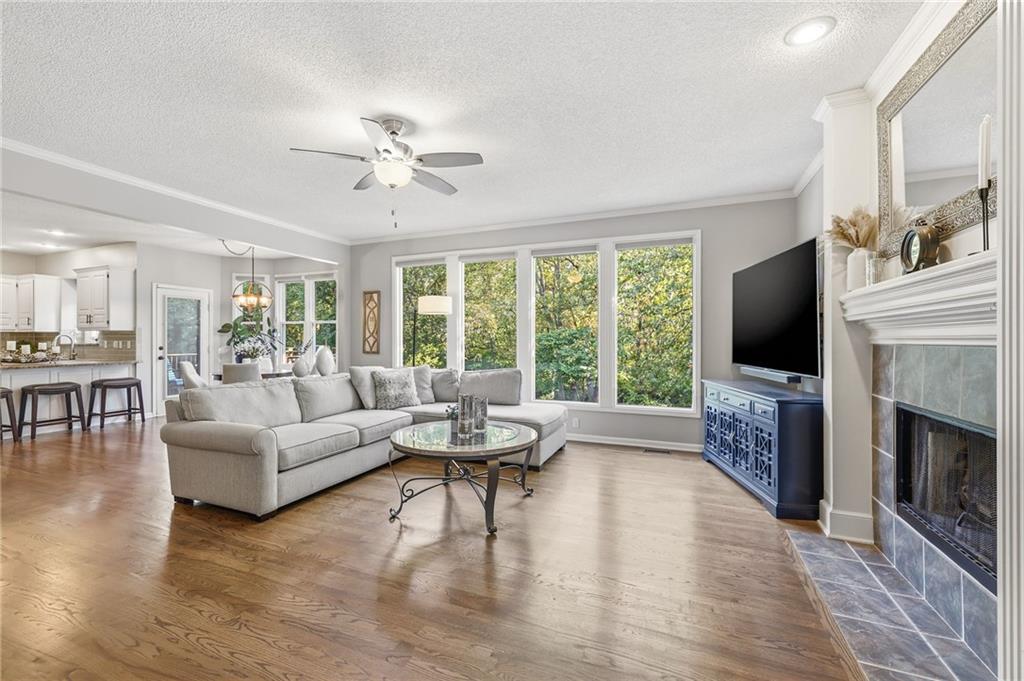
TUCKED AWAY. CLOSE TO EVERYTHING. This beautifully updated two-story home in Overland Park’s Lexington Park combines a fantastic Blue Valley School District location with a truly special backyard setting. Offering over 3,200 finished sq ft, 4 bed, 3.5 baths, and a finished daylight lower level, there is plenty of room to spread out. Step inside to a bright, open floor plan with beautiful hardwood floors throughout much of the main level. The updated kitchen features white cabinetry, granite countertops, stainless steel appliances, tile backsplash, abundant storage, and a large peninsula with bar seating. The kitchen and breakfast area flow into the spacious living room with a fireplace, while a separate dining room provides additional space for entertaining. Upstairs, the oversized primary suite stands out with a vaulted ceiling, abundant natural light, and a spacious walk-in closet. The beautifully updated primary bath feels like a private retreat with dual vanities, a separate makeup/vanity area, and an impressive oversized walk-in shower with frameless glass and multiple shower fixtures. 3 additional bedrooms, updated bath with double vanity, & convenient bedroom-level laundry complete the second floor. The finished daylight lower level adds even more versatile living space, including a large rec/family room, a full bath, and a separate, non-conforming 5th bedroom that works equally well as an office, exercise room, or flex space. Then there is the backyard! Step onto the composite deck with metal railing and take in a setting you don't often find in the heart of Overland Park. The spacious lawn transitions to mature trees and a wooded creek area, creating a wonderful sense of privacy and a peaceful place to relax, entertain, or simply enjoy the view. All of this in a convenient Overland Park location near shopping, dining, recreation and highway access. Blue Valley Schools, beautiful updates, & a wooded creek setting — this one checks a lot of boxes!

Save
Ask
Tour
Hide
Share
Listing Snapshot
Price 
$550,000
Days On Site 
8 Days
Bedrooms 
4
Inside Area (SqFt) 
3,270 sqft
Total Baths 
4
Full Baths 
3
Partial Baths 
1
Lot Size 
0.18 Acres
Year Built 
1998
MLS® Number 
2645811
Status 
Active
Property Tax 
$6,508
HOA/Condo/Coop Fees 
$42.92 monthly
Sq Ft Source 
N/A
Friends & Family
Recent Activity
2 hours agoListing updated with changes from the MLS®
15 hours agoStatus changed to Active
a week agoListing first seen on site
General Features
Acres 
0.18
Attached Garage 
Yes
Garage 
Yes
Garage Spaces 
2
Levels 
Two
Number Of Stories 
2
Parking 
AttachedGarage Door Opener
Property Sub Type 
Single Family Residence
Security 
Smoke Detector(s)
Sewer 
Public Sewer
SqFt Above 
2352
SqFt Below 
918
Style 
Traditional
Water Source 
Public
Interior Features
Appliances 
DishwasherDisposalHumidifierMicrowaveElectric RangeStainless Steel Appliance(s)
Basement 
DaylightFinishedFullSump Pump
Cooling 
ElectricCeiling Fan(s)
Fireplace 
Yes
Fireplace Features 
Family RoomWood Burning
Fireplaces 
1
Flooring 
Wood
Interior 
Vaulted Ceiling(s)Walk-In Closet(s)Eat-in KitchenCeiling Fan(s)Pantry
Bathroom 2 
Dimensions – 7×6Level – Lower
Bathroom 4 
Dimensions – 11×5Level – SecondFeatures – Double Vanity
Bedroom 2 
Dimensions – 12×11Level – SecondFeatures – Ceiling Fan(s)
Bedroom 3 
Dimensions – 12×10Level – SecondFeatures – Walk-In Closet(s)
Bedroom 4 
Dimensions – 14×9Level – Second
Breakfast Room 
Dimensions – 9×17Level – First
Dining Room 
Dimensions – 14×11Level – First
Family Room 
Dimensions – 27×16Level – Lower
Half Bath 
Level – First
Kitchen 
Dimensions – 9×13Level – FirstFeatures – Granite Counters
Laundry 
Dimensions – 5×6Level – Second
Living Room 
Dimensions – 19×17Level – FirstFeatures – Ceiling Fan(s)
Other Room 
Dimensions – 11×11Level – LowerFeatures – Ceiling Fan(s)
Primary Bathroom 
Dimensions – 13×9Level – SecondFeatures – Double Vanity, Walk-In Closet(s)
Primary Bedroom 
Dimensions – 17×15Level – SecondFeatures – Ceiling Fan(s)
Save
Ask
Tour
Hide
Share
Exterior Features
Construction Details 
StuccoWood Siding
Lot Features 
City LotLevelMany Trees
Patio And Porch 
Deck
Roof 
Composition
Community Features
Association Amenities 
Trail(s)
Association Fee 
$515.0
Association Fee Frequency 
Annually
MLS Area 
340 – N=I-435;S=135th;E=State Ln;W=Pflumm
School District 
Blue Valley
Financing Terms Available 
CashConventionalFHAVA Loan
Roads 
Paved
Schools
School District
Blue Valley
Elementary School
Valley Park
Middle School
Overland Trail
High School
Blue Valley
Listing courtesy of ReeceNichols- Leawood Town Center majid@ghavamihomes.com


The information displayed on this page is confidential, proprietary, and copyrighted information of Heartland Multiple Listing Service, Inc. (“Heartland MLS”). Copyright 2026, Heartland Multiple Listing Service, Inc. Heartland MLS and ReeceNichols- Leawood Town Center do not make any warranty or representation concerning the timeliness or accuracy of the information displayed herein. In consideration of the receipt of the information on this page, the recipient agrees to use the information solely for the private noncommercial purpose of identifying a property in which the recipient has a good faith interest in acquiring.
Terms of Use
Last checked 2026-10-15 04:17 PM CDT

Neighborhood & Commute
Source: Walkscore
Disclosure: Community information and market data powered by Constellation Data Labs. Information is deemed reliable but not guaranteed.
Save
Ask
Tour
Hide
Share