5600 Maple Street, Mission, KS, 66202

Save
Ask
Tour
Hide
Share
$269,000
3 Days On Site

5600 Maple Street
Mission, KS 66202

For Sale|Single Family Residence|Active
2
Beds
1
Total Bath
1
Full Bath
846
SqFt
$318
/SqFt
1940
Built
Subdivision:
Mission Hill Ac
County:
Johnson
Call Now: 913-908-2215
Is this the listing for you? We can help make it yours.
913-908-2215
5600 Maple Street5600 Maple Street5600 Maple Street5600 Maple Street
Save
Ask
Tour
Hide
Share

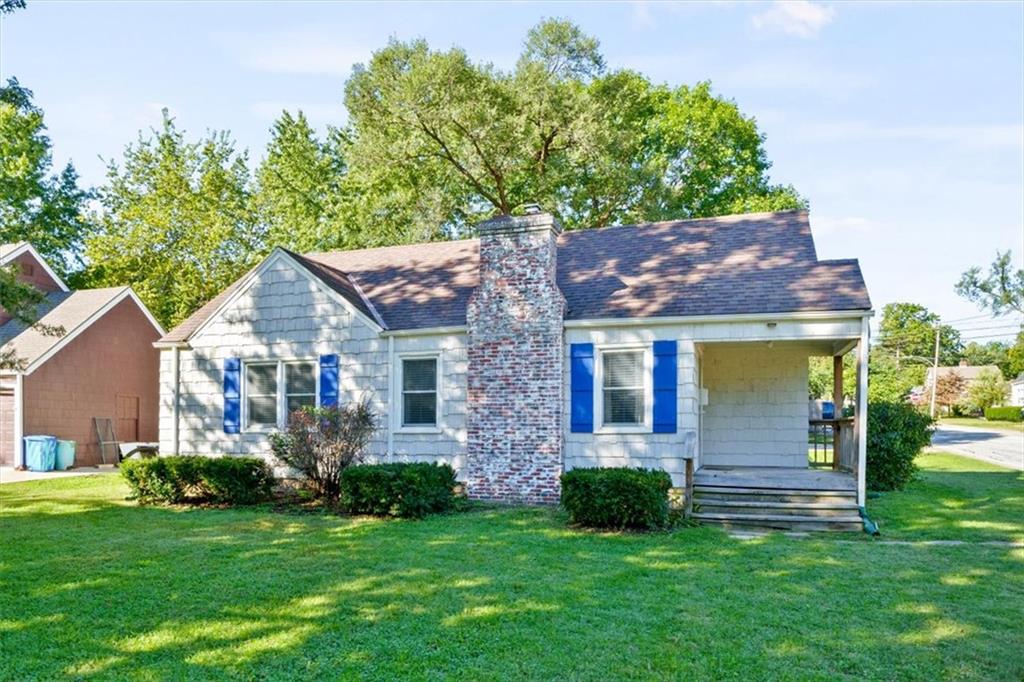
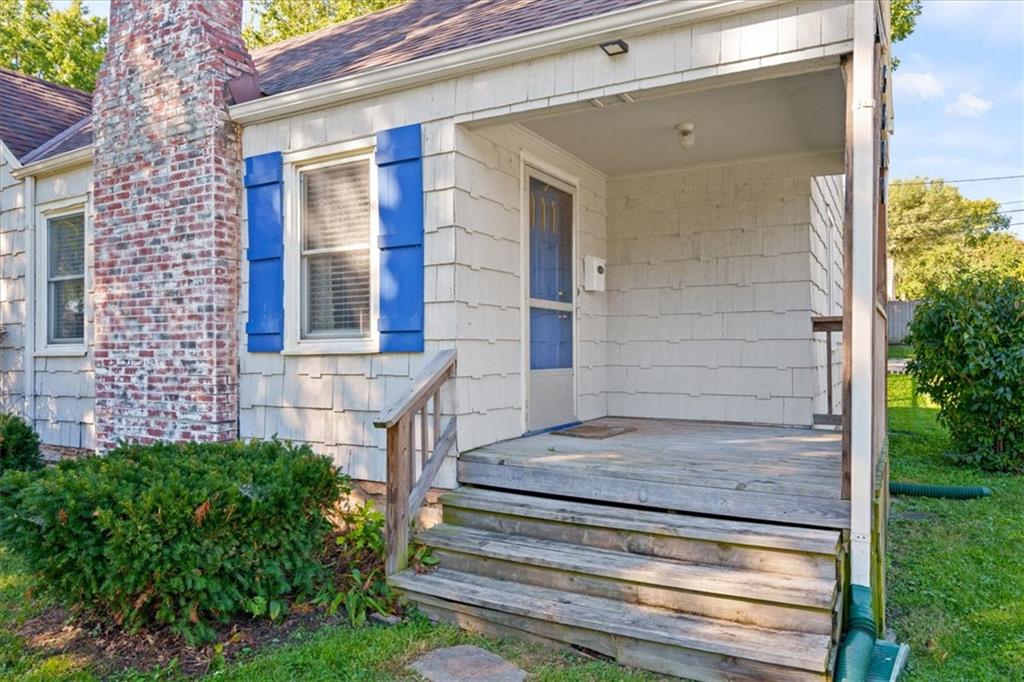
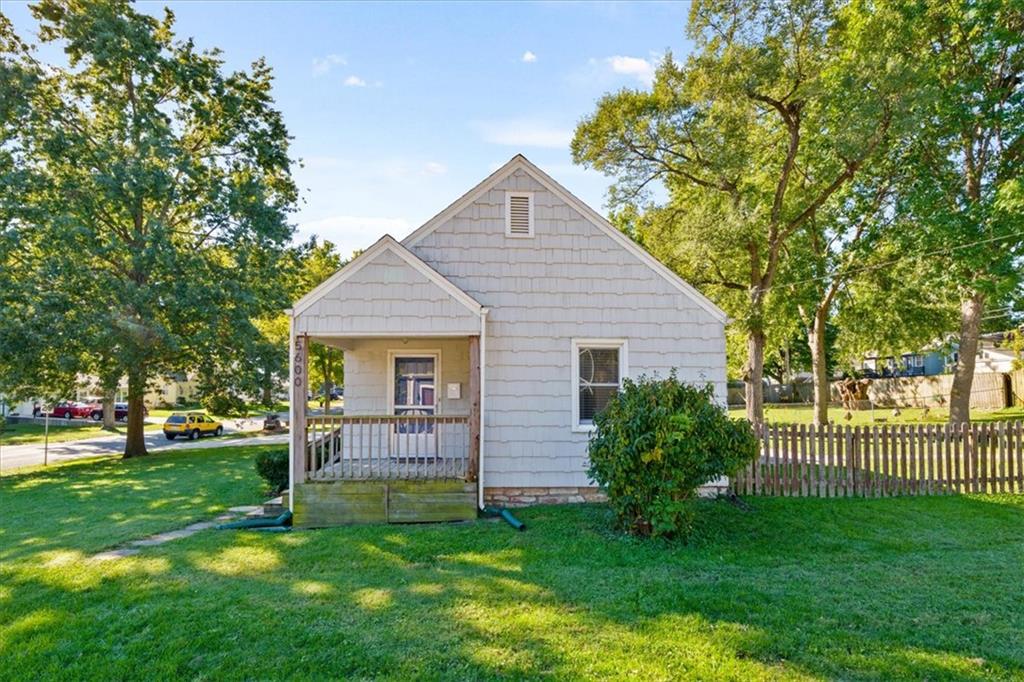
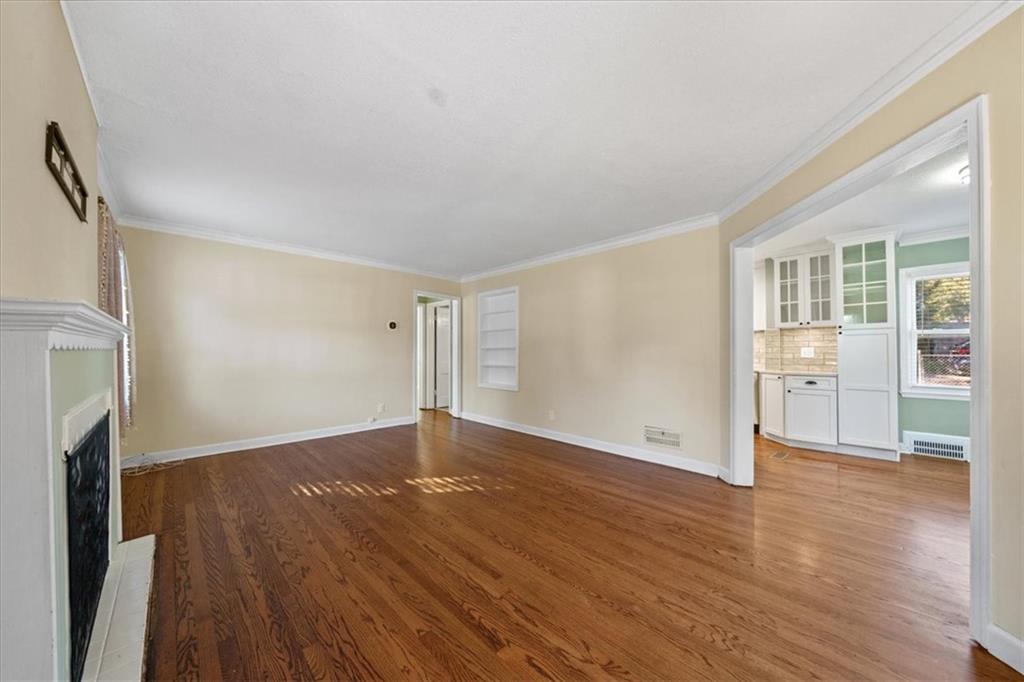
Some houses just feel like home the moment you walk in. This 1940s cottage has the character people are looking for. 2-bedroom, 1-bath home sits on a spacious corner lot and has the kind of charm that’s hard to manufacture. Inside, you’ll find hardwood floors throughout the main level, fresh paint and a bright, comfortable layout that feels instantly welcoming. The updated kitchen brings in white cabinetry, quartz countertops, stainless steel appliances and plenty of storage while still fitting perfectly with the character of the home. Outside, there’s a nice-sized yard, patio space and a detached garage, giving you more room than you might expect this close to the heart of Mission. And the location is tough to beat! Walk to shops, restaurants and local favorites in downtown Mission, then hop on the highway in minutes when you need to get anywhere else in the metro. It’s simple, charming, move-in ready and in one of those locations that makes everyday life a whole lot easier.

Save
Ask
Tour
Hide
Share
Listing Snapshot
Price 
$269,000
Days On Site 
3 Days
Bedrooms 
2
Inside Area (SqFt) 
846 sqft
Total Baths 
1
Full Baths 
1
Partial Baths 
N/A
Lot Size 
0.19 Acres
Year Built 
1940
MLS® Number 
2645841
Status 
Active
Property Tax 
$4,034
HOA/Condo/Coop Fees 
N/A
Sq Ft Source 
N/A
Friends & Family
Recent Activity
3 days agoListing updated with changes from the MLS®
3 days agoStatus changed to Active
3 days agoListing first seen on site
General Features
Acres 
0.19
Garage 
Yes
Garage Spaces 
1
Levels 
One
Number Of Stories 
1
Parking 
Detached
Property Sub Type 
Single Family Residence
Sewer 
Public Sewer
SqFt Above 
846
Style 
Traditional
Water Source 
Public
Interior Features
Appliances 
DishwasherDisposalDryerMicrowaveRefrigeratorElectric RangeWasher
Cooling 
Electric
Fireplace 
Yes
Fireplace Features 
Gas
Fireplaces 
1
Flooring 
Wood
Heating 
Natural Gas
Laundry Features 
In Basement
Save
Ask
Tour
Hide
Share
Exterior Features
Construction Details 
StoneFrame
Lot Features 
Corner LotLevel
Other Structures 
Garage(s)
Patio And Porch 
Patio
Roof 
Composition
Community Features
MLS Area 
310 – N=Wy Co Ln;S=75th;E=State Ln;W=Switzer
School District 
Shawnee Mission
Roads 
Paved
Schools
School District
Shawnee Mission
Elementary School
Rushton
Middle School
Hocker Grove
High School
SM North
Listing courtesy of Real Broker, LLC chad@soldbylong.com


The information displayed on this page is confidential, proprietary, and copyrighted information of Heartland Multiple Listing Service, Inc. (“Heartland MLS”). Copyright 2026, Heartland Multiple Listing Service, Inc. Heartland MLS and Real Broker, LLC do not make any warranty or representation concerning the timeliness or accuracy of the information displayed herein. In consideration of the receipt of the information on this page, the recipient agrees to use the information solely for the private noncommercial purpose of identifying a property in which the recipient has a good faith interest in acquiring.
Terms of Use
Last checked 2026-10-10 09:31 PM CDT

Neighborhood & Commute
Source: Walkscore
Disclosure: Community information and market data powered by Constellation Data Labs. Information is deemed reliable but not guaranteed.
Save
Ask
Tour
Hide
Share