

Save
Ask
Tour
Hide
$280,000
3 Days On Site
300 W Johnson StreetSpring Hill, KS 66083
For Sale|Single Family Residence|Active
3
Beds
2
Total Baths
1
Full Bath
1
Partial Bath
1,343
SqFt
$208
/SqFt
1977
Built
Subdivision:
Spring Hill
County:
Johnson
Call Now: 913-908-2215
Is this the listing for you? We can help make it yours.
913-908-2215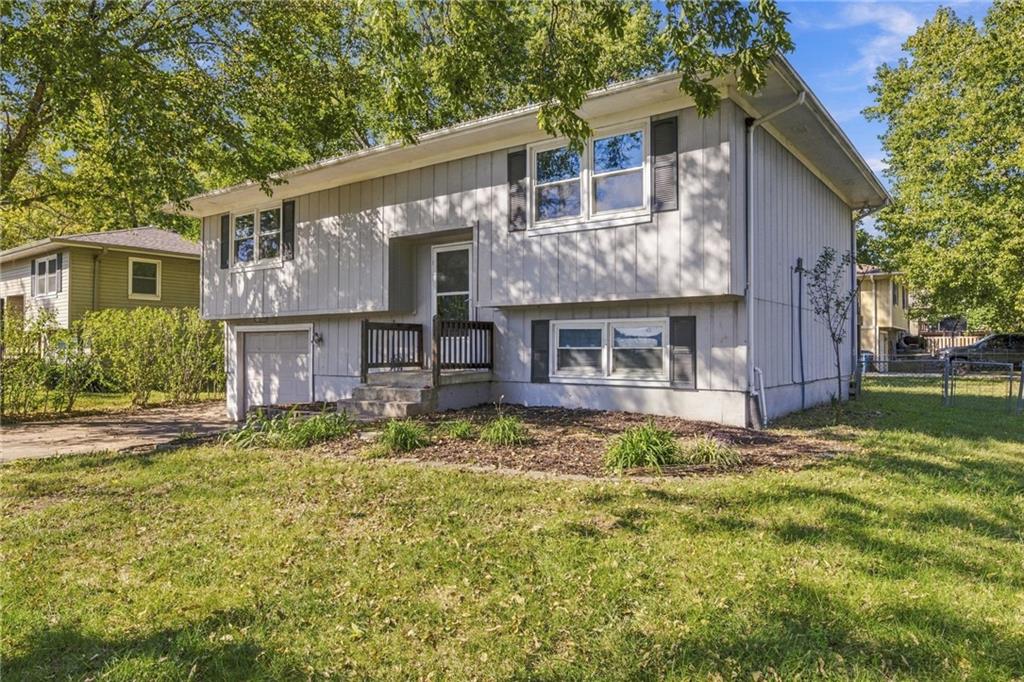
Save
Ask
Tour
Hide
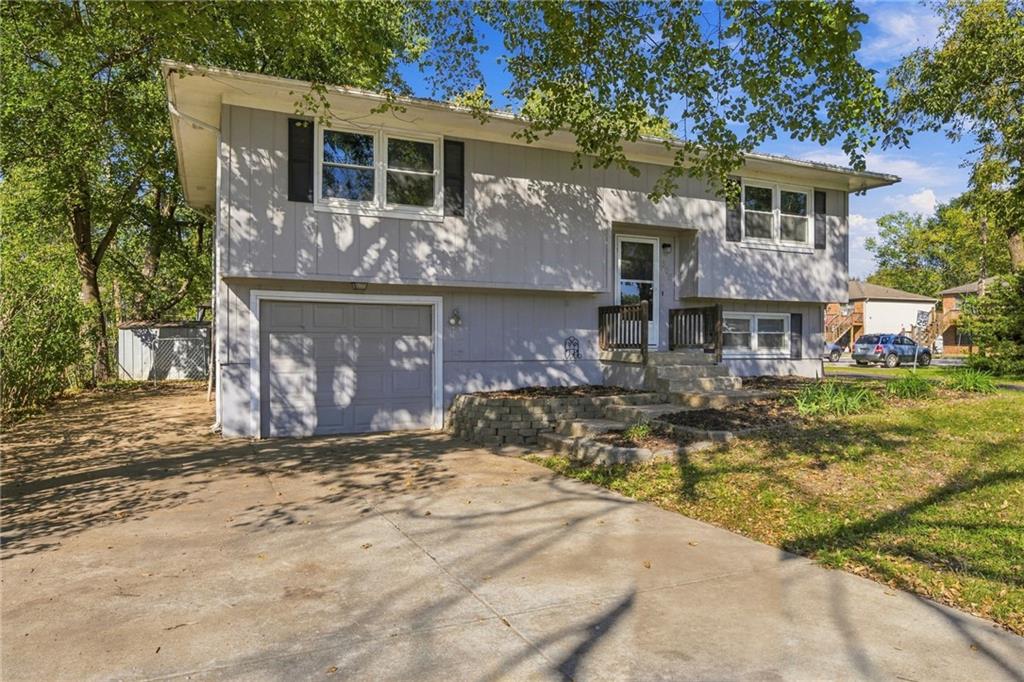
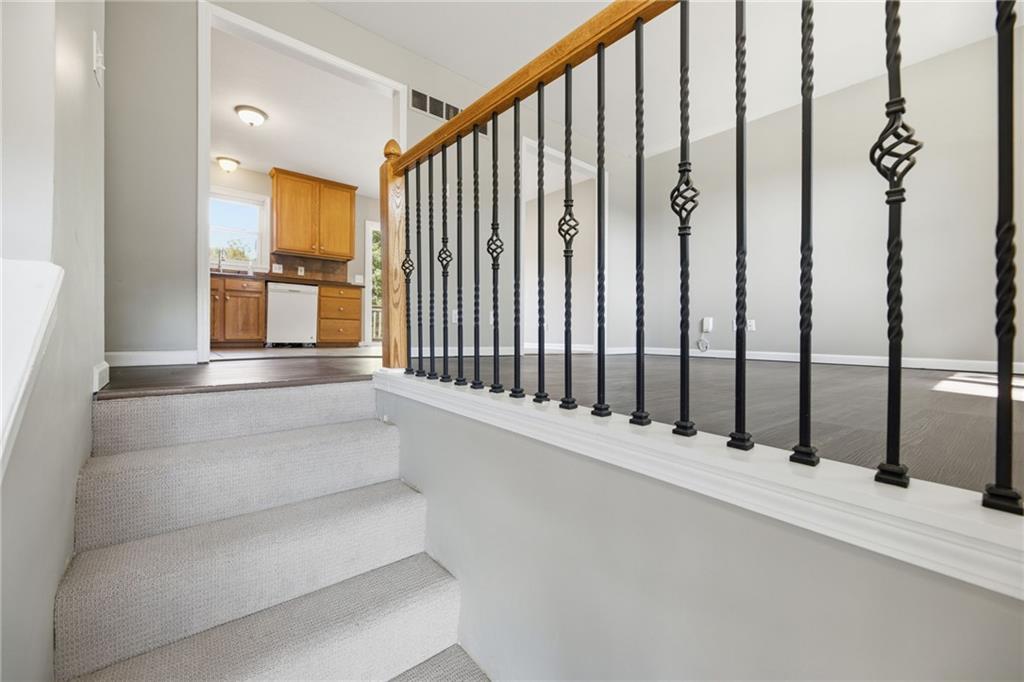
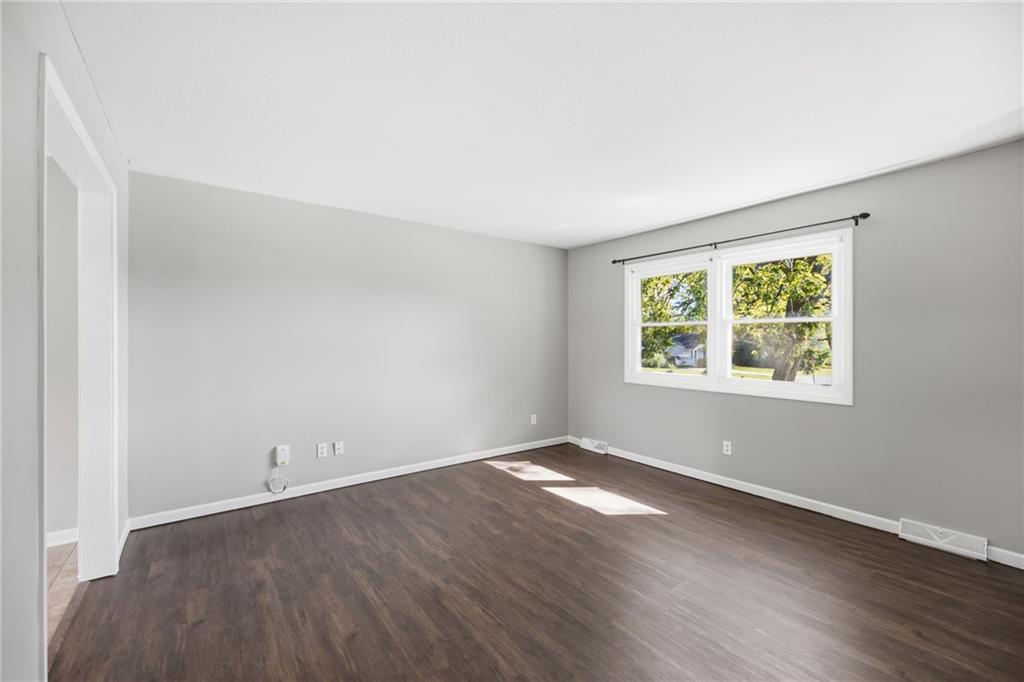
Wonderful home in a quite area that is close to services, highway and elementary school 2 blocks. This home has lots to offer, all new neutral interior paint, new carpet, new electric kitchen range. Kit/'Dining combo is open to living room and direct access to a nice deck. Deck has access to fenced back yard. A large finished rec room on the lower level plus half bath / laundry combined room. The super size garage has much extra storage space. Priced right and ready to move into.
Save
Ask
Tour
Hide
Listing Snapshot
Price
$280,000
Days On Site
3 Days
Bedrooms
3
Inside Area (SqFt)
1,343 sqft
Total Baths
2
Full Baths
1
Partial Baths
1
Lot Size
0.19 Acres
Year Built
1977
MLS® Number
2645844
Status
Active
Property Tax
$3,899
HOA/Condo/Coop Fees
N/A
Sq Ft Source
N/A
Friends & Family
Recent Activity
| 2 days ago | Listing updated with changes from the MLS® | |
| 4 days ago | Listing first seen on site |
General Features
Acres
0.19
Attached Garage
Yes
Direction Faces
South
Garage
Yes
Garage Spaces
1
Levels
Multi/Split
Parking
AttachedGarage Faces Front
Property Sub Type
Single Family Residence
Sewer
Public Sewer
SqFt Above
1028
SqFt Below
315
Style
Traditional
Water Source
Public
Interior Features
Appliances
Electric OvenDishwasherDisposalMicrowaveRefrigeratorElectric RangeFree-Standing Electric Oven
Basement
ConcreteFinished
Cooling
ElectricCeiling Fan(s)
Flooring
CarpetConcreteLaminateVinyl
Heating
Natural Gas
Interior
Walk-In Closet(s)Ceiling Fan(s)
Laundry Features
Electric Dryer Hookup
Window Features
Window Coverings
Bathroom 1
Dimensions – 11×5Level – First
Bedroom 2
Dimensions – 11.4×10Level – FirstFeatures – Ceiling Fan(s), Walk-In Closet(s)
Bedroom 3
Dimensions – 11.4×9Level – FirstFeatures – Ceiling Fan(s), Walk-In Closet(s)
Family Room
Dimensions – 22×12Level – Basement
Half Bath 2
Dimensions – 6.5×6.5Level – Basement
Kitchen
Dimensions – 17×11Level – FirstArea – 187Area Units – Square FeetFeatures – Laminate Counters
Laundry
Dimensions – 6.5×6.5Level – Basement
Living Room
Dimensions – 14×13Level – FirstArea – 182Area Units – Square Feet
Primary Bedroom
Dimensions – 14×10Level – FirstFeatures – Ceiling Fan(s), Walk-In Closet(s)
Save
Ask
Tour
Hide
Exterior Features
Construction Details
Wood Siding
Lot Features
Corner LotLevelMany Trees
Patio And Porch
Deck
Roof
Composition
Windows/Doors
Window Coverings
Community Features
MLS Area
370 – N=167th;S=Co Ln;E=Pflumm;W=Clare Rd
School District
Spring Hill
Financing Terms Available
ConventionalFHAVA Loan
Roads
Paved
Schools
School District
Spring Hill
Elementary School
Spring Hill
Middle School
Spring Hill
High School
Spring Hill
Listing courtesy of Platinum Realty LLC ellismme@gmail.com

The information displayed on this page is confidential, proprietary, and copyrighted information of Heartland Multiple Listing Service, Inc. (“Heartland MLS”). Copyright 2026, Heartland Multiple Listing Service, Inc. Heartland MLS and Platinum Realty LLC do not make any warranty or representation concerning the timeliness or accuracy of the information displayed herein. In consideration of the receipt of the information on this page, the recipient agrees to use the information solely for the private noncommercial purpose of identifying a property in which the recipient has a good faith interest in acquiring.
Terms of Use
Last checked 2026-10-13 04:19 AM CDT
The information displayed on this page is confidential, proprietary, and copyrighted information of Heartland Multiple Listing Service, Inc. (“Heartland MLS”). Copyright 2026, Heartland Multiple Listing Service, Inc. Heartland MLS and Platinum Realty LLC do not make any warranty or representation concerning the timeliness or accuracy of the information displayed herein. In consideration of the receipt of the information on this page, the recipient agrees to use the information solely for the private noncommercial purpose of identifying a property in which the recipient has a good faith interest in acquiring.
Terms of Use
Last checked 2026-10-13 04:19 AM CDT
Neighborhood & Commute
Source: Walkscore
Disclosure: Community information and market data powered by Constellation Data Labs. Information is deemed reliable but not guaranteed.
Save
Ask
Tour
Hide