

17251 S Kimble StreetOlathe, KS 66062
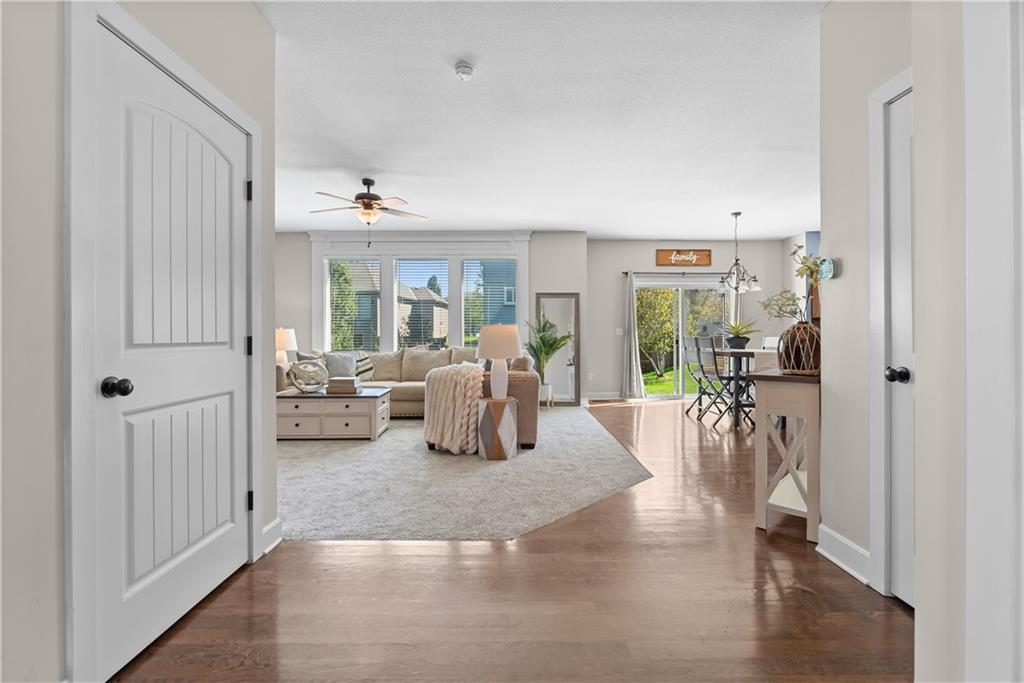
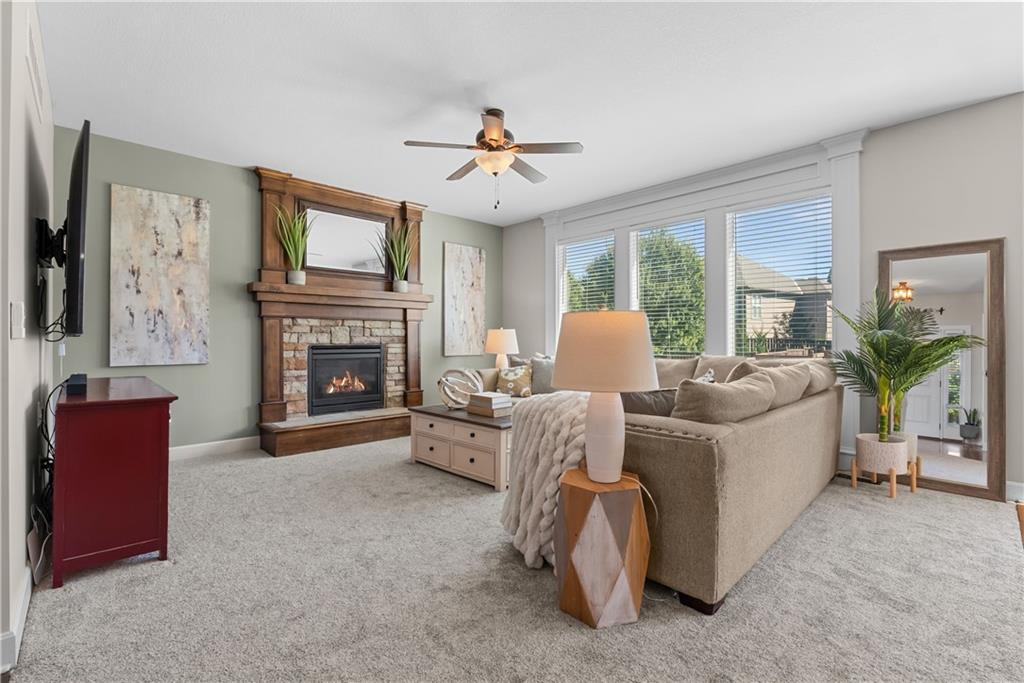
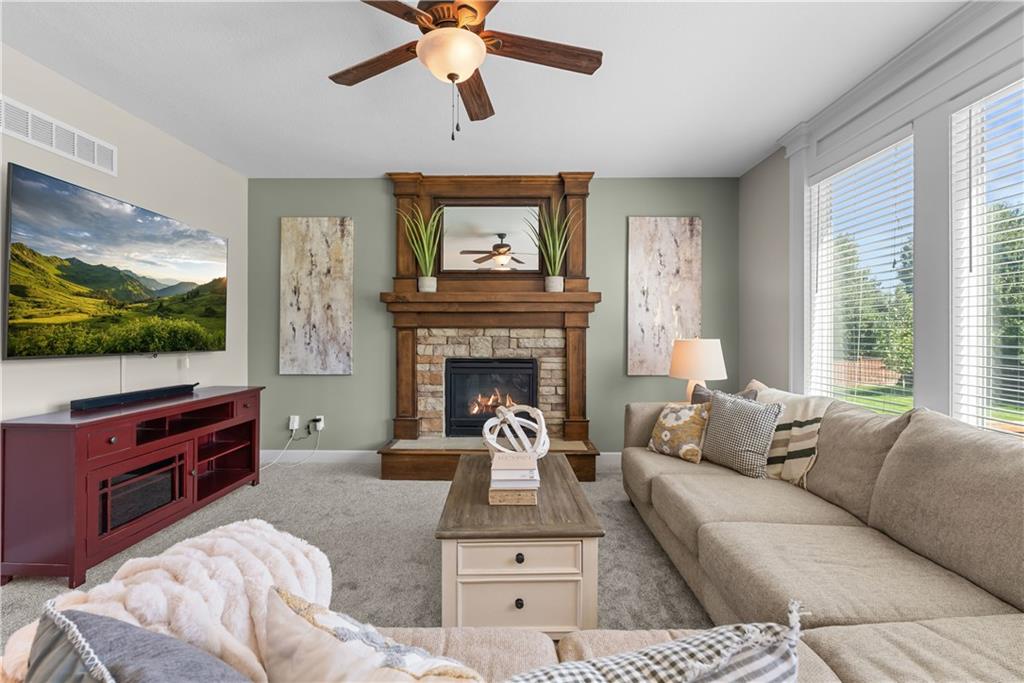
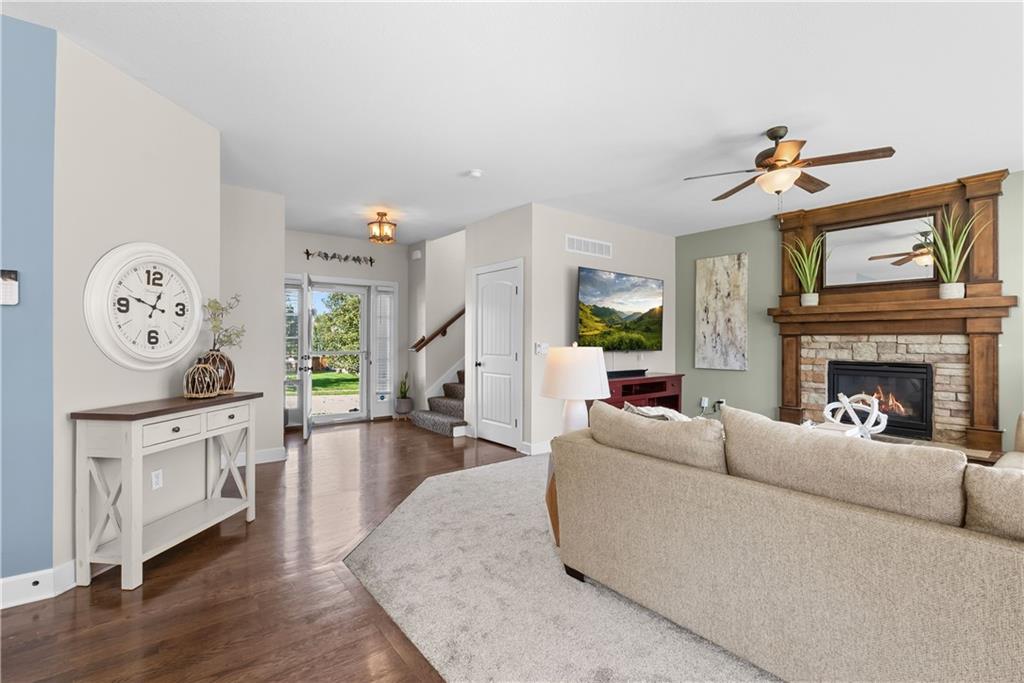
Welcome to Forest Hills! This beautiful two-story home has been meticulously maintained and lovingly cared for by its sellers, and it shows! Offering 5 bedrooms, 3 full baths, 1 half bath, and just over 2,500 square feet of living space, this home checks so many boxes! Step inside to find bright, inviting living spaces filled with natural light from the large windows. The kitchen offers easy access to the backyard through sliding glass doors that lead to a patio, perfect for grilling, outdoor dining, or simply enjoying a little fresh air! The finished lower level provides a fantastic second living area, along with the fifth bedroom and a full bathroom. Perfect for guests, movie nights, or a little extra room to spread out! You'll appreciate the care and attention the sellers have given to the bigger ticket items! The roof was replaced in October 2026, HVAC is just 4 years old, and the home features a newer water heater. Fresh landscaping, a newer exterior paint job, and a newer fence adds privacy to the backyard. An irrigation system makes lawn maintenance a breeze! The three-car garage is another standout, complete with a heater and fans for added comfort and convenience. And the location? Such a bonus! The Forest Hills community pool and playground are just down the street, making it easy to enjoy all the neighborhood has to offer. Beautifully maintained, thoughtfully updated, and truly move-in ready. This is one you won't want to miss!
| 3 days ago | Listing updated with changes from the MLS® | |
| 4 days ago | Status changed to Active | |
| 5 days ago | Listing first seen on site |

The information displayed on this page is confidential, proprietary, and copyrighted information of Heartland Multiple Listing Service, Inc. (“Heartland MLS”). Copyright 2026, Heartland Multiple Listing Service, Inc. Heartland MLS and ReeceNichols – Lees Summit do not make any warranty or representation concerning the timeliness or accuracy of the information displayed herein. In consideration of the receipt of the information on this page, the recipient agrees to use the information solely for the private noncommercial purpose of identifying a property in which the recipient has a good faith interest in acquiring.
Terms of Use
Last checked 2026-10-13 06:33 AM CDT