2280 W Cothrell Street, Olathe, KS, 66061

Save
Ask
Tour
Hide
Share
$475,000
9 Days On Site

2280 W Cothrell Street
Olathe, KS 66061

For Sale|Single Family Residence|Active
4
Beds
3
Total Baths
3
Full Baths
2,486
SqFt
$191
/SqFt
2004
Built
Subdivision:
Persimmon Pointe
County:
Johnson
Call Now: 913-908-2215
Is this the listing for you? We can help make it yours.
913-908-2215
2280 W Cothrell Street2280 W Cothrell Street2280 W Cothrell Street2280 W Cothrell Street
Save
Ask
Tour
Hide
Share

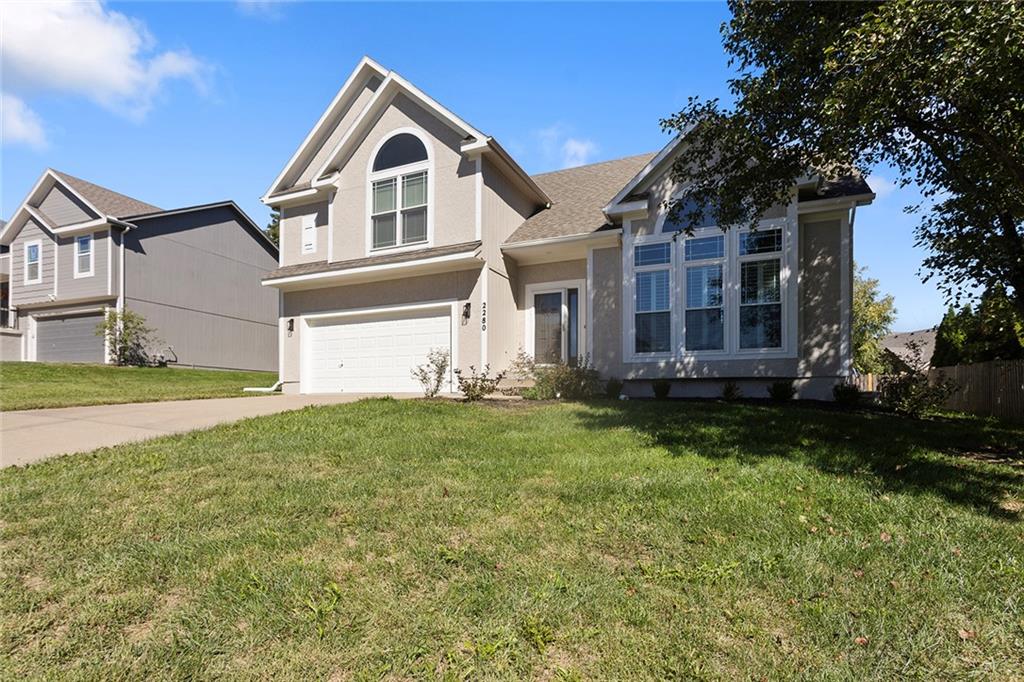
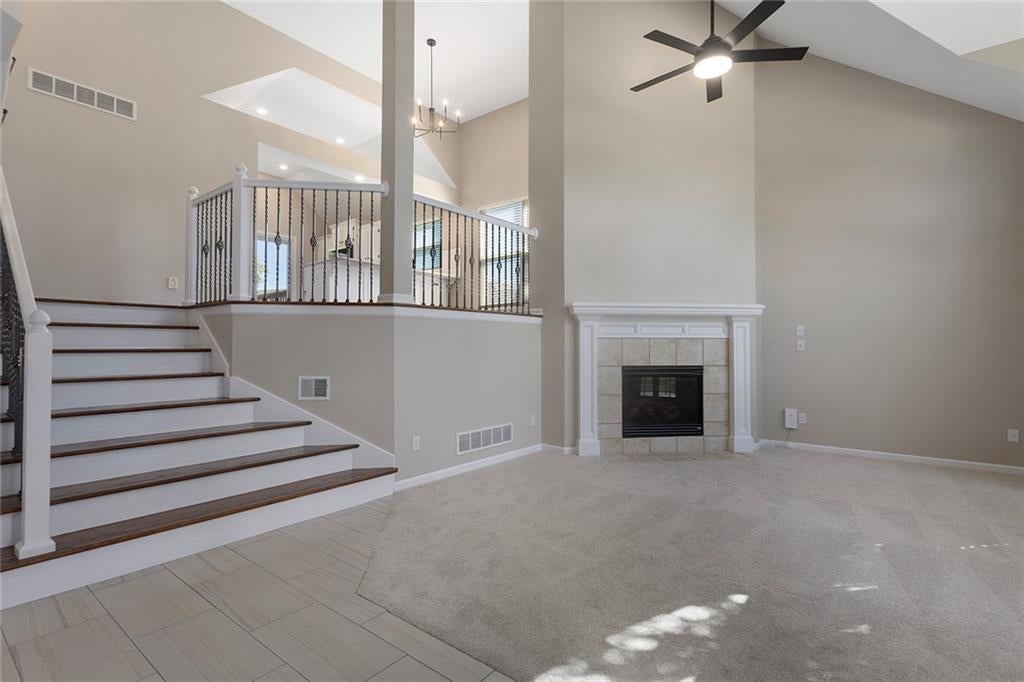
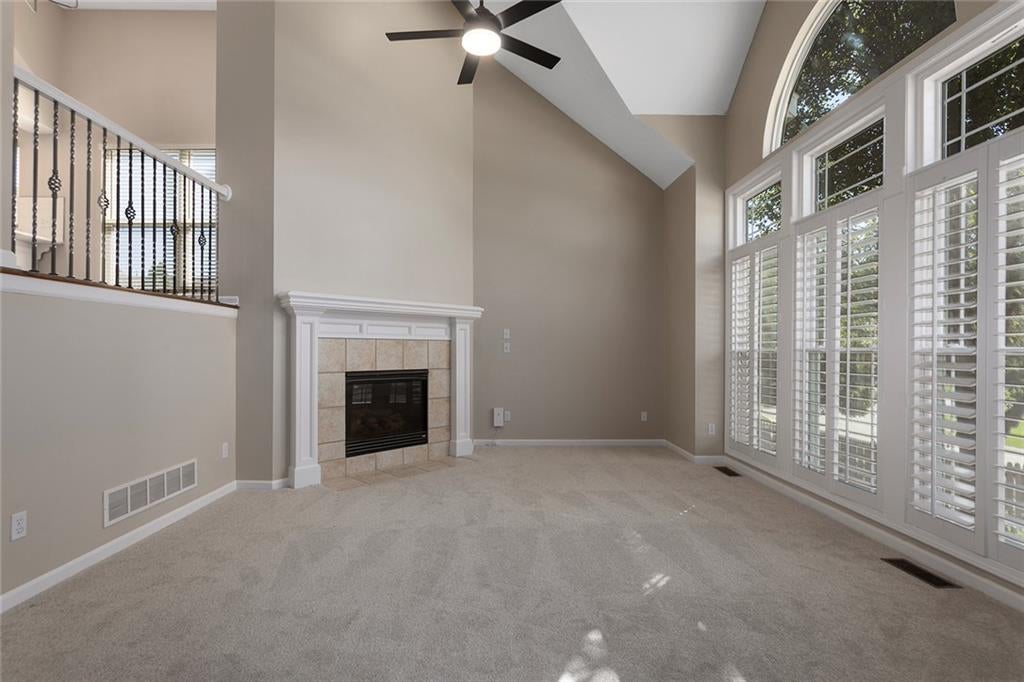
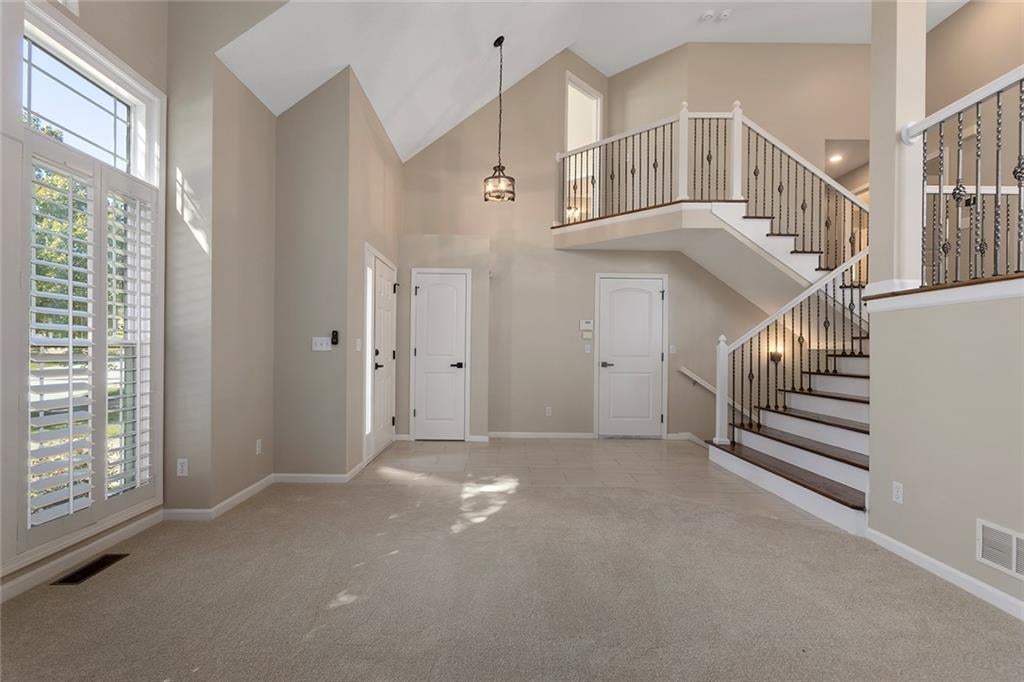
Welcome to this beautifully updated 4 bedroom, 3 bath California Split offering an incredible amount of smart living space on a large, fully fenced lot with 2 car garage. The spacious main level entry opens to a huge living room featuring vaulted ceilings, plantation shutters and a cozy fireplace. These ceilings make way for that huge Christmas tree you have always wanted! The next level you will find a gorgeous updated kitchen with quartz, freshly painted cabinets, new appliances, walk-in pantry and a generous dining area with large windows. This level also offers a convenient laundry area, two sizeable bedrooms and a full Jack/Jill bathroom. New flooring and newly stained wood floors throughout. Continue upstairs to an impressive primary bedroom with vaulted ceilings, large windows, spacious primary En-Suite with double vanity, whirlpool tub, shower and a huge walk-in closet. The finished lower level provides even more room to spread out with a second oversized family room, fourth conforming bedroom with egress window or home office and a third bath. A unique sub-basement offers abundant storage or the opportunity to create a home gym, hobby space or theatre room. Major systems are only two years old, making this home truly move-in ready. With this layout, extensive updates, generous lot, and exceptional amount of space, this home really has it all!

Save
Ask
Tour
Hide
Share
Listing Snapshot
Price 
$475,000
Days On Site 
9 Days
Bedrooms 
4
Inside Area (SqFt) 
2,486 sqft
Total Baths 
3
Full Baths 
3
Partial Baths 
N/A
Lot Size 
0.21 Acres
Year Built 
2004
MLS® Number 
2645896
Status 
Active
Property Tax 
$3,788
HOA/Condo/Coop Fees 
$41.67 monthly
Sq Ft Source 
N/A
Friends & Family
Recent Activity
a week agoListing updated with changes from the MLS®
a week agoListing first seen on site
General Features
Acres 
0.21
Attached Garage 
Yes
Garage 
Yes
Garage Spaces 
2
Levels 
Multi/Split
Parking 
AttachedGarage Faces FrontOff Street
Property Sub Type 
Single Family Residence
Sewer 
Public Sewer
SqFt Above 
1786
SqFt Below 
700
Style 
Traditional
Water Source 
Public
Interior Features
Appliances 
Electric OvenDishwasherMicrowaveRefrigeratorFree-Standing Electric Oven
Basement 
Level – Basement
Cooling 
ElectricCeiling Fan(s)
Fireplace 
Yes
Fireplace Features 
Living Room
Fireplaces 
1
Flooring 
Carpet
Heating 
Natural Gas
Interior 
Vaulted Ceiling(s)Walk-In Closet(s)Ceiling Fan(s)
Laundry Features 
In Hall
Window Features 
Insulated Windows
Bathroom 2 
Level – Second
Bedroom 1 
Level – Second
Bedroom 2 
Level – Second
Bedroom 3 
Level – Lower
Family Rm- 2nd 
Level – Lower
Kitchen 
Level – Second
Living Room 
Level – MainFeatures – Ceiling Fan(s)
Primary Bathroom 
Level – UpperFeatures – Double Vanity
Primary Bedroom 
Level – UpperFeatures – Ceiling Fan(s), Walk-In Closet(s)
Save
Ask
Tour
Hide
Share
Exterior Features
Construction Details 
FrameWood Siding
Fencing 
Wood
Patio And Porch 
Deck
Roof 
Composition
Spa Features 
Bath
Windows/Doors 
Insulated Windows
Community Features
Accessibility Features 
Therapeutic Whirlpool
Association Amenities 
Pool
Association Fee 
$500.0
Association Fee Frequency 
Annually
MLS Area 
330 – N=I-435;S=135th;E=Pflumm;W=Moonlight Rd
School District 
Olathe
Financing Terms Available 
CashConventionalFHAVA Loan
Schools
School District
Olathe
Elementary School
Prairie Center
Middle School
Mission Trail
High School
Olathe West
Listing courtesy of BHG Kansas City Homes lhogan@kansascityhomes.com


The information displayed on this page is confidential, proprietary, and copyrighted information of Heartland Multiple Listing Service, Inc. (“Heartland MLS”). Copyright 2026, Heartland Multiple Listing Service, Inc. Heartland MLS and BHG Kansas City Homes do not make any warranty or representation concerning the timeliness or accuracy of the information displayed herein. In consideration of the receipt of the information on this page, the recipient agrees to use the information solely for the private noncommercial purpose of identifying a property in which the recipient has a good faith interest in acquiring.
Terms of Use
Last checked 2026-10-16 06:49 PM CDT

Neighborhood & Commute
Source: Walkscore
Disclosure: Community information and market data powered by Constellation Data Labs. Information is deemed reliable but not guaranteed.
Save
Ask
Tour
Hide
Share