14221 S Summertree Lane, Olathe, KS, 66062

Save
Ask
Tour
Hide
Share
$350,000
4 Days On Site

14221 S Summertree Lane
Olathe, KS 66062

For Sale|Single Family Residence|Active
3
Beds
2
Total Baths
2
Full Baths
1,186
SqFt
$295
/SqFt
1979
Built
Subdivision:
Woodgate
County:
Johnson
Call Now: 913-908-2215
Is this the listing for you? We can help make it yours.
913-908-2215
14221 S Summertree Lane14221 S Summertree Lane14221 S Summertree Lane14221 S Summertree Lane
Save
Ask
Tour
Hide
Share

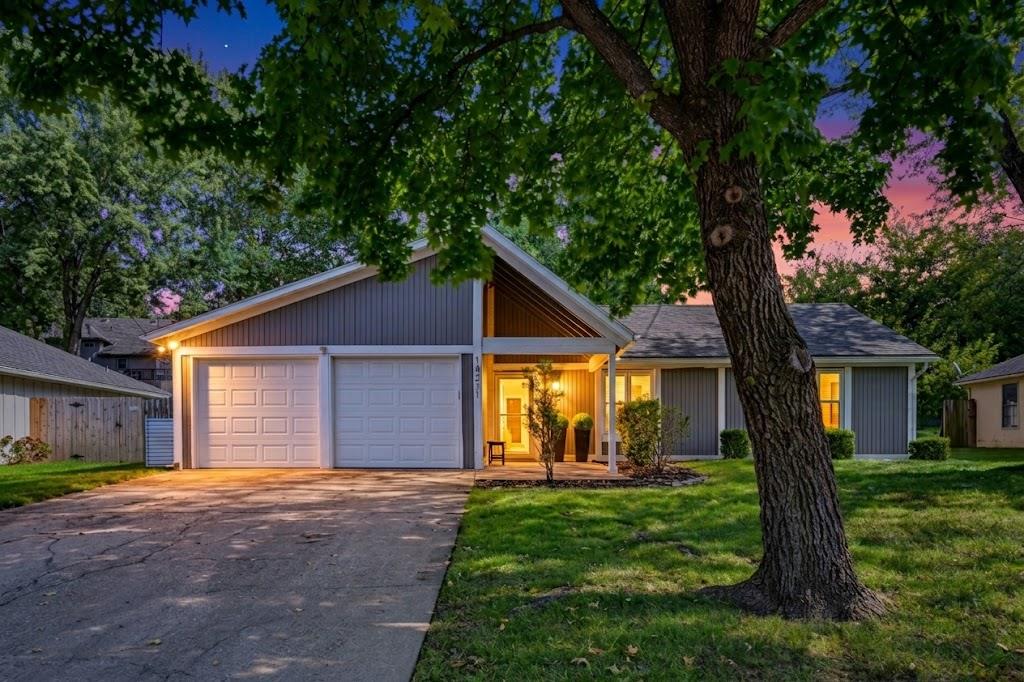
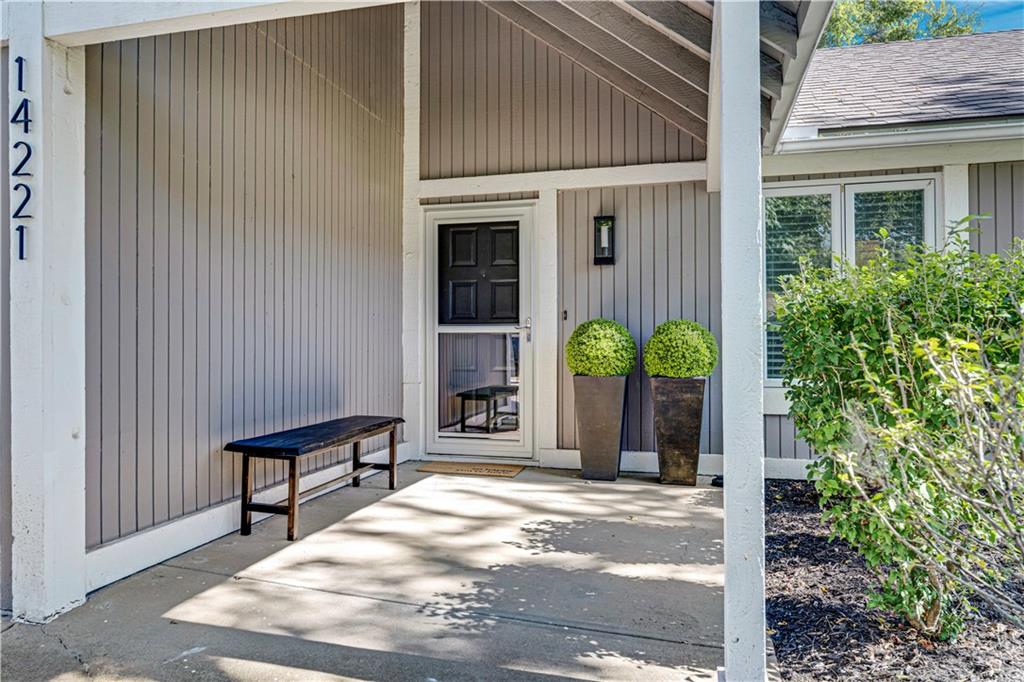
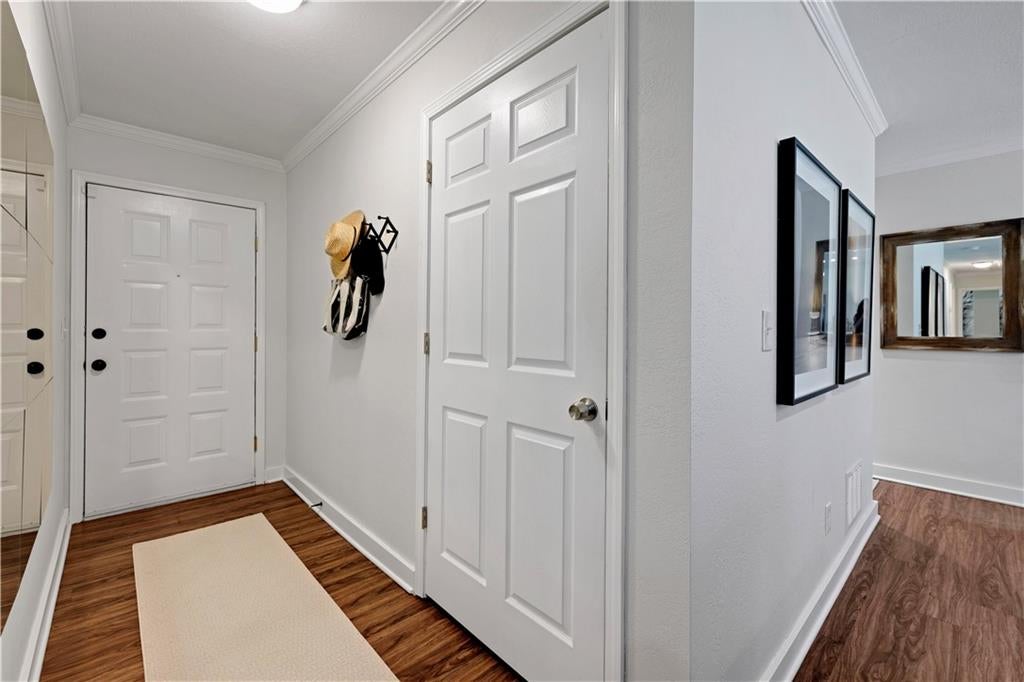
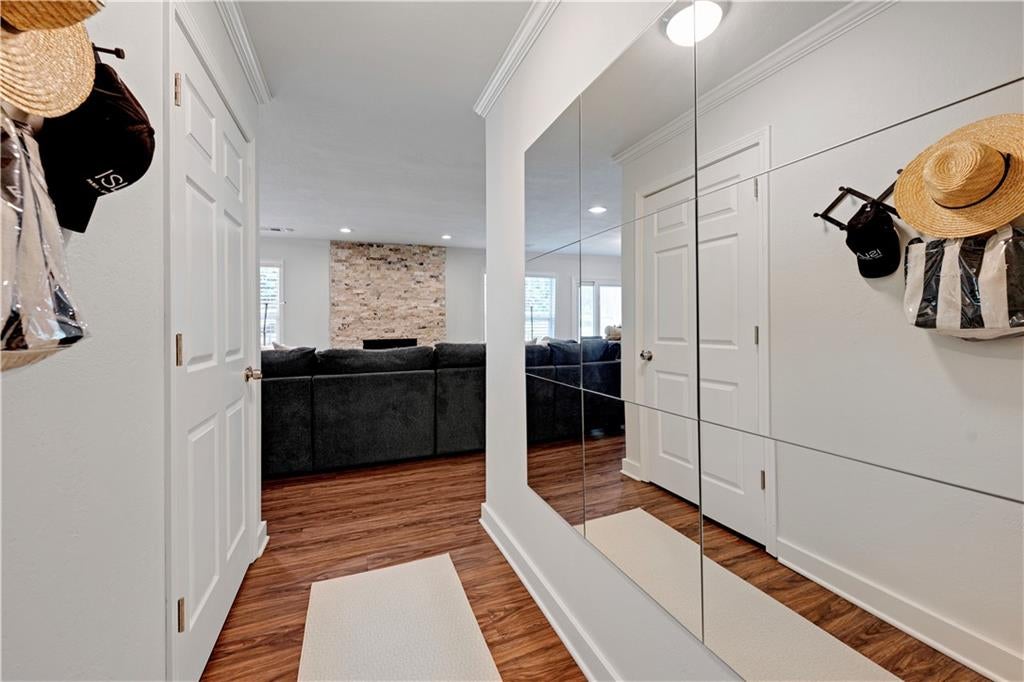
Enjoy complete main-level living in this beautifully updated, move-in ready ranch located at Woodgate! Showcasing modern yet warm organic-inspired decor throughout, this FULLY UPDATED 3-bedroom, 2-full-bath home boasts an inviting open-concept layout filled with fresh interior paint and new blinds. At the heart of the home is a renovated kitchen featuring newer cabinetry, rich granite countertops, new faucet, and a roomy pantry area, all seamlessly flowing into the dining zone and a cozy living space anchored by an updated fireplace with dazzling stacked stone! The primary and guest bedrooms offer generous space, accompanied by two renovated baths and a conveniently located main-floor laundry room with the washer and dryer staying. Step through the patio doors off the kitchen to discover your private outdoor retreat, complete with a brand-new Trex deck overlooking a well-maintained, fully fenced yard. A spacious two-car garage completes this standout property. Hip, fun, and 100% turnkey—schedule your showing today because this one won't last long! High Eff Hvac, Tankless Hot Water Heater , mechanicals and roof all 9 years young + newer thermal easy to clean tilt in windows, insulated garage doors, epoxy garage finish + alarm! Hurry on over to see this magnificent residence!

Save
Ask
Tour
Hide
Share
Listing Snapshot
Price 
$350,000
Days On Site 
4 Days
Bedrooms 
3
Inside Area (SqFt) 
1,186 sqft
Total Baths 
2
Full Baths 
2
Partial Baths 
N/A
Lot Size 
0.2 Acres
Year Built 
1979
MLS® Number 
2645927
Status 
Active
Property Tax 
$4,103
HOA/Condo/Coop Fees 
N/A
Sq Ft Source 
N/A
Friends & Family
Recent Activity
5 hours agoListing updated with changes from the MLS®
5 hours agoStatus changed to Active
5 days agoListing first seen on site
General Features
Acres 
0.2
Attached Garage 
Yes
Direction Faces 
West
Foundation 
Slab
Garage 
Yes
Garage Spaces 
2
Levels 
One
Number Of Stories 
1
Parking 
AttachedGarage Door OpenerGarage Faces Front
Property Sub Type 
Single Family Residence
Sewer 
Public Sewer
SqFt Above 
1186
Style 
Traditional
Water Source 
Public
Interior Features
Appliances 
DishwasherDisposalMicrowaveRefrigerator
Cooling 
ElectricCeiling Fan(s)
Fireplace 
Yes
Fireplace Features 
Family RoomGas Starter
Fireplaces 
1
Flooring 
Carpet
Heating 
Forced Air
Interior 
Eat-in KitchenCeiling Fan(s)
Laundry Features 
Main Level
Bathroom 2 
Level – Main
Bedroom 2 
Level – Main
Bedroom 3 
Level – Main
Dining Room 
Level – Main
Kitchen 
Level – Main
Living Room 
Level – Main
Primary Bathroom 
Level – Main
Primary Bedroom 
Level – Main
Save
Ask
Tour
Hide
Share
Exterior Features
Construction Details 
Board & Batten Siding
Fencing 
Wood
Patio And Porch 
Deck
Roof 
Composition
Community Features
MLS Area 
335 – N=135th;S=167th;E=Pflumm;W=Moonlight Rd
School District 
Olathe
Financing Terms Available 
CashConventionalFHAPrivate Financing AvailableVA Loan
Roads 
Paved
Schools
School District
Olathe
Elementary School
Briarwood
Middle School
Frontier Trail
High School
Olathe East
Listing courtesy of Compass Realty Group shannon.brimacombe@compass.com


The information displayed on this page is confidential, proprietary, and copyrighted information of Heartland Multiple Listing Service, Inc. (“Heartland MLS”). Copyright 2026, Heartland Multiple Listing Service, Inc. Heartland MLS and Compass Realty Group do not make any warranty or representation concerning the timeliness or accuracy of the information displayed herein. In consideration of the receipt of the information on this page, the recipient agrees to use the information solely for the private noncommercial purpose of identifying a property in which the recipient has a good faith interest in acquiring.
Terms of Use
Last checked 2026-10-13 06:33 AM CDT

Neighborhood & Commute
Source: Walkscore
Disclosure: Community information and market data powered by Constellation Data Labs. Information is deemed reliable but not guaranteed.
Save
Ask
Tour
Hide
Share