

Save
Ask
Tour
Hide
$260,000
4 Days On Site
10020 W 51st StreetMerriam, KS 66203
Single Family Residence|Coming Soon
3
Beds
2
Total Baths
2
Full Baths
1,398
SqFt
$186
/SqFt
1945
Built
Subdivision:
South Park
County:
Johnson
Call Now: 913-908-2215
Is this the listing for you? We can help make it yours.
913-908-2215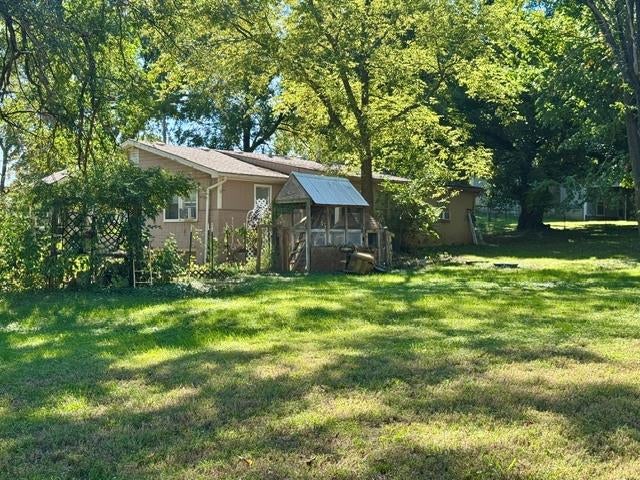
Save
Ask
Tour
Hide
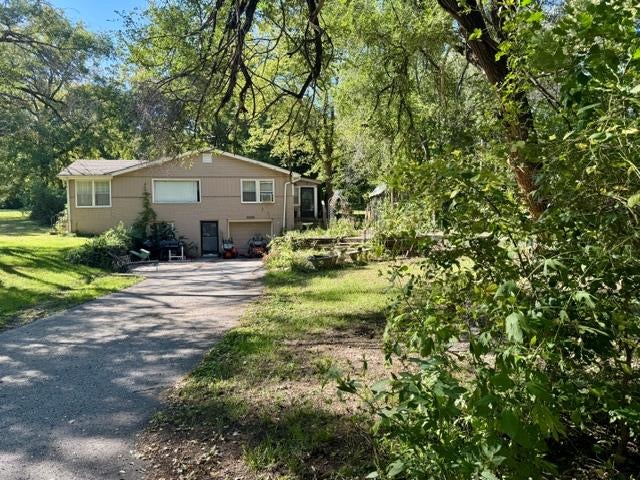
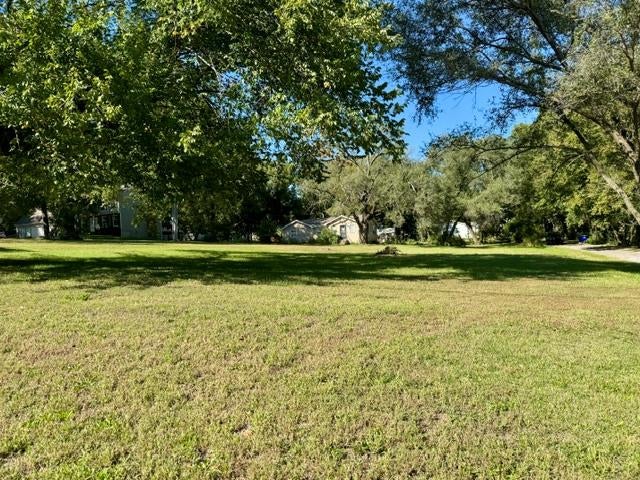
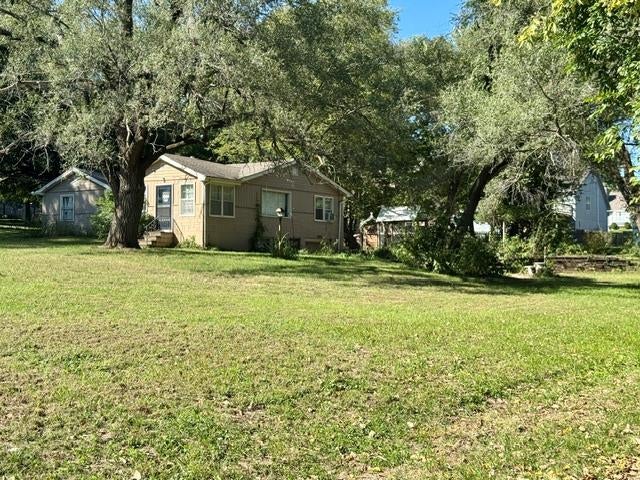
Raised Ranch Home on Over 1 Acre of Land Offers Opportunity for Expansion. This Property/Lot Abuts to Somerset Woods. Main Level Living with Laundry on Enclosed Back Porch. Enclosed Front Porch Could be the Perfect Nook for Relaxation or Reading. The Living, Dining, & Kitchen Area are Open Concept. This Home Needs Some TLC, But is a Great Opportunity for Someone Looking for a Country Feel in the City.
Save
Ask
Tour
Hide
Listing Snapshot
Price
$260,000
Days On Site
4 Days
Bedrooms
3
Inside Area (SqFt)
1,398 sqft
Total Baths
2
Full Baths
2
Partial Baths
N/A
Lot Size
1.17 Acres
Year Built
1945
MLS® Number
2645967
Status
Coming Soon
Property Tax
$3,404
HOA/Condo/Coop Fees
N/A
Sq Ft Source
N/A
Friends & Family
Recent Activity
| 4 days ago | Listing updated with changes from the MLS® | |
| 5 days ago | Listing first seen on site |
General Features
Acres
1.17
Attached Garage
Yes
Direction Faces
South
Garage
Yes
Garage Spaces
1
Levels
One
Number Of Stories
1
Parking
AttachedBasementGarage Faces SideOff Street
Property Sub Type
Single Family Residence
Sewer
Septic Tank
SqFt Above
1398
Style
Traditional
Water Source
Public
Interior Features
Basement
Partial
Cooling
Electric
Flooring
Wood
Heating
Natural Gas
Interior
Walk-In Closet(s)
Laundry Features
Main Level
Bathroom 2
Dimensions – 7×7
Bedroom 2
Dimensions – 11×10Level – Main
Bedroom 3
Dimensions – 11×10Level – Main
Dining Room
Dimensions – 12×11Level – Main
Enclosed Porch
Dimensions – 14×7Level – Main
Kitchen
Dimensions – 13×11Level – Main
Living Room
Dimensions – 18×14Level – Main
Primary Bathroom
Dimensions – 9×6Level – Main
Primary Bedroom
Dimensions – 15×10Level – MainFeatures – Walk-In Closet(s)
Save
Ask
Tour
Hide
Exterior Features
Construction Details
Frame
Lot Features
Many Trees
Roof
Composition
Community Features
MLS Area
310 – N=Wy Co Ln;S=75th;E=State Ln;W=Switzer
School District
Shawnee Mission
Financing Terms Available
CashConventional
Roads
Paved
Schools
School District
Shawnee Mission
Elementary School
Merriam Park
Middle School
Hocker Grove
High School
SM North
Listing courtesy of KW Diamond Partners lreeveskwr@gmail.com

The information displayed on this page is confidential, proprietary, and copyrighted information of Heartland Multiple Listing Service, Inc. (“Heartland MLS”). Copyright 2026, Heartland Multiple Listing Service, Inc. Heartland MLS and KW Diamond Partners do not make any warranty or representation concerning the timeliness or accuracy of the information displayed herein. In consideration of the receipt of the information on this page, the recipient agrees to use the information solely for the private noncommercial purpose of identifying a property in which the recipient has a good faith interest in acquiring.
Terms of Use
Last checked 2026-10-13 07:35 AM CDT
The information displayed on this page is confidential, proprietary, and copyrighted information of Heartland Multiple Listing Service, Inc. (“Heartland MLS”). Copyright 2026, Heartland Multiple Listing Service, Inc. Heartland MLS and KW Diamond Partners do not make any warranty or representation concerning the timeliness or accuracy of the information displayed herein. In consideration of the receipt of the information on this page, the recipient agrees to use the information solely for the private noncommercial purpose of identifying a property in which the recipient has a good faith interest in acquiring.
Terms of Use
Last checked 2026-10-13 07:35 AM CDT
Neighborhood & Commute
Source: Walkscore
Disclosure: Community information and market data powered by Constellation Data Labs. Information is deemed reliable but not guaranteed.
Save
Ask
Tour
Hide