5307 Aberdeen Road, Fairway, KS, 66205

Save
Ask
Tour
Hide
Share
$690,000
1 Day On Site

5307 Aberdeen Road
Fairway, KS 66205

For Sale|Single Family Residence|Active
4
Beds
3
Total Baths
3
Full Baths
2,461
SqFt
$280
/SqFt
1940
Built
Subdivision:
Fairway
County:
Johnson
Call Now: 913-908-2215
Is this the listing for you? We can help make it yours.
913-908-2215
5307 Aberdeen Road5307 Aberdeen Road5307 Aberdeen Road5307 Aberdeen Road
Save
Ask
Tour
Hide
Share

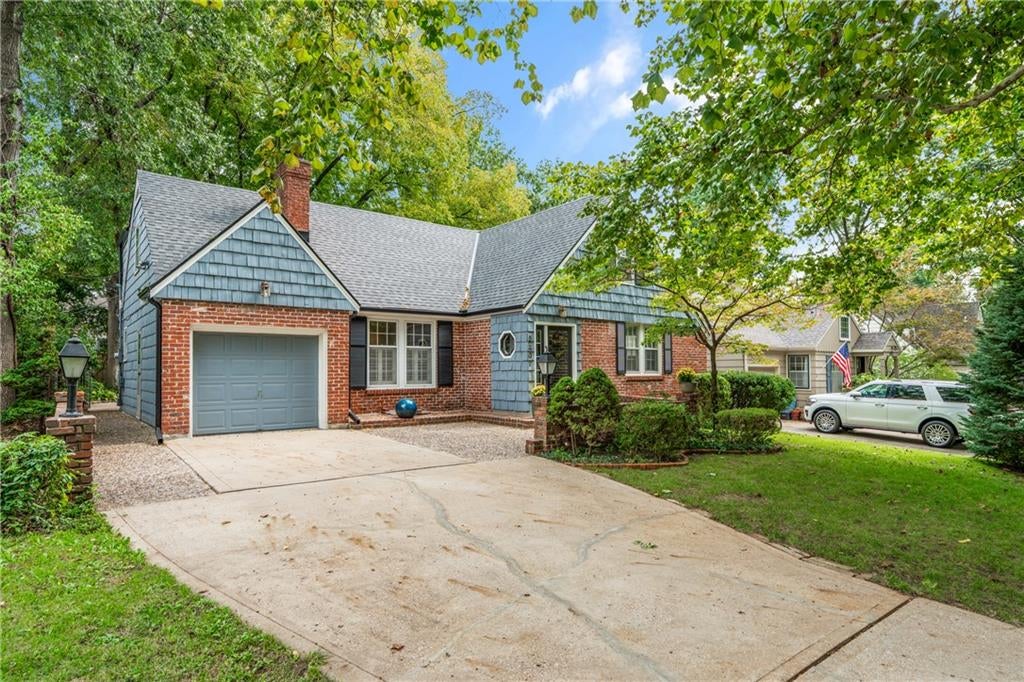
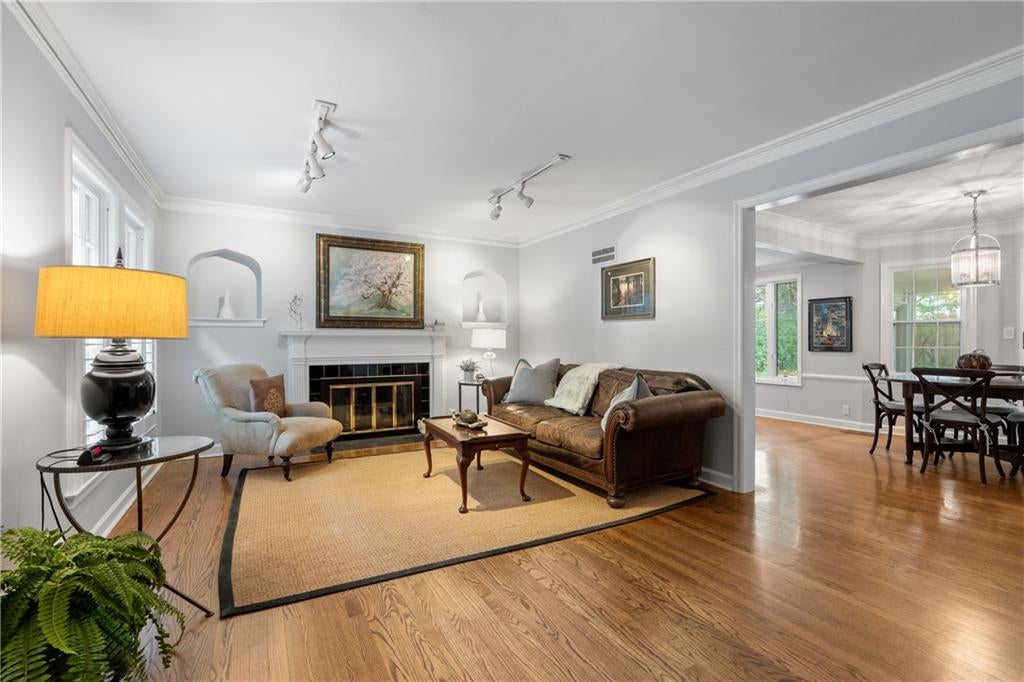
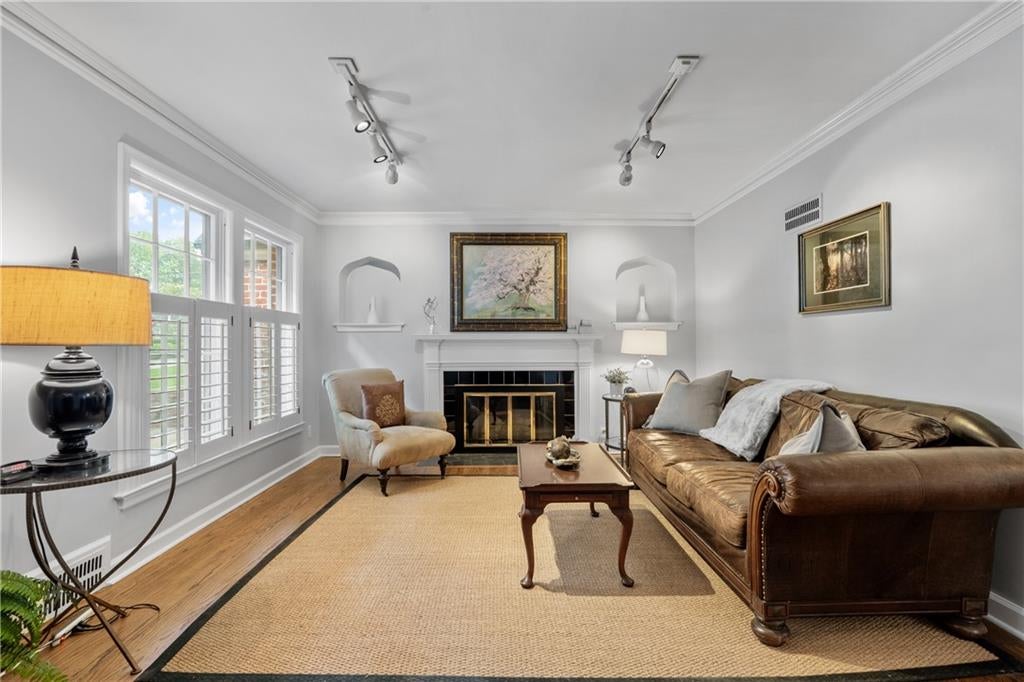
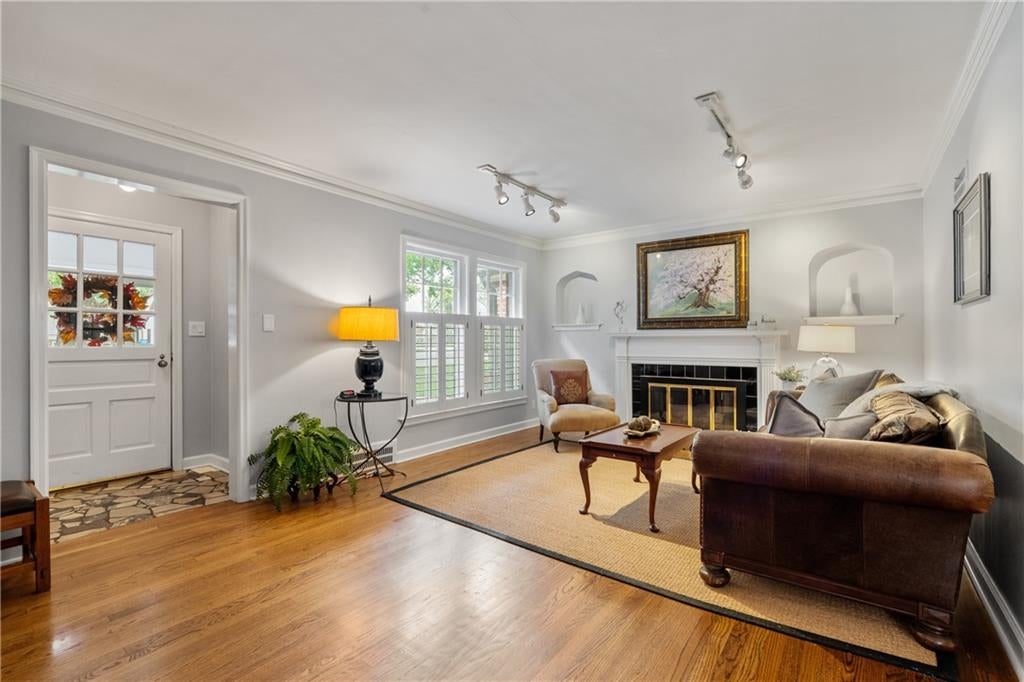
Tucked into a charming, established neighborhood surrounded by mature trees, this distinctive home offers timeless character, versatile living spaces, and a thoughtfully designed layout featuring three separate en-suite bedrooms. Beautiful hardwood floors, abundant natural light, and classic architectural details create an inviting atmosphere throughout. The spacious living room features a fireplace, elegant mantel, and decorative wall niches, while the adjoining dining area connects seamlessly to the kitchen. The kitchen showcases granite countertops, subway tile backsplash, generous cabinetry, and stainless steel appliances, including a new dishwasher, a gas range just five months old, and a refrigerator approximately two years old. A second living area with custom built-in shelving offers a cozy den or additional gathering space, while a flexible fourth bedroom makes an excellent home office or guest room. The thoughtfully separated bedroom suites offer exceptional privacy, including a spacious primary retreat with marble dual vanities, a separate tub, and glass-enclosed shower. An impressive walk-in closet with extensive built-in organization completes the suite. Outside, a screened porch overlooks the beautifully landscaped backyard, with a spacious patio, winding brick pathways, established garden beds, and towering shade trees. Recent improvements include a new roof and water heater, along with sewer lining from the house to the main. With its flexible floor plan, distinctive character, and beautiful setting in a quaint, tree-lined neighborhood, this home offers a wonderful combination of comfort, privacy, and charm.

Save
Ask
Tour
Hide
Share
Listing Snapshot
Price 
$690,000
Days On Site 
1 Day
Bedrooms 
4
Inside Area (SqFt) 
2,461 sqft
Total Baths 
3
Full Baths 
3
Partial Baths 
N/A
Lot Size 
0.18 Acres
Year Built 
1940
MLS® Number 
2646006
Status 
Active
Property Tax 
$7,997
HOA/Condo/Coop Fees 
$9.42 monthly
Sq Ft Source 
N/A
Friends & Family
Recent Activity
yesterdayListing updated with changes from the MLS®
yesterdayListing first seen on site
General Features
Acres 
0.18
Attached Garage 
Yes
Garage 
Yes
Garage Spaces 
1
Levels 
Two
Number Of Stories 
2
Parking 
AttachedGarage Faces Front
Property Sub Type 
Single Family Residence
Sewer 
Public Sewer
SqFt Above 
2161
SqFt Below 
300
Style 
Traditional
Water Source 
Public
Interior Features
Appliances 
DishwasherDisposalDryerExhaust FanRefrigeratorGas RangeWasher
Basement 
Dimensions – 9×23Level – LowerArea – 207Area Units – Square Feet
Cooling 
ElectricCeiling Fan(s)
Fireplace 
Yes
Fireplace Features 
GasLiving Room
Fireplaces 
1
Flooring 
CarpetTileWood
Heating 
Natural GasExhaust Fan
Interior 
Eat-in KitchenCeiling Fan(s)Breakfast Bar
Laundry Features 
Laundry Room
Bathroom 1 
Dimensions – 8×5Level – MainArea – 40Area Units – Square FeetFeatures – Built-in Features
Bathroom 3 
Dimensions – 9×8Level – UpperArea – 72Area Units – Square Feet
Bedroom 1 
Dimensions – 10×12Level – MainArea – 120Area Units – Square FeetFeatures – Built-in Features, Ceiling Fan(s)
Bedroom 2 
Dimensions – 13×13Level – MainArea – 169Area Units – Square FeetFeatures – Ceiling Fan(s)
Bedroom 4 
Dimensions – 18×8Level – UpperArea – 144Area Units – Square Feet
Kitchen 
Dimensions – 31×12Level – MainArea – 372Area Units – Square FeetFeatures – Granite Counters
Living Room 
Dimensions – 19×12Level – MainArea – 228Area Units – Square Feet
Primary Bathroom 
Dimensions – 8×11Level – UpperArea – 88Area Units – Square FeetFeatures – Double Vanity
Primary Bedroom 
Dimensions – 21×11Level – UpperArea – 231Area Units – Square FeetFeatures – Walk-In Closet(s)
Save
Ask
Tour
Hide
Share
Exterior Features
Construction Details 
Shingle SidingBrick
Patio And Porch 
PatioScreened
Roof 
Composition
Community Features
Association Fee 
$113.0
Association Fee Frequency 
Annually
MLS Area 
310 – N=Wy Co Ln;S=75th;E=State Ln;W=Switzer
School District 
Shawnee Mission
Financing Terms Available 
CashConventionalFHAVA Loan
Schools
School District
Shawnee Mission
Elementary School
Westwood View
Middle School
Indian Hills
High School
SM East
Listing courtesy of Real Broker, LLC Dan@groupodell.com


The information displayed on this page is confidential, proprietary, and copyrighted information of Heartland Multiple Listing Service, Inc. (“Heartland MLS”). Copyright 2026, Heartland Multiple Listing Service, Inc. Heartland MLS and Real Broker, LLC do not make any warranty or representation concerning the timeliness or accuracy of the information displayed herein. In consideration of the receipt of the information on this page, the recipient agrees to use the information solely for the private noncommercial purpose of identifying a property in which the recipient has a good faith interest in acquiring.
Terms of Use
Last checked 2026-10-10 09:31 PM CDT

Neighborhood & Commute
Source: Walkscore
Disclosure: Community information and market data powered by Constellation Data Labs. Information is deemed reliable but not guaranteed.
Save
Ask
Tour
Hide
Share