20540 Pflumm Road, Bucyrus, KS, 66013

Save
Ask
Tour
Hide
Share
$1,550,000
1 Day On Site

20540 Pflumm Road
Bucyrus, KS 66013

For Sale|Single Family Residence|Active
6
Beds
7
Total Baths
6
Full Baths
1
Partial Bath
5,372
SqFt
$289
/SqFt
1996
Built
Subdivision:
Quail View
County:
Johnson
Call Now: 913-908-2215
Is this the listing for you? We can help make it yours.
913-908-2215
20540 Pflumm Road20540 Pflumm Road20540 Pflumm Road20540 Pflumm Road
Save
Ask
Tour
Hide
Share

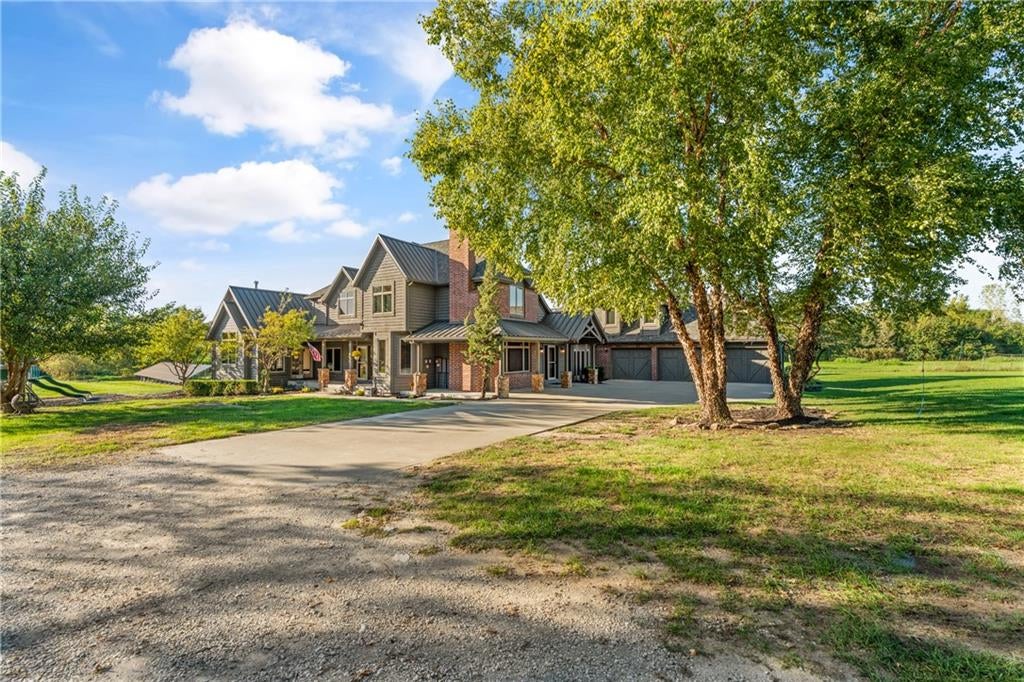
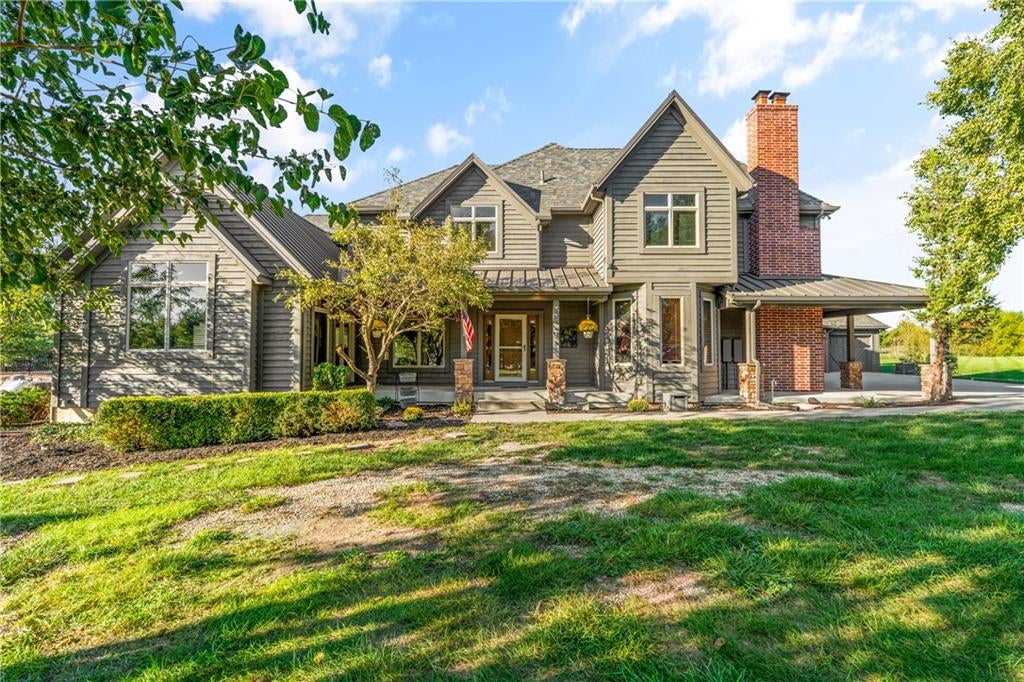
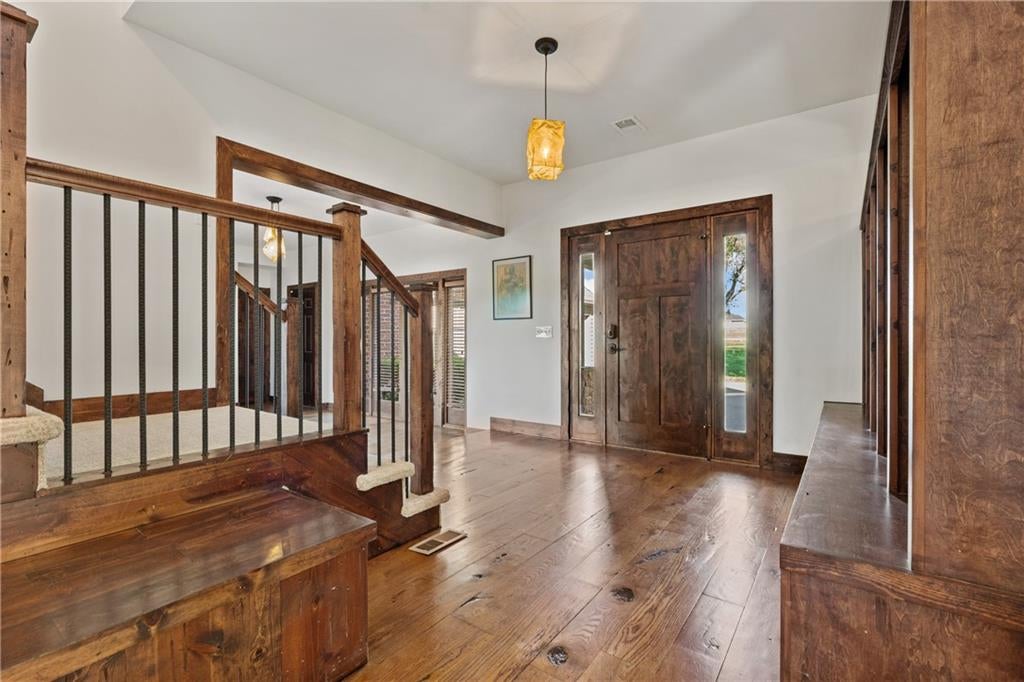
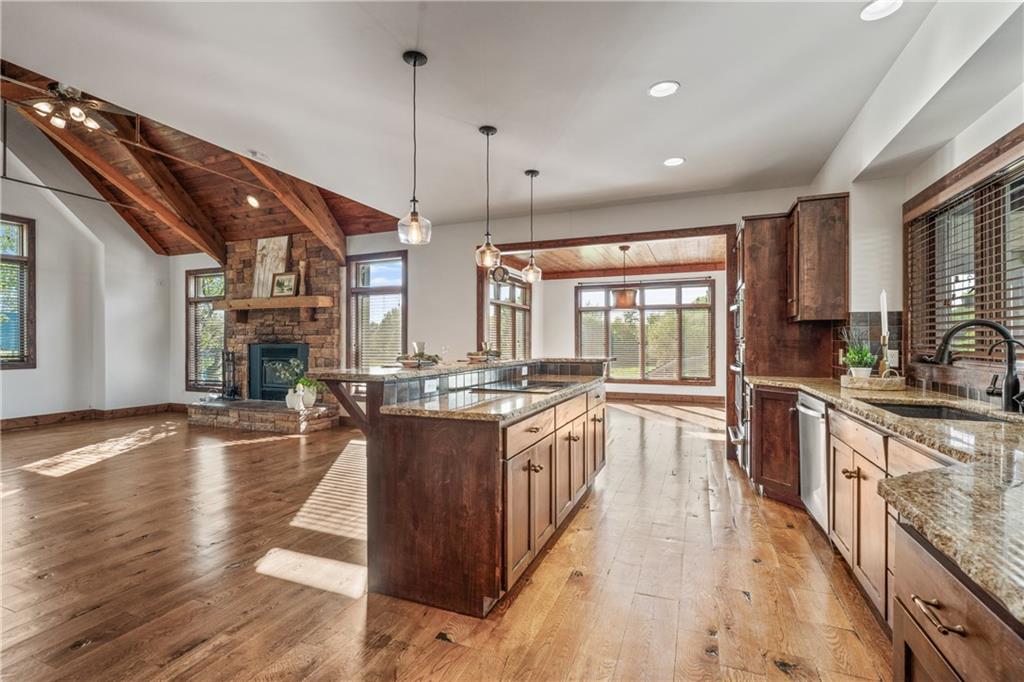
Set on 11.71 private acres in the Spring Hill School District, this exceptional 6-bedroom, 6.5-bath estate pairs 5,265 sq. ft. of thoughtfully designed living space with resort-style amenities, equestrian facilities, and impressive energy independence. Rich wide-plank wood floors and custom woodwork set the tone inside, while the kitchen delivers granite countertops, commercial-sized refrigeration, a Thor cooktop, GE Profile appliances, warming drawer, and island seating. The adjoining vaulted hearth room feels like a mountain retreat, anchored by a wood-burning stone fireplace and striking spiral staircase. The expansive main-level primary suite opens to a private porch overlooking the pool and features a spa-inspired bath with multiple rainfall showerheads and a remarkable soaking tub crafted from a solid granite slab. A finished walk-up lower level offers a theater, kitchenette, game room, fitness/flex spaces, play area, and hidden Murphy door. Outside, a heated saltwater Gunite pool with waterfall and slide is complemented by cool decking and a dedicated poolside full bath and changing room. Explore walking trails, gather around the fire pits, or fish the spring- and creek-fed 3/4-acre pond stocked with bass and catfish. Four shaded porches, expansive prairie views, and western sunsets make outdoor living just as remarkable. Equestrian amenities include a lighted five-stall barn with water and electricity and an iron-fenced riding arena, with additional acreage to enjoy. A 45-panel solar array, Tesla Powerwall, geothermal heating and cooling, and 14kW Generac generator bring thoughtful efficiency and backup power. Completing the property is a three-car garage with a spacious bonus room above. A rare opportunity to enjoy privacy, recreation, and refined country living all in one extraordinary setting.

Save
Ask
Tour
Hide
Share
Listing Snapshot
Price 
$1,550,000
Days On Site 
1 Day
Bedrooms 
6
Inside Area (SqFt) 
5,372 sqft
Total Baths 
7
Full Baths 
6
Partial Baths 
1
Lot Size 
11.7 Acres
Year Built 
1996
MLS® Number 
2646029
Status 
Active
Property Tax 
$15,919
HOA/Condo/Coop Fees 
N/A
Sq Ft Source 
N/A
Friends & Family
Recent Activity
yesterdayListing updated with changes from the MLS®
yesterdayListing first seen on site
General Features
Acres 
11.7
Attached Garage 
Yes
Direction Faces 
East
Energy Features 
Solar
Garage 
Yes
Garage Spaces 
3
Levels 
One and One Half
Number Of Stories 
1
Parking 
Attached
Property Sub Type 
Single Family Residence
Security 
Smoke Detector(s)
Sewer 
Septic Tank
SqFt Above 
4272
SqFt Below 
1100
Style 
Traditional
Water Source 
Public
Interior Features
Appliances 
CooktopDishwasherDisposalDouble OvenHumidifierMicrowaveRefrigeratorStainless Steel Appliance(s)
Basement 
FinishedSump PumpWalk-Up Access
Cooling 
ElectricCeiling Fan(s)
Fireplace 
Yes
Fireplace Features 
Family RoomLiving Room
Fireplaces 
2
Flooring 
CarpetWood
Heating 
ElectricPropane
Interior 
Vaulted Ceiling(s)Walk-In Closet(s)Ceiling Fan(s)Kitchen IslandWet Bar
Laundry Features 
Main Level
Bathroom 2 
Level – Second
Bedroom 2 
Dimensions – 14×19Level – SecondArea – 266Area Units – Square FeetFeatures – Ceiling Fan(s)
Bedroom 3 
Dimensions – 10×12Level – SecondArea – 120Area Units – Square Feet
Bedroom 4 
Dimensions – 11×13Level – SecondArea – 143Area Units – Square FeetFeatures – Ceiling Fan(s)
Bedroom 5 
Dimensions – 12×12Level – SecondArea – 144Area Units – Square FeetFeatures – Ceiling Fan(s)
Bonus Room 
Dimensions – 15×11Level – BasementArea – 165Area Units – Square Feet
Dining Room 
Dimensions – 15×14Level – MainArea – 210Area Units – Square Feet
Family Room 
Dimensions – 17×19Level – MainArea – 323Area Units – Square FeetFeatures – Ceiling Fan(s)
Kitchen 
Dimensions – 13×19Level – MainArea – 247Area Units – Square FeetFeatures – Granite Counters, Kitchen Island, Pantry
Laundry 
Dimensions – 8×14Level – MainArea – 112Area Units – Square FeetFeatures – Built-in Features
Living Room 
Dimensions – 22×19Level – MainArea – 418Area Units – Square FeetFeatures – Ceiling Fan(s)
Loft 
Dimensions – 18×17Level – SecondArea – 306Area Units – Square FeetFeatures – Ceiling Fan(s)
Primary Bathroom 
Dimensions – 29×10Level – MainArea – 290Area Units – Square FeetFeatures – Granite Counters
Primary Bedroom 
Dimensions – 27×14Level – MainArea – 378Area Units – Square FeetFeatures – Ceiling Fan(s)
Recreation Room 
Dimensions – 27×19Level – BasementArea – 513Area Units – Square Feet
Save
Ask
Tour
Hide
Share
Exterior Features
Construction Details 
Lap Siding
Other Structures 
Barn(s)Outbuilding
Patio And Porch 
CoveredPatio
Pool Features 
In Ground
Roof 
Composition
Waterfront Features 
Pond
Community Features
MLS Area 
370 – N=167th;S=Co Ln;E=Pflumm;W=Clare Rd
School District 
Spring Hill
Financing Terms Available 
CashConventionalVA Loan
Horse Allowed 
Yes
Schools
School District
Spring Hill
Elementary School
Wolf Creek
Middle School
Forest Spring
High School
Spring Hill
Listing courtesy of Real Broker, LLC Dan@groupodell.com


The information displayed on this page is confidential, proprietary, and copyrighted information of Heartland Multiple Listing Service, Inc. (“Heartland MLS”). Copyright 2026, Heartland Multiple Listing Service, Inc. Heartland MLS and Real Broker, LLC do not make any warranty or representation concerning the timeliness or accuracy of the information displayed herein. In consideration of the receipt of the information on this page, the recipient agrees to use the information solely for the private noncommercial purpose of identifying a property in which the recipient has a good faith interest in acquiring.
Terms of Use
Last checked 2026-10-10 09:31 PM CDT

Neighborhood & Commute
Source: Walkscore
Disclosure: Community information and market data powered by Constellation Data Labs. Information is deemed reliable but not guaranteed.
Save
Ask
Tour
Hide
Share