15836 W 153rd Terrace, Olathe, KS, 66062

Save
Ask
Tour
Hide
Share
$520,000
4 Days On Site

15836 W 153rd Terrace
Olathe, KS 66062

Single Family Residence|Coming Soon
4
Beds
4
Total Baths
3
Full Baths
1
Partial Bath
3,036
SqFt
$171
/SqFt
2002
Built
Subdivision:
Amber Hills Estates
County:
Johnson
Call Now: 913-908-2215
Is this the listing for you? We can help make it yours.
913-908-2215
15836 W 153rd Terrace15836 W 153rd Terrace15836 W 153rd Terrace15836 W 153rd Terrace
Save
Ask
Tour
Hide
Share

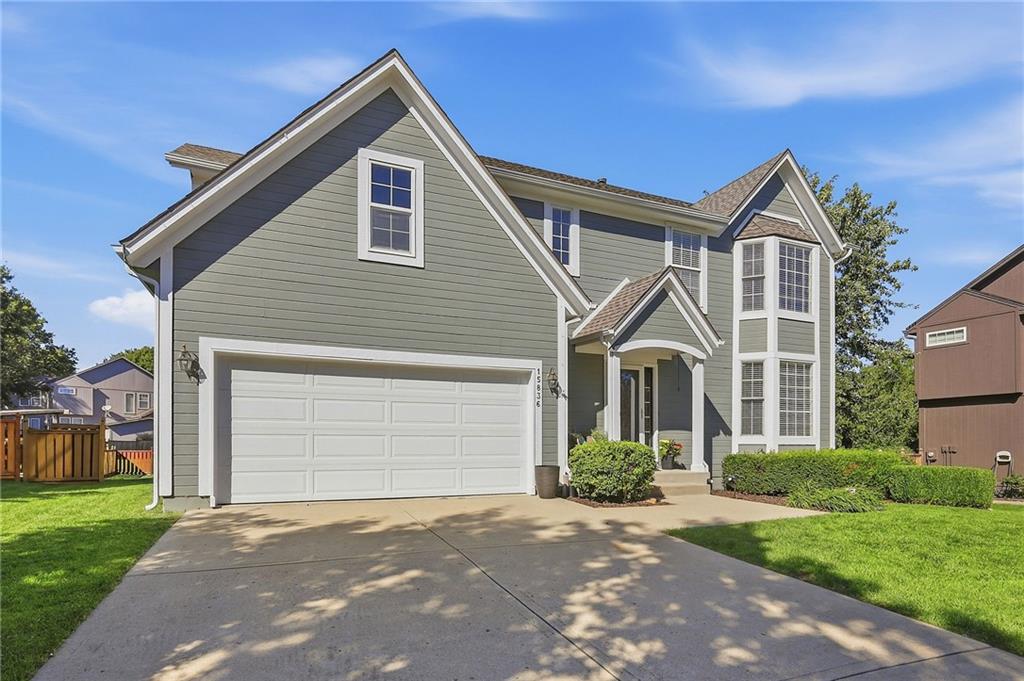
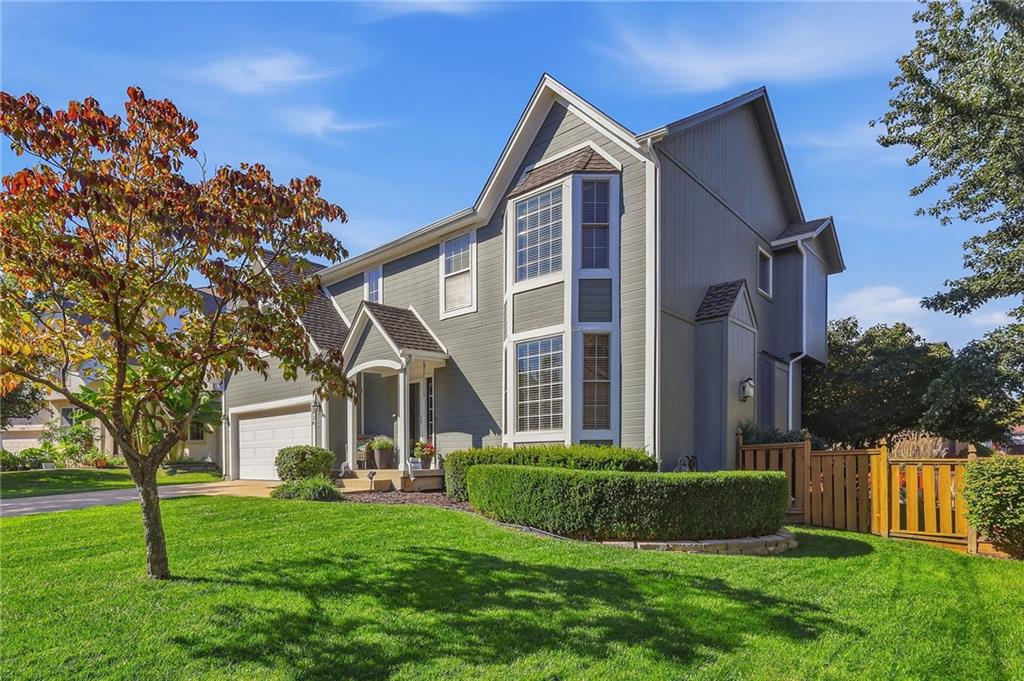
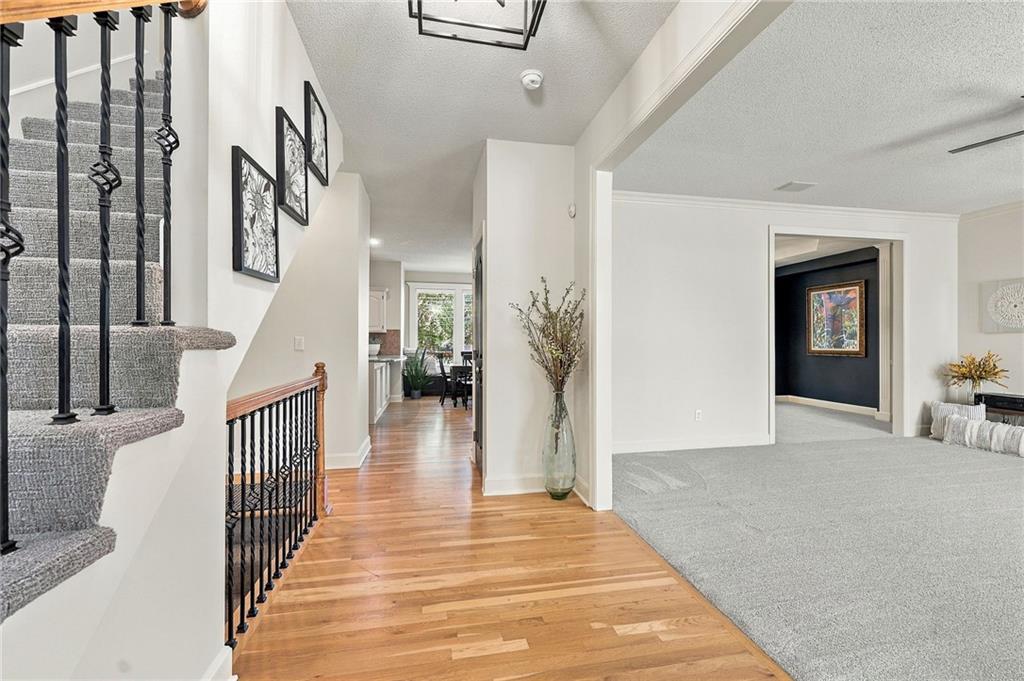
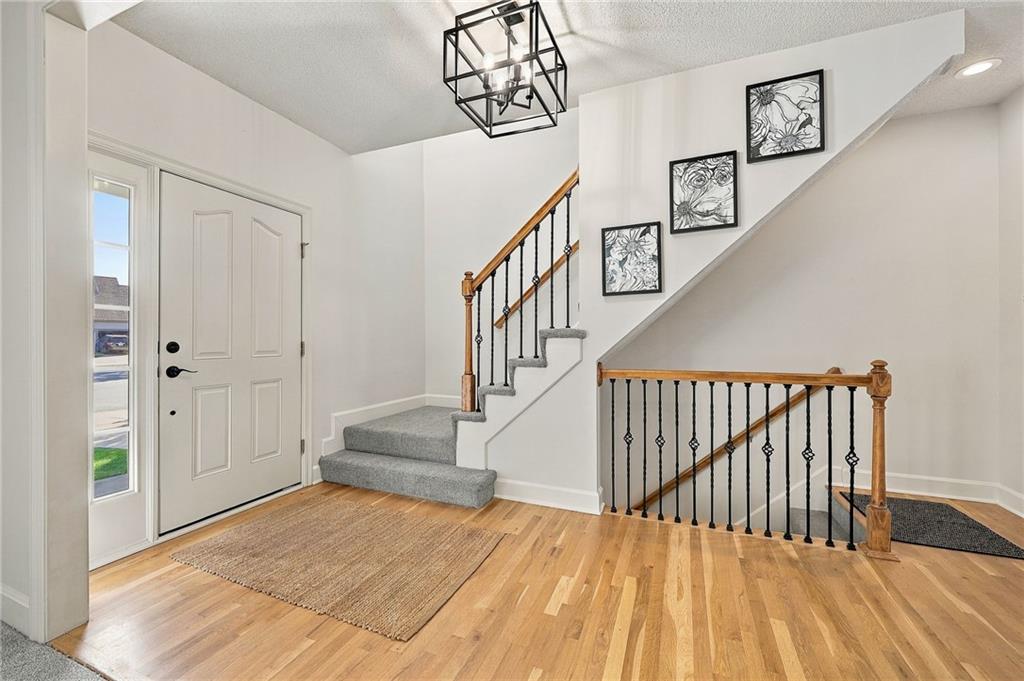
Welcome home to this beautifully updated 4-bedroom, 3 full and 1 half bath home, perfectly situated on a cul-de-sac. With fresh updates throughout and thoughtful features around every corner, this home is truly move-in ready. Step inside to discover fresh interior paint throughout, including newly painted cabinetry, all-new light fixtures and ceiling fans, new carpeting, beautifully refinished hardwood floors, and new luxury vinyl plank flooring in the laundry room. The kitchen shines with brand-new appliances, making it ready for everyday living and entertaining. Upstairs, discover a delightful surprise-a secret playroom tucked away off a bedroom closet! The finished basement offers even more space to spread out, featuring a full bathroom, a dedicated exercise or flex room, and an impressive full bar complete with a new refrigerator. Perfect for entertaining, relaxing, or hosting guests. Thoughtful improvements continue with added insulation between bedroom walls, basement walls, and garage walls for enhanced comfort and sound reduction. Outside, enjoy the privacy of a fully fenced backyard and the convenience of a 2-car tandem garage with an additional rear garage door for easy backyard access. Enjoy added peace of mind with a brand-new Class 4 impact-resistant roof! With extensive updates, versatile living spaces, and a fantastic cul-de-sac location, this Olathe gem is ready to welcome you home. Square footage, room sizes, and taxes are estimated information deemed reliable but not guaranteed. BUYER RESPONSIBLE FOR VERIFYING ALL INFORMATION DURING THE INSPECTION PERIOD.

Save
Ask
Tour
Hide
Share
Listing Snapshot
Price 
$520,000
Days On Site 
4 Days
Bedrooms 
4
Inside Area (SqFt) 
3,036 sqft
Total Baths 
4
Full Baths 
3
Partial Baths 
1
Lot Size 
0.22 Acres
Year Built 
2002
MLS® Number 
2646071
Status 
Coming Soon
Property Tax 
$5,728
HOA/Condo/Coop Fees 
$35 monthly
Sq Ft Source 
N/A
Friends & Family
Recent Activity
4 days agoListing updated with changes from the MLS®
5 days agoListing first seen on site
General Features
Acres 
0.22
Attached Garage 
Yes
Garage 
Yes
Garage Spaces 
2
Levels 
Two
Number Of Stories 
2
Parking 
AttachedGarage Faces Front
Property Sub Type 
Single Family Residence
Sewer 
Public Sewer
SqFt Above 
2247
SqFt Below 
789
Style 
Traditional
Water Source 
Public
Interior Features
Appliances 
DishwasherDisposalExhaust FanMicrowaveRefrigerator
Basement 
FinishedFullSump PumpInterior Entry
Cooling 
ElectricCeiling Fan(s)
Fireplace 
Yes
Fireplace Features 
GasGreat Room
Fireplaces 
1
Flooring 
CarpetTileWood
Heating 
Forced AirExhaust Fan
Interior 
Vaulted Ceiling(s)Walk-In Closet(s)Ceiling Fan(s)Breakfast Bar
Bathroom 2 
Level – SecondFeatures – Double Vanity
Bathroom 3 
Level – BasementFeatures – Built-in Features
Bedroom 2 
Level – SecondFeatures – Ceiling Fan(s), Walk-In Closet(s)
Bedroom 3 
Level – SecondFeatures – Ceiling Fan(s)
Bedroom 4 
Level – SecondFeatures – Ceiling Fan(s)
Half Bath 
Level – First
Primary Bathroom 
Level – SecondFeatures – Double Vanity
Primary Bedroom 
Level – SecondFeatures – Ceiling Fan(s)
Save
Ask
Tour
Hide
Share
Exterior Features
Construction Details 
Frame
Lot Features 
Cul-De-Sac
Patio And Porch 
DeckPatio
Roof 
Composition
Windows/Doors 
Storm Door(s)
Community Features
Association Amenities 
Pool
Association Fee 
$420.0
Association Fee Frequency 
Annually
MLS Area 
335 – N=135th;S=167th;E=Pflumm;W=Moonlight Rd
School District 
Olathe
Schools
School District
Olathe
Elementary School
Brougham
Middle School
Frontier Trail
High School
Olathe South
Listing courtesy of ReeceNichols – Leawood veronicajohnston@reecenichols.com


The information displayed on this page is confidential, proprietary, and copyrighted information of Heartland Multiple Listing Service, Inc. (“Heartland MLS”). Copyright 2026, Heartland Multiple Listing Service, Inc. Heartland MLS and ReeceNichols – Leawood do not make any warranty or representation concerning the timeliness or accuracy of the information displayed herein. In consideration of the receipt of the information on this page, the recipient agrees to use the information solely for the private noncommercial purpose of identifying a property in which the recipient has a good faith interest in acquiring.
Terms of Use
Last checked 2026-10-13 06:28 AM CDT

Neighborhood & Commute
Source: Walkscore
Disclosure: Community information and market data powered by Constellation Data Labs. Information is deemed reliable but not guaranteed.
Save
Ask
Tour
Hide
Share