

Save
Ask
Tour
Hide
$384,500
5 Days On Site
1912 W 139th StreetLeawood, KS 66224
For Sale|Residential|Active
3
Beds
3
Total Baths
2
Full Baths
1
Partial Bath
1,641
SqFt
$234
/SqFt
1997
Built
Subdivision:
Villas Of Leawood
County:
Johnson
Call Now: 913-908-2215
Is this the listing for you? We can help make it yours.
913-908-2215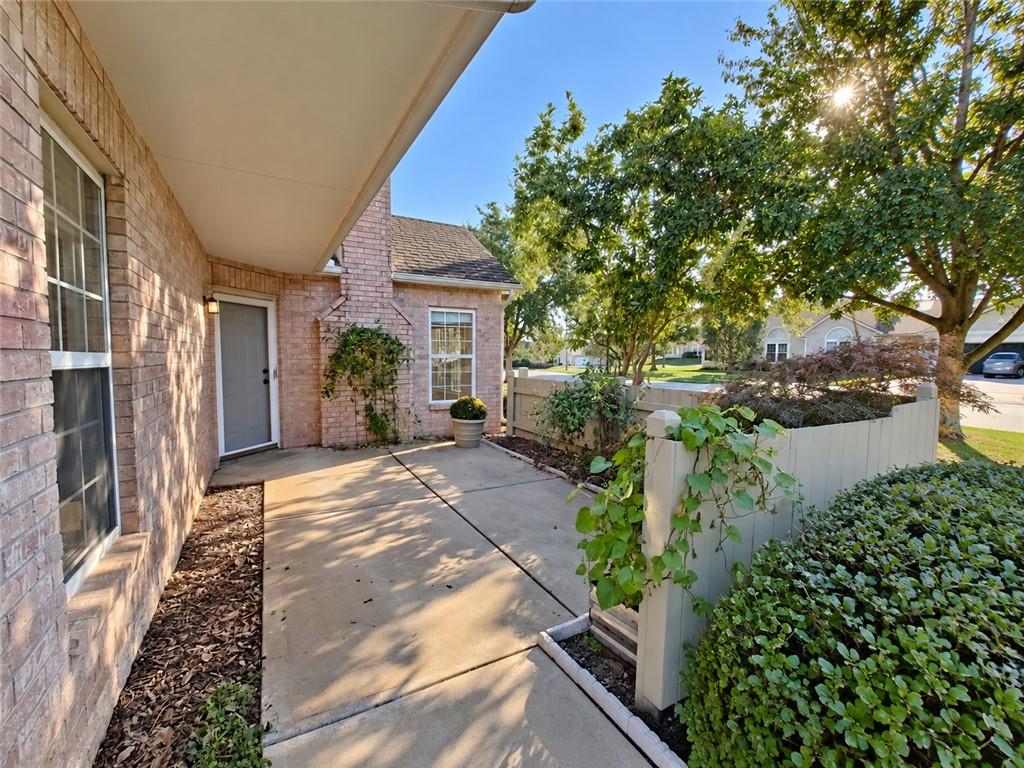
Save
Ask
Tour
Hide
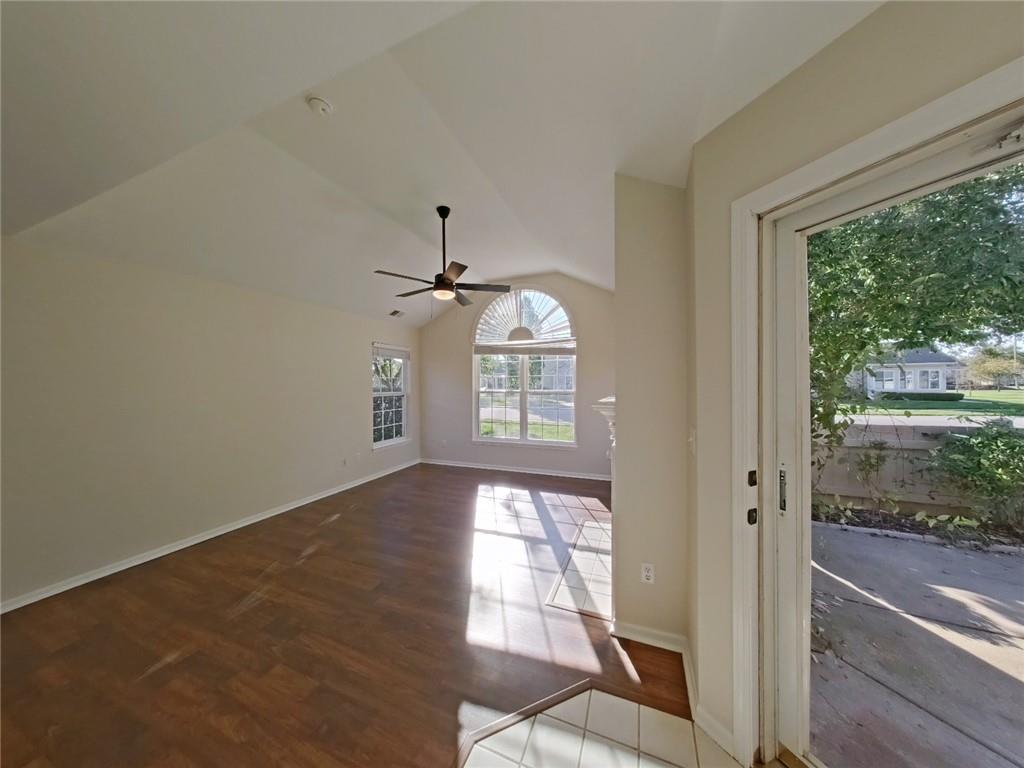
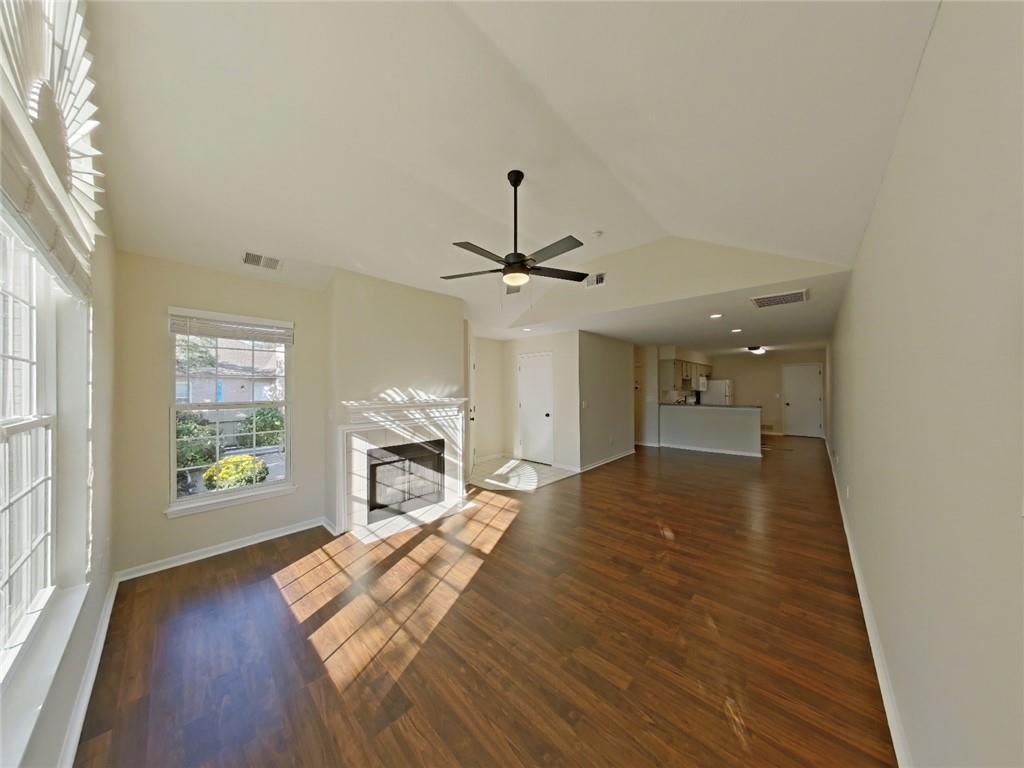
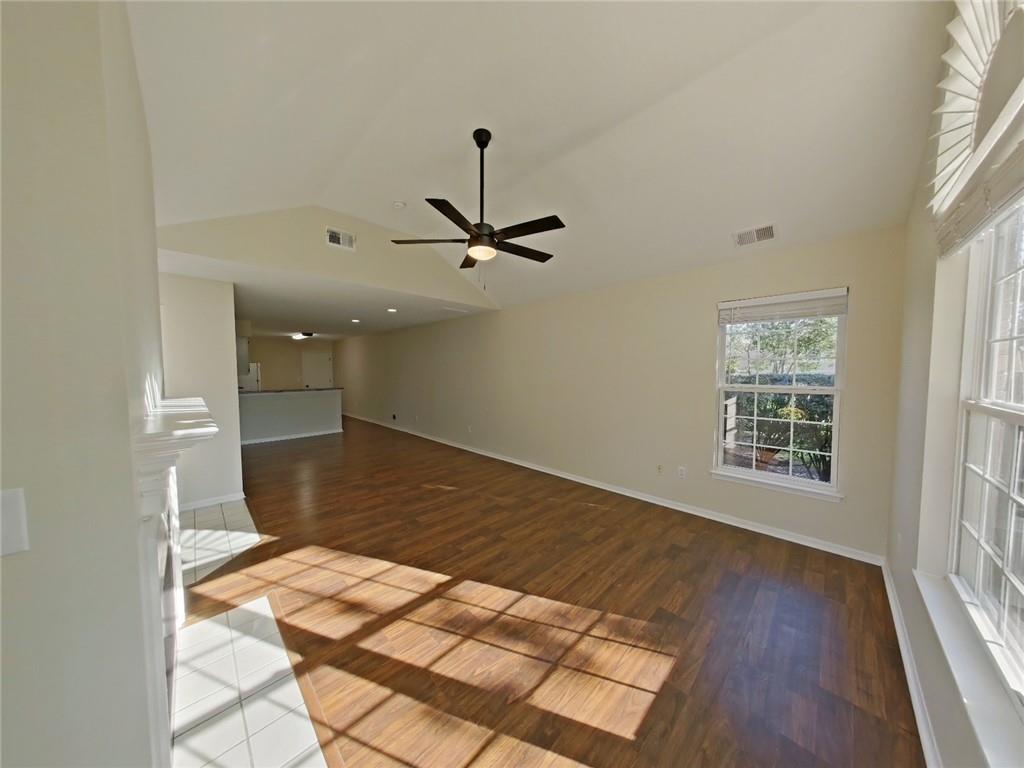
Enjoy low-maintenance living in Villas of Leawood! This beautifully maintained 3-bedroom, 2½-bath home features vaulted ceilings, abundant natural light, wood-look flooring, and a cozy gas fireplace. The kitchen offers ample storage and a breakfast bar, while the upstairs loft provides flexible space for an office or additional living area. Updated bathrooms, generous closets, main-level laundry, and an attached two-car garage add convenience. Relax on the private fenced patio surrounded by mature landscaping. Community amenities include a clubhouse, fitness room, pool, and putting green, with HOA-provided lawn care, snow removal, exterior building maintenance, trash, and recycling.
Save
Ask
Tour
Hide
Listing Snapshot
Price
$384,500
Days On Site
5 Days
Bedrooms
3
Inside Area (SqFt)
1,641 sqft
Total Baths
3
Full Baths
2
Partial Baths
1
Lot Size
0.05 Acres
Year Built
1997
MLS® Number
2646074
Status
Active
Property Tax
$4,190
HOA/Condo/Coop Fees
$323 monthly
Sq Ft Source
N/A
Friends & Family
Recent Activity
| 10 hours ago | Listing updated with changes from the MLS® | |
| 3 days ago | Status changed to Active | |
| 5 days ago | Listing first seen on site |
General Features
Acres
0.05
Attached Garage
Yes
Foundation
Slab
Garage
Yes
Garage Spaces
2
Levels
One and One Half
Number Of Stories
1
Parking
AttachedGarage Door Opener
Security
Smoke Detector(s)
Sewer
Public Sewer
SqFt Above
1641
Water Source
Public
Interior Features
Appliances
Electric OvenDishwasherDisposalDryerMicrowaveRefrigeratorElectric RangeFree-Standing Electric OvenWasher
Cooling
ElectricHeat PumpCeiling Fan(s)
Fireplace
Yes
Fireplace Features
GasLiving Room
Fireplaces
1
Flooring
Carpet
Heating
Heat PumpForced Air
Interior
Vaulted Ceiling(s)Walk-In Closet(s)Ceiling Fan(s)
Laundry Features
Main Level
Bathroom 1
Level – Second
Bedroom 2
Dimensions – 16×10Area – 160Area Units – Square FeetFeatures – Walk-In Closet(s)
Bedroom 3
Dimensions – 24×16Level – SecondArea – 384Area Units – Square FeetFeatures – Ceiling Fan(s)
Dining Room
Dimensions – 12×10Level – FirstArea – 120Area Units – Square Feet
Half Bath
Level – First
Kitchen
Dimensions – 13×8Level – FirstArea – 104Area Units – Square FeetFeatures – Granite Counters
Laundry
Dimensions – 12×5Level – FirstArea – 60Area Units – Square FeetFeatures – Pantry
Living Room
Dimensions – 16×10Level – FirstArea – 160Area Units – Square FeetFeatures – Ceiling Fan(s)
Primary Bathroom
Dimensions – 8×6Level – FirstArea – 48Area Units – Square FeetFeatures – Double Vanity, Granite Counters
Primary Bedroom
Dimensions – 14×13Level – FirstArea – 182Area Units – Square FeetFeatures – Double Vanity, Walk-In Closet(s)
Save
Ask
Tour
Hide
Exterior Features
Construction Details
Brick VeneerWood Siding
Lot Features
City Lot
Patio And Porch
Patio
Roof
Composition
Windows/Doors
Storm Door(s)
Community Features
Association Amenities
ClubhouseParty RoomPool
Association Fee
$323.0
Association Fee Frequency
Monthly
MLS Area
345 – N=135th;S=Co Ln;E=State Ln;W=Pflumm
School District
Blue Valley
Schools
School District
Blue Valley
Elementary School
Prairie Star
Middle School
Prairie Star
High School
Blue Valley
Listing courtesy of BCI Realty Partners, LLC jacobbamesberger@gmail.com

The information displayed on this page is confidential, proprietary, and copyrighted information of Heartland Multiple Listing Service, Inc. (“Heartland MLS”). Copyright 2026, Heartland Multiple Listing Service, Inc. Heartland MLS and BCI Realty Partners, LLC do not make any warranty or representation concerning the timeliness or accuracy of the information displayed herein. In consideration of the receipt of the information on this page, the recipient agrees to use the information solely for the private noncommercial purpose of identifying a property in which the recipient has a good faith interest in acquiring.
Terms of Use
Last checked 2026-10-13 06:33 AM CDT
The information displayed on this page is confidential, proprietary, and copyrighted information of Heartland Multiple Listing Service, Inc. (“Heartland MLS”). Copyright 2026, Heartland Multiple Listing Service, Inc. Heartland MLS and BCI Realty Partners, LLC do not make any warranty or representation concerning the timeliness or accuracy of the information displayed herein. In consideration of the receipt of the information on this page, the recipient agrees to use the information solely for the private noncommercial purpose of identifying a property in which the recipient has a good faith interest in acquiring.
Terms of Use
Last checked 2026-10-13 06:33 AM CDT
Neighborhood & Commute
Source: Walkscore
Disclosure: Community information and market data powered by Constellation Data Labs. Information is deemed reliable but not guaranteed.
Save
Ask
Tour
Hide
Did you know? You can invite friends and family to your search. They can join your search, rate and discuss listings with you.