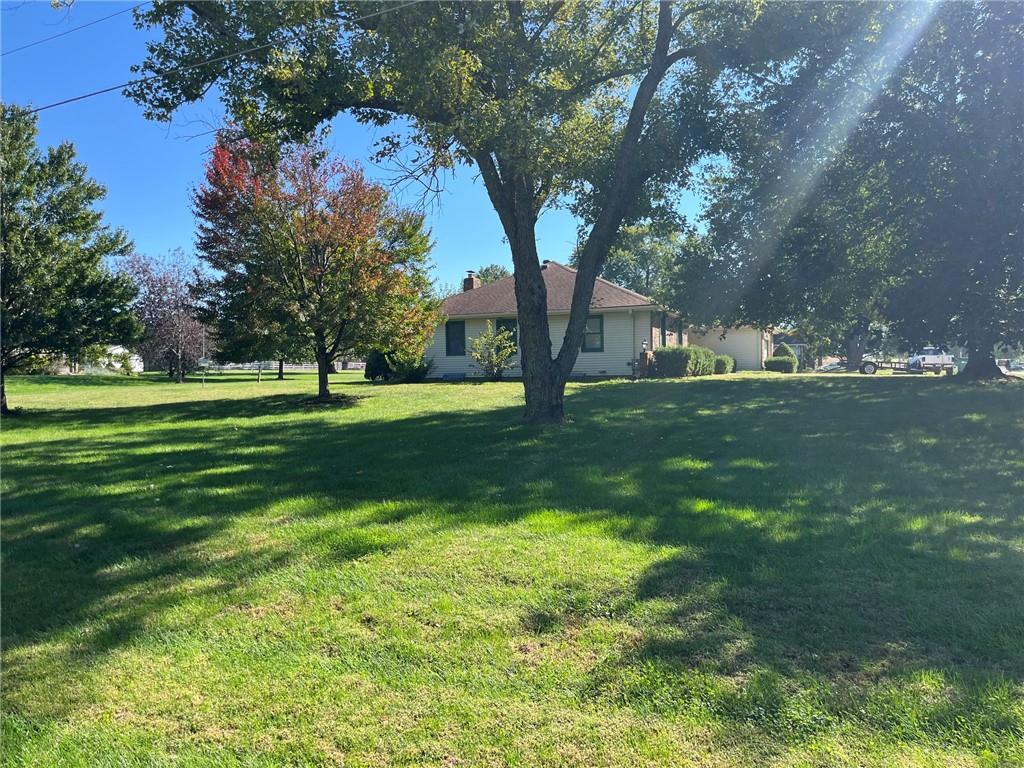
19455 Metcalf Avenue, Stilwell, KS, 66085

Save
Ask
Tour
Hide
Share
$449,000
7 Days On Site

19455 Metcalf Avenue
Stilwell, KS 66085

Single Family Residence|Coming Soon
3
Beds
2
Total Baths
2
Full Baths
2,125
SqFt
$211
/SqFt
1978
Built
Subdivision:
Other
County:
Johnson
Call Now: 913-908-2215
Is this the listing for you? We can help make it yours.
913-908-2215
19455 Metcalf Avenue
Save
Ask
Tour
Hide
Share

Do you want to move to Stilwell KS? Here is your chance to own a fabulous family home in the growing area of Stilwell. Close to everything, including the summer farmers market! Single floor living with a walk-in whirlpool tub/shower, kitchen, living and laundry plus 3 bedrooms on one floor. 3 bedrooms + 1 non-conforming bedroom (in the basement) and 2 full bath is perfect for the next owner! Most of home is LVP with living area carpet. Partially finished basement with added area for storage. In a separate entrance is a dog grooming private area, great for a new business or just to wash the dogs! Enjoy cool nights on the covered patio with privacy galore! Addt out building can be converted back to a garage or used as a workshop, extra entertaining space for a mancave or she-shed. Not only in a sought-after area but on a great corner lot with close to an acre of wide-open spaces! Multiple ways to finance including USDA. So much to offer in this home with so many extras!!

Save
Ask
Tour
Hide
Share
Listing Snapshot
Price 
$449,000
Days On Site 
7 Days
Bedrooms 
3
Inside Area (SqFt) 
2,125 sqft
Total Baths 
2
Full Baths 
2
Partial Baths 
N/A
Lot Size 
1 Acre
Year Built 
1978
MLS® Number 
2646089
Status 
Coming Soon
Property Tax 
$3,630
HOA/Condo/Coop Fees 
N/A
Sq Ft Source 
N/A
Friends & Family
Recent Activity
a week agoListing updated with changes from the MLS®
a week agoListing first seen on site
General Features
Acres 
1
Attached Garage 
Yes
Garage 
Yes
Garage Spaces 
3
Levels 
One
Number Of Stories 
1
Parking 
AttachedDetachedGarage Door OpenerGarage Faces Front
Property Sub Type 
Single Family Residence
Security 
Smoke Detector(s)
Sewer 
Septic Tank
SqFt Above 
1725
SqFt Below 
400
Style 
Traditional
Water Source 
Public
Interior Features
Appliances 
DishwasherDisposalMicrowaveRefrigeratorElectric Range
Basement 
FinishedUnfinished
Cooling 
ElectricCeiling Fan(s)
Fireplace 
Yes
Fireplace Features 
Great Room
Fireplaces 
1
Flooring 
Carpet
Heating 
Forced Air
Interior 
Vaulted Ceiling(s)Walk-In Closet(s)Ceiling Fan(s)Central VacuumBreakfast Bar
Laundry Features 
Laundry RoomMain Level
Window Features 
Insulated WindowsWindow Coverings
Bathroom 2 
Level – Main
Bedroom 2 
Dimensions – 11×12Level – Main
Bedroom 3 
Dimensions – 11×12Level – Main
Dining Room 
Dimensions – 12×12Level – Main
Great Room 
Dimensions – 20×18Level – MainFeatures – Ceiling Fan(s)
Kitchen 
Dimensions – 20×12Level – Main
Other Room 
Dimensions – 13×12Level – BasementFeatures – Built-in Features
Primary Bathroom 
Level – MainFeatures – Walk-In Closet(s)
Primary Bedroom 
Dimensions – 16×13Level – MainFeatures – Ceiling Fan(s)
Rec Rm- 2nd 
Dimensions – 24×11Level – Basement
Recreation Room 
Dimensions – 24×14Level – Lower
Save
Ask
Tour
Hide
Share
Exterior Features
Construction Details 
Vinyl Siding
Other Structures 
Garage(s)Gazebo
Patio And Porch 
Covered
Roof 
Composition
Spa Features 
Bath
Windows/Doors 
Insulated WindowsWindow Coverings
Community Features
Accessibility Features 
Therapeutic Whirlpool
MLS Area 
345 – N=135th;S=Co Ln;E=State Ln;W=Pflumm
School District 
Blue Valley
Financing Terms Available 
CashConventionalFHAUSDA LoanVA Loan
Roads 
Paved
Schools
School District
Blue Valley
Elementary School
Stilwell
Middle School
Blue Valley
High School
Blue Valley
Listing courtesy of EXP Realty LLC simsdirect@everestkc.net


The information displayed on this page is confidential, proprietary, and copyrighted information of Heartland Multiple Listing Service, Inc. (“Heartland MLS”). Copyright 2026, Heartland Multiple Listing Service, Inc. Heartland MLS and EXP Realty LLC do not make any warranty or representation concerning the timeliness or accuracy of the information displayed herein. In consideration of the receipt of the information on this page, the recipient agrees to use the information solely for the private noncommercial purpose of identifying a property in which the recipient has a good faith interest in acquiring.
Terms of Use
Last checked 2026-10-15 03:25 PM CDT

Neighborhood & Commute
Source: Walkscore
Disclosure: Community information and market data powered by Constellation Data Labs. Information is deemed reliable but not guaranteed.
Save
Ask
Tour
Hide
Share