14813 W 83rd Terrace, Lenexa, KS, 66215

Save
Ask
Tour
Hide
Share
$450,000
4 Days On Site

14813 W 83rd Terrace
Lenexa, KS 66215

Single Family Residence|Coming Soon
4
Beds
3
Total Baths
2
Full Baths
1
Partial Bath
2,577
SqFt
$175
/SqFt
1985
Built
Subdivision:
The Cedars
County:
Johnson
Call Now: 913-908-2215
Is this the listing for you? We can help make it yours.
913-908-2215
14813 W 83rd Terrace14813 W 83rd Terrace14813 W 83rd Terrace14813 W 83rd Terrace
Save
Ask
Tour
Hide
Share

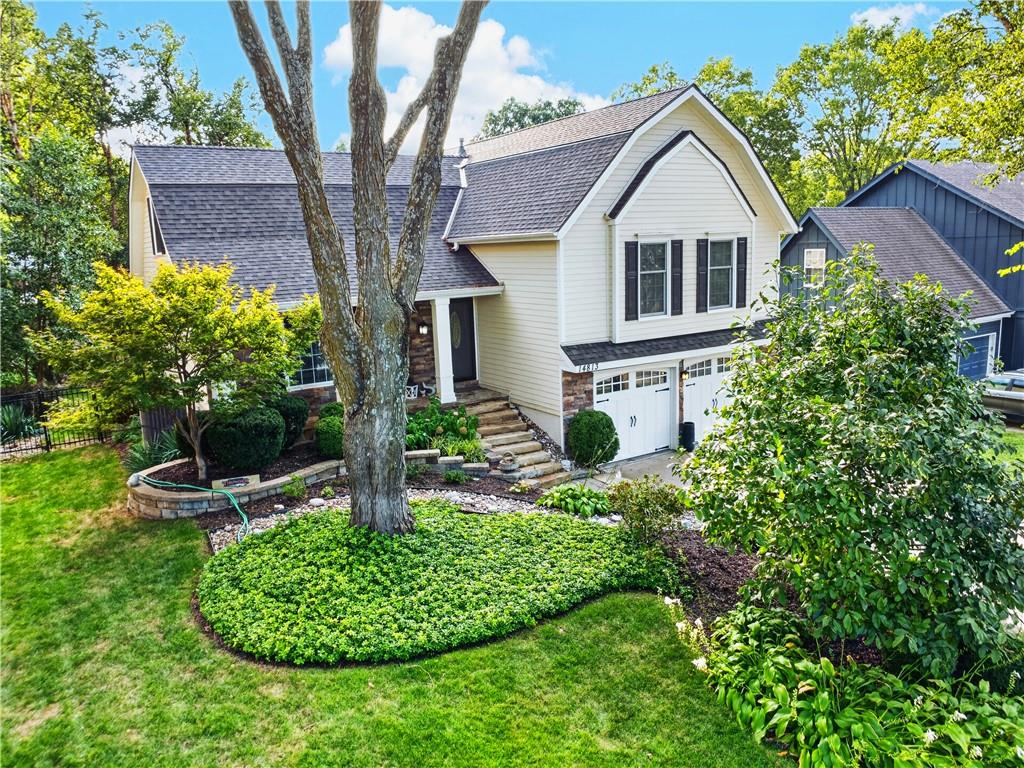
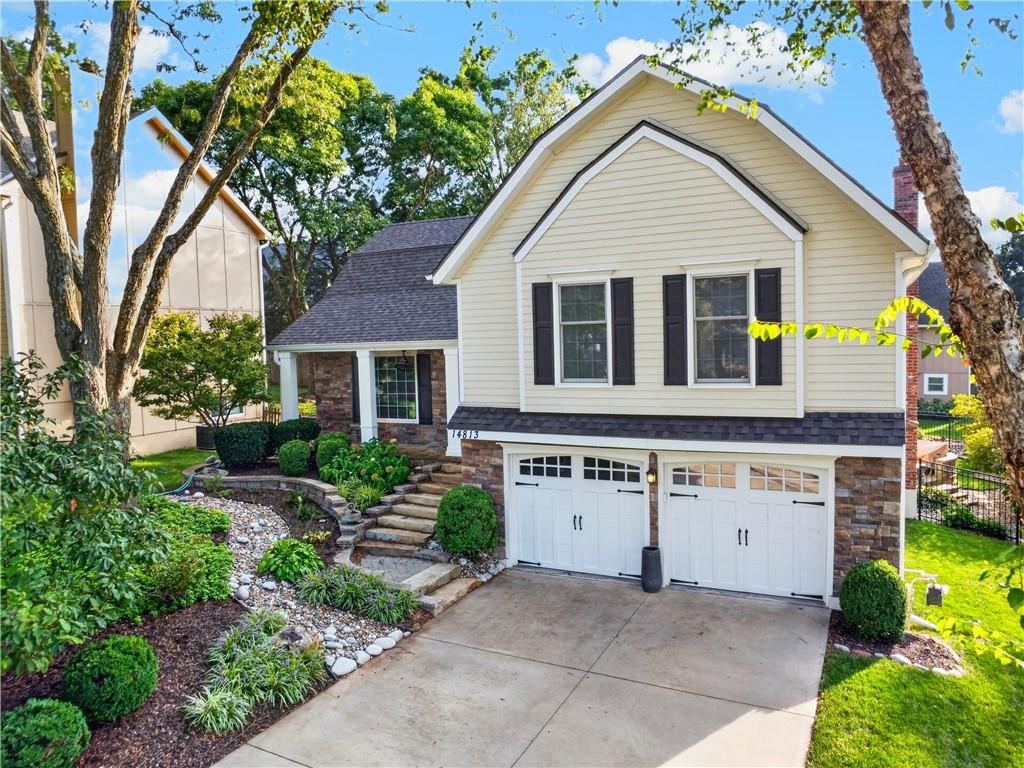
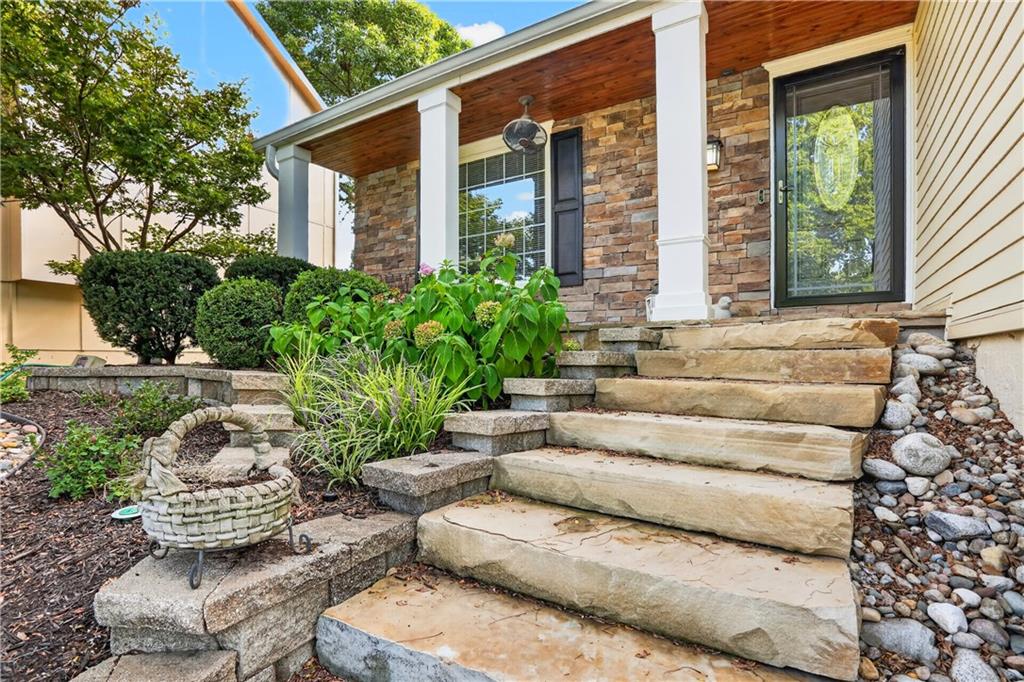
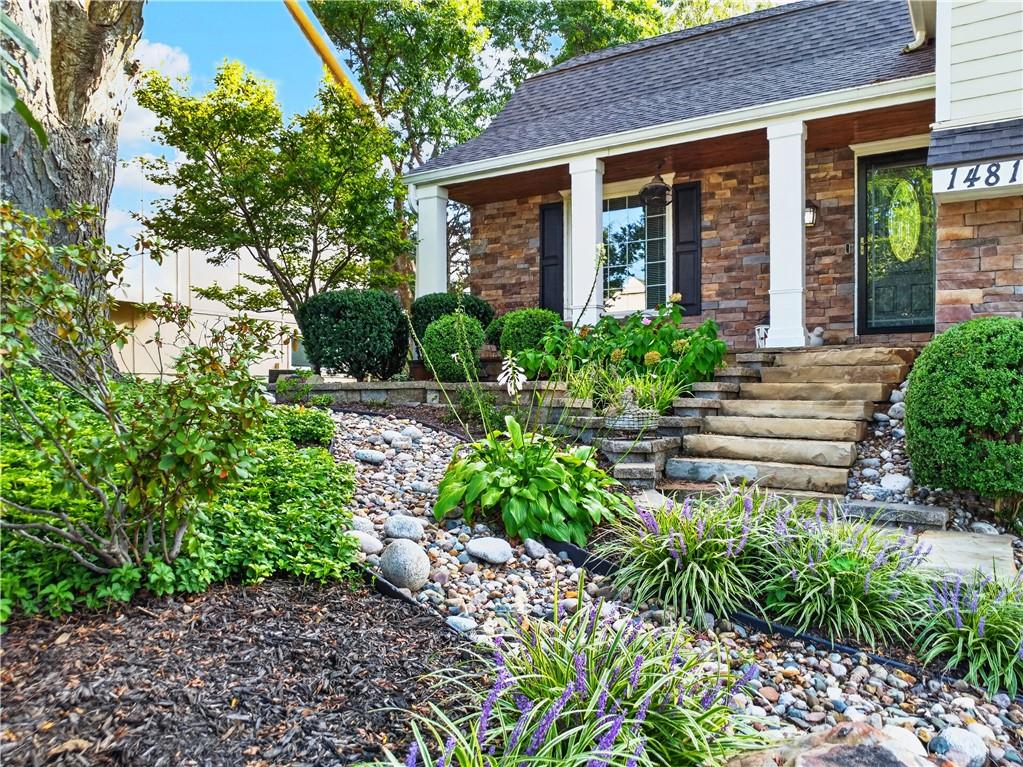
Welcome home to this beautifully maintained 4-bedroom, 2.1-bath home! Beautiful landscaping and a grand entrance featuring stone steps leading to the front porch create a warm and inviting first impression. The home offers numerous updates, including newer HVAC, composition class IV roof, James Hardy siding, Anderson Renewal windows, and more. All kitchen appliances, which are Bosch and the 5 burner gas stove is dual fuel and the microwave oven also is a convection oven; including the garage refrigerator and the bar refrigerator will stay with the home. The main level features beautiful hardwood floors along with both a formal living room and dining room. The updated eat-in kitchen boasts beautiful cabinetry, solid-surface countertops, and stainless steel appliances. The spacious primary suite features hardwood floors, a bay window, and an amazing updated primary bath with a walk-in shower and custom walk-in closet. Three additional bedrooms and a full bath complete the upper level. The lower level offers a stunning family room with a brick fireplace and a door leading to the beautiful backyard. Step outside to enjoy the stone paver patio and fully fenced yard with a stylish black metal fence and a sprinkler system. The subbasement provides an additional rec room with a wet bar, plus an abundance of storage space. Located in a beautiful neighborhood with convenient access to shopping, dining, and major highways, this wonderful home is ready to welcome its next owners!

Save
Ask
Tour
Hide
Share
Listing Snapshot
Price 
$450,000
Days On Site 
4 Days
Bedrooms 
4
Inside Area (SqFt) 
2,577 sqft
Total Baths 
3
Full Baths 
2
Partial Baths 
1
Lot Size 
0.19 Acres
Year Built 
1985
MLS® Number 
2646092
Status 
Coming Soon
Property Tax 
$4,766
HOA/Condo/Coop Fees 
N/A
Sq Ft Source 
N/A
Friends & Family
Recent Activity
8 hours agoListing updated with changes from the MLS®
5 days agoListing first seen on site
General Features
Acres 
0.19
Attached Garage 
Yes
Garage 
Yes
Garage Spaces 
2
Levels 
Multi/Split
Parking 
AttachedGarage Door Opener
Property Sub Type 
Single Family Residence
Sewer 
Public Sewer
SqFt Above 
1597
SqFt Below 
980
Style 
Traditional
Water Source 
Public
Interior Features
Appliances 
DishwasherMicrowaveRefrigeratorGas RangeStainless Steel Appliance(s)
Basement 
ConcreteFinished
Cooling 
ElectricCeiling Fan(s)
Fireplace 
Yes
Fireplace Features 
Family Room
Fireplaces 
1
Flooring 
CarpetWood
Heating 
Forced Air
Interior 
Vaulted Ceiling(s)Walk-In Closet(s)Eat-in KitchenCeiling Fan(s)
Laundry Features 
Laundry RoomLower Level
Bathroom 2 
Level – Second
Bedroom 2 
Dimensions – 12×11Level – SecondFeatures – Ceiling Fan(s), Walk-In Closet(s)
Bedroom 3 
Dimensions – 13×11Level – SecondFeatures – Ceiling Fan(s)
Bedroom 4 
Dimensions – 13×11Level – UpperFeatures – Built-in Features, Ceiling Fan(s)
Dining Room 
Dimensions – 14×10Level – First
Family Room 
Dimensions – 19×17Level – LowerFeatures – Built-in Features
Half Bath 
Dimensions – 11×9Features – Built-in Features
Kitchen 
Dimensions – 14×14Level – FirstFeatures – Pantry
Laundry 
Dimensions – 11×9Level – LowerFeatures – Built-in Features
Living Room 
Dimensions – 22×11Level – First
Primary Bathroom 
Level – Second
Primary Bedroom 
Dimensions – 15×14Level – SecondFeatures – Ceiling Fan(s), Walk-In Closet(s)
Recreation Room 
Dimensions – 17×13Level – LowerFeatures – Granite Counters, Wet Bar
Save
Ask
Tour
Hide
Share
Exterior Features
Construction Details 
ConcreteFrameStone Veneer
Patio And Porch 
PatioPorch
Roof 
Composition
Windows/Doors 
Storm Door(s)
Community Features
MLS Area 
325 – N=75th;S=1-435;E=1-35;W=Moonlight Rd
School District 
Shawnee Mission
Financing Terms Available 
CashConventionalFHAVA Loan
Schools
School District
Shawnee Mission
Elementary School
Rising Star
Middle School
Westridge
High School
SM West
Listing courtesy of ReeceNichols – Overland Park Borel@ReeceNichols.com


The information displayed on this page is confidential, proprietary, and copyrighted information of Heartland Multiple Listing Service, Inc. (“Heartland MLS”). Copyright 2026, Heartland Multiple Listing Service, Inc. Heartland MLS and ReeceNichols – Overland Park do not make any warranty or representation concerning the timeliness or accuracy of the information displayed herein. In consideration of the receipt of the information on this page, the recipient agrees to use the information solely for the private noncommercial purpose of identifying a property in which the recipient has a good faith interest in acquiring.
Terms of Use
Last checked 2026-10-13 06:28 AM CDT

Neighborhood & Commute
Source: Walkscore
Disclosure: Community information and market data powered by Constellation Data Labs. Information is deemed reliable but not guaranteed.
Save
Ask
Tour
Hide
Share