

Save
Ask
Tour
Hide
$289,900
4 Days On Site
7049 Horton StreetOverland Park, KS 66204
For Sale|Single Family Residence|Active
3
Beds
1
Total Bath
1
Full Bath
1,050
SqFt
$276
/SqFt
1950
Built
Subdivision:
McConnell Heights
County:
Johnson
Call Now: 913-908-2215
Is this the listing for you? We can help make it yours.
913-908-2215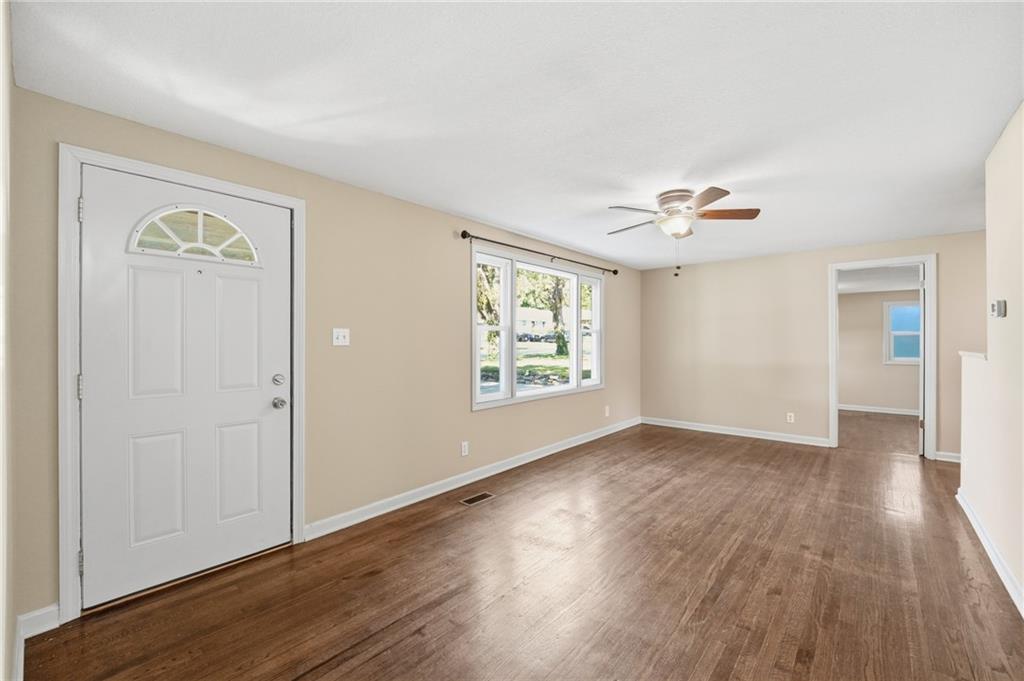
Save
Ask
Tour
Hide
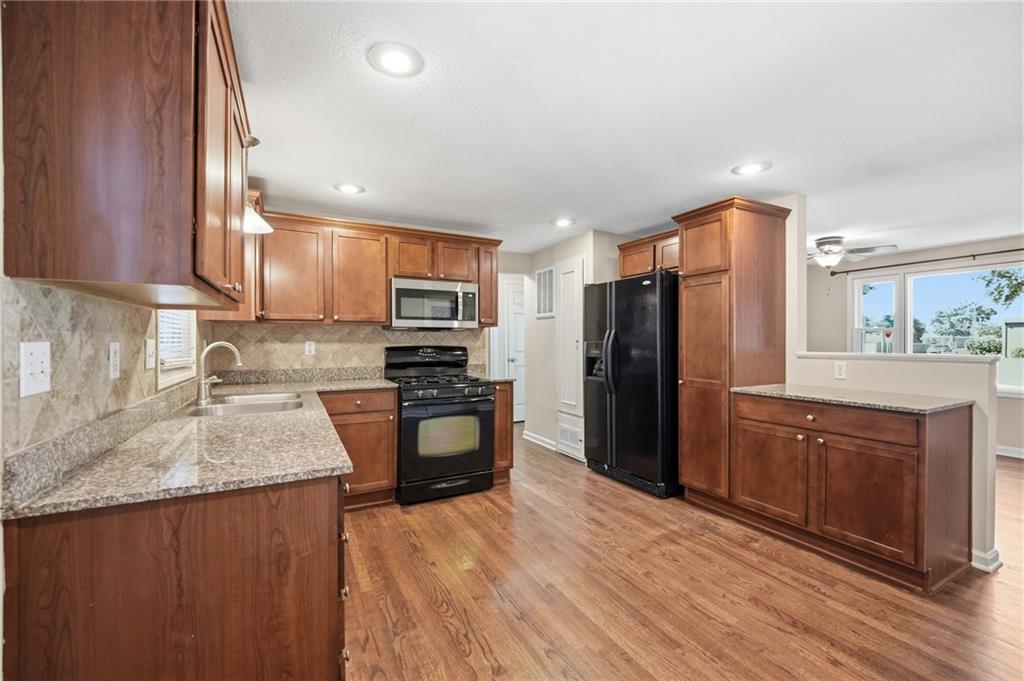
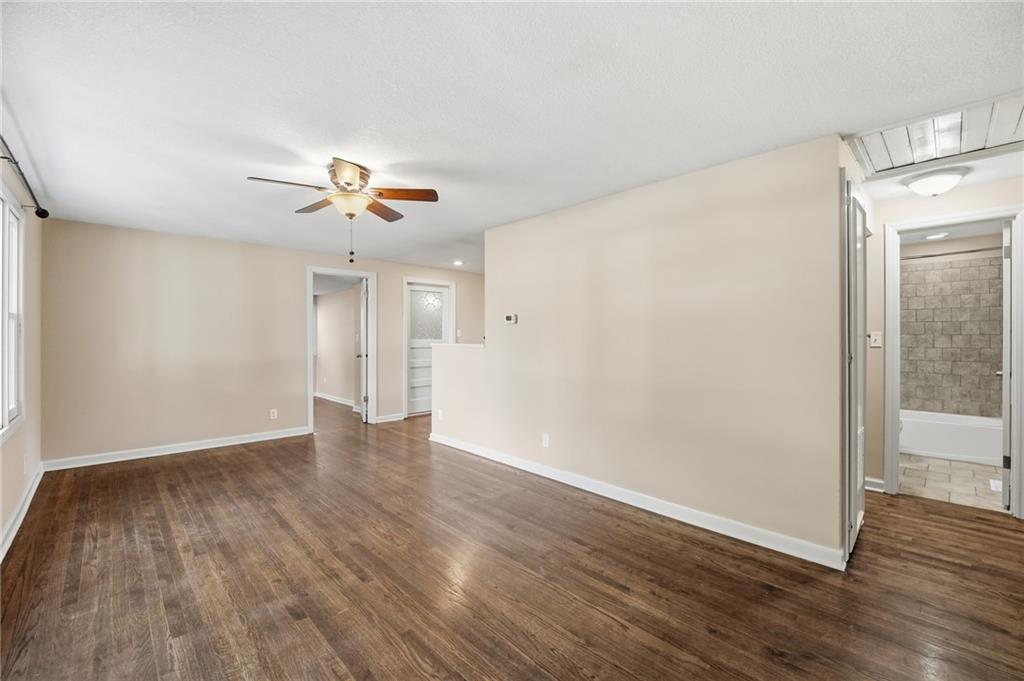
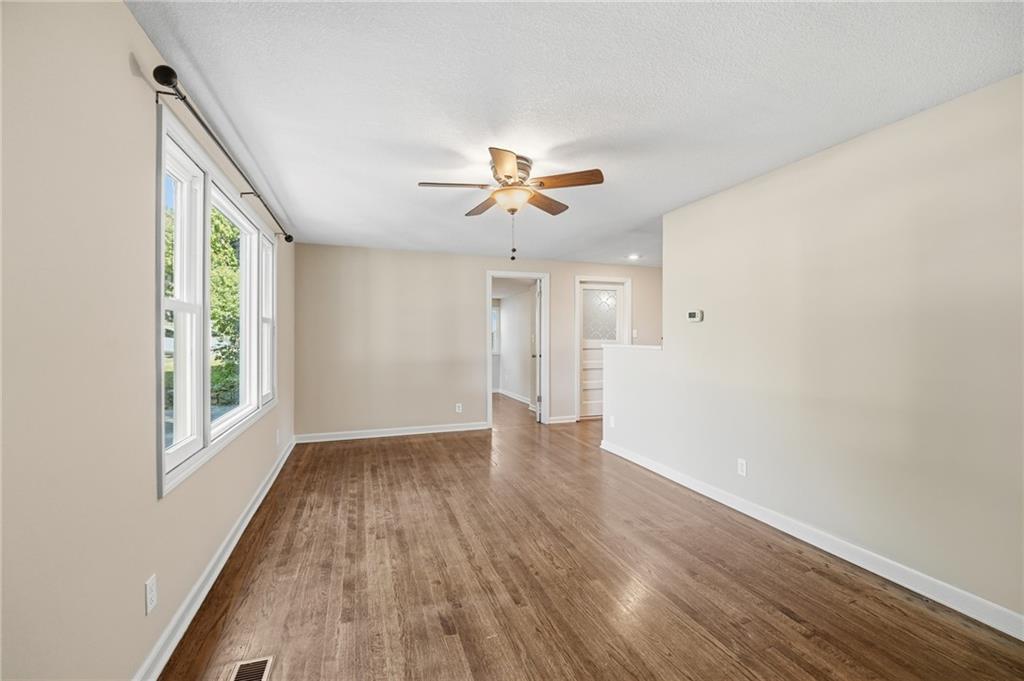
Super adorable ranch with 3 bedrooms. Updated kitchen with granite countertops and stainless steel appliances.New HVAC! Hardwood floors, huge living room windows for tons of natural light. Huge backyard fenced in with a storage shed and covered patio. Great location situated on an expansive corner lot. Come check out this one quick, won't last long!!
Save
Ask
Tour
Hide
Listing Snapshot
Price
$289,900
Days On Site
4 Days
Bedrooms
3
Inside Area (SqFt)
1,050 sqft
Total Baths
1
Full Baths
1
Partial Baths
N/A
Lot Size
0.21 Acres
Year Built
1950
MLS® Number
2646118
Status
Active
Property Tax
$3,030
HOA/Condo/Coop Fees
N/A
Sq Ft Source
N/A
Friends & Family
Recent Activity
| 3 days ago | Listing updated with changes from the MLS® | |
| 4 days ago | Listing first seen on site |
General Features
Acres
0.21
Garage
Yes
Levels
One
Number Of Stories
1
Parking
Converted Garage
Property Sub Type
Single Family Residence
Sewer
Public Sewer
SqFt Above
1050
Style
Traditional
Water Source
Public
Interior Features
Appliances
DishwasherDisposalDryerRefrigeratorElectric RangeWasher
Basement
Crawl Space
Cooling
ElectricCeiling Fan(s)
Flooring
Wood
Heating
Forced Air
Interior
Ceiling Fan(s)Pantry
Laundry Features
Main Level
Bedroom 2
Dimensions – 11×10Level – FirstArea – 110Area Units – Square FeetFeatures – Ceiling Fan(s)
Bedroom 3
Dimensions – 11×10Level – FirstArea – 110Area Units – Square Feet
Kitchen
Dimensions – 14×12Level – FirstArea – 168Area Units – Square FeetFeatures – Pantry
Living Room
Dimensions – 19×11Level – FirstArea – 209Area Units – Square FeetFeatures – Ceiling Fan(s)
Primary Bedroom
Dimensions – 13×10Level – FirstArea – 130Area Units – Square FeetFeatures – Ceiling Fan(s)
Save
Ask
Tour
Hide
Exterior Features
Construction Details
Shingle Siding
Fencing
Wood
Lot Features
City LotCorner LotLevelMany Trees
Other Structures
Outbuilding
Patio And Porch
Covered
Roof
Composition
Community Features
MLS Area
310 – N=Wy Co Ln;S=75th;E=State Ln;W=Switzer
School District
Shawnee Mission
Financing Terms Available
CashConventionalFHAVA Loan
Schools
School District
Shawnee Mission
Elementary School
Santa Fe Trails
Middle School
Antioch
High School
SM North
Listing courtesy of ReeceNichols – Overland Park dcarrier@reecenichols.com

The information displayed on this page is confidential, proprietary, and copyrighted information of Heartland Multiple Listing Service, Inc. (“Heartland MLS”). Copyright 2026, Heartland Multiple Listing Service, Inc. Heartland MLS and ReeceNichols – Overland Park do not make any warranty or representation concerning the timeliness or accuracy of the information displayed herein. In consideration of the receipt of the information on this page, the recipient agrees to use the information solely for the private noncommercial purpose of identifying a property in which the recipient has a good faith interest in acquiring.
Terms of Use
Last checked 2026-10-13 07:29 AM CDT
The information displayed on this page is confidential, proprietary, and copyrighted information of Heartland Multiple Listing Service, Inc. (“Heartland MLS”). Copyright 2026, Heartland Multiple Listing Service, Inc. Heartland MLS and ReeceNichols – Overland Park do not make any warranty or representation concerning the timeliness or accuracy of the information displayed herein. In consideration of the receipt of the information on this page, the recipient agrees to use the information solely for the private noncommercial purpose of identifying a property in which the recipient has a good faith interest in acquiring.
Terms of Use
Last checked 2026-10-13 07:29 AM CDT
Neighborhood & Commute
Source: Walkscore
Disclosure: Community information and market data powered by Constellation Data Labs. Information is deemed reliable but not guaranteed.
Save
Ask
Tour
Hide