

21024 W 116th TerraceOlathe, KS 66061
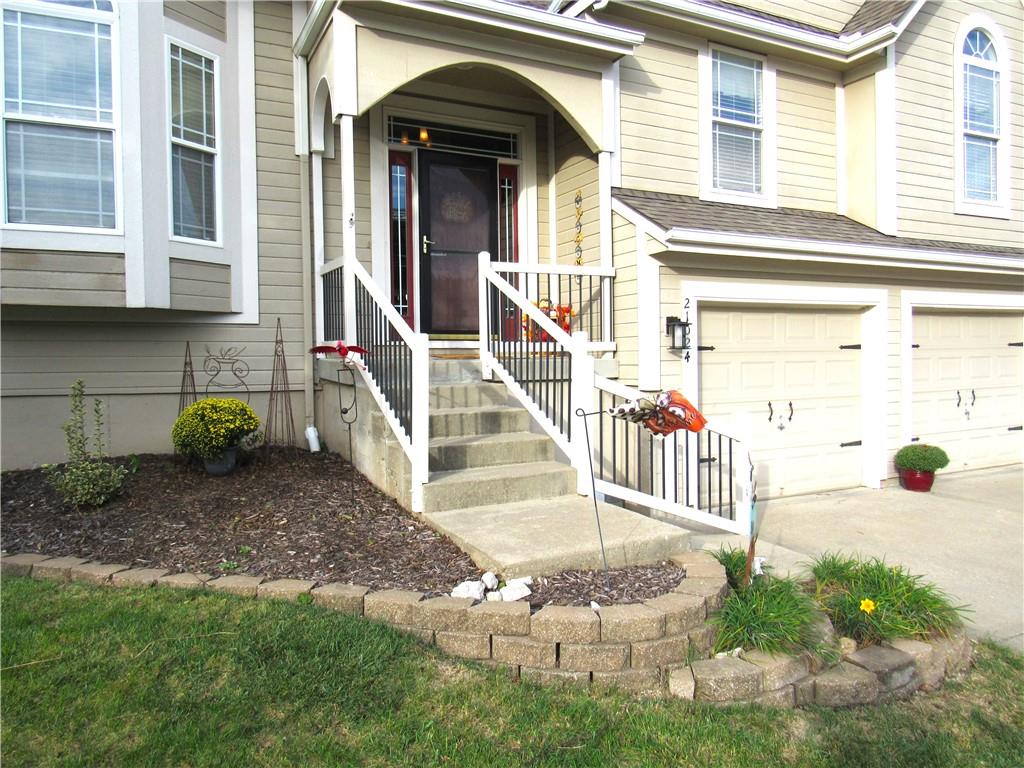
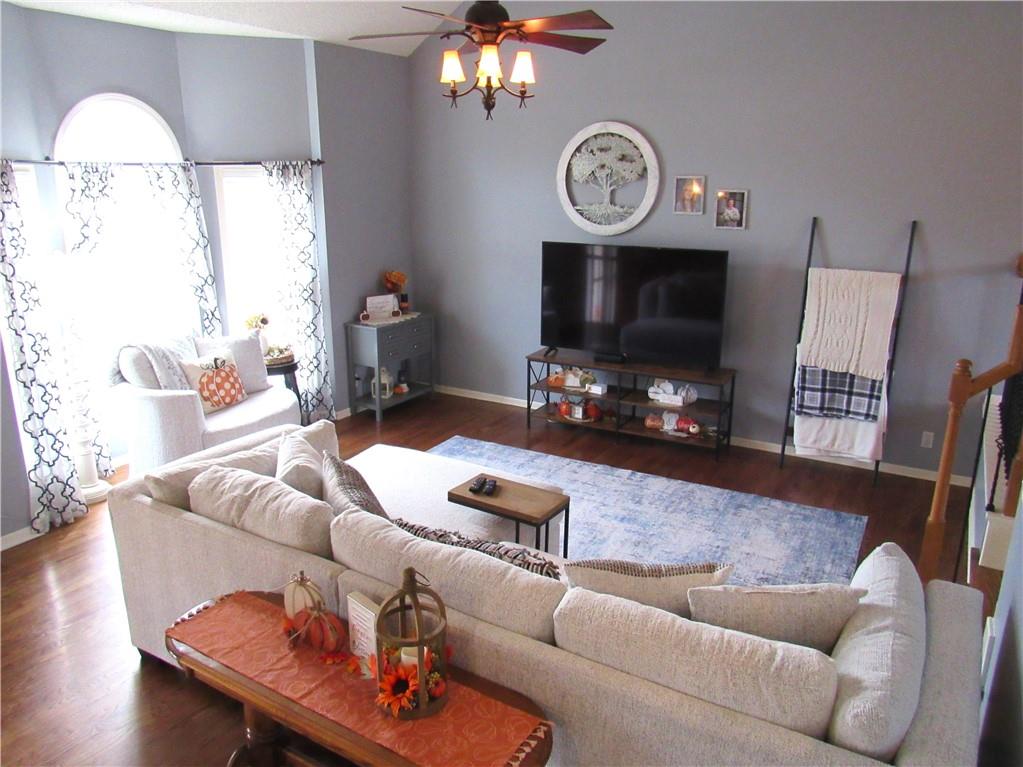
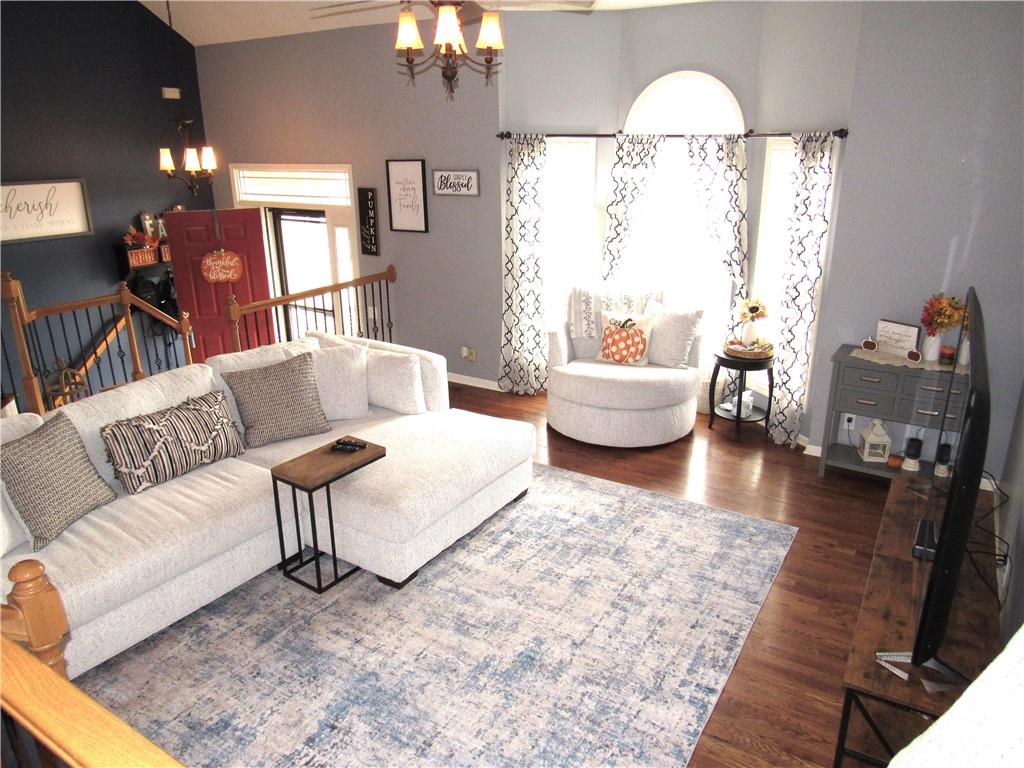
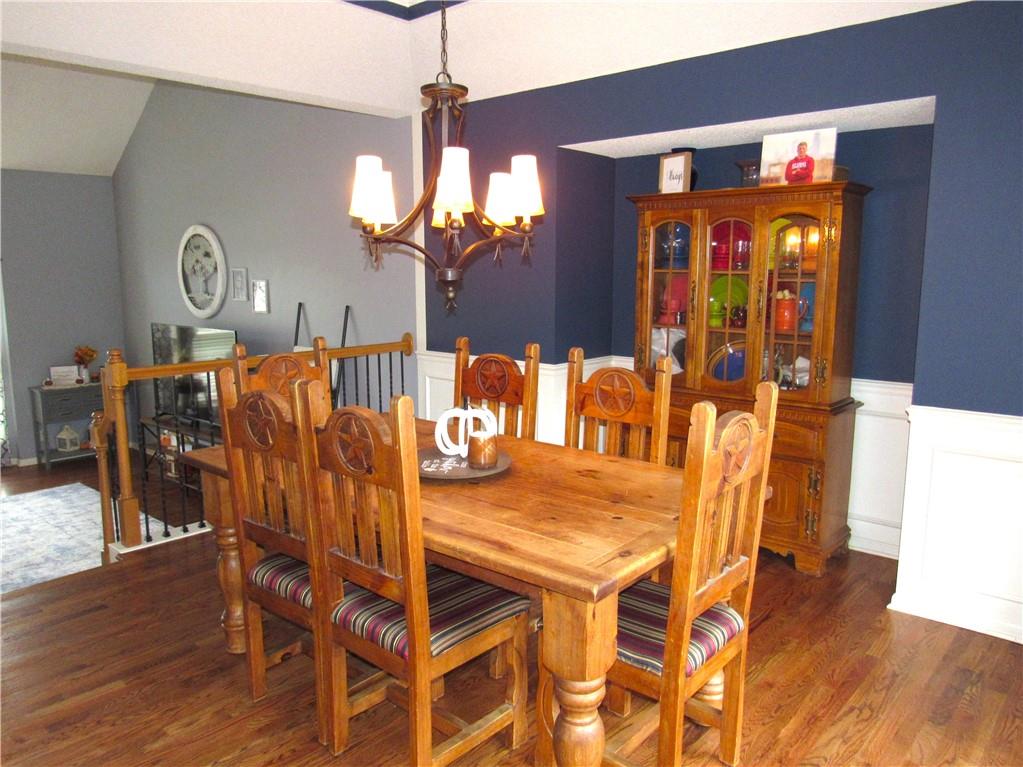
Wonderful open floor plan with four bedrooms, 3 full bathrooms, 3 car garage and a finished walk-out lower level! Large corner lot and backing to green space and walking trails leading to community pool and park. This Foxfield Village home has more than 2,300 finished square feet and is located in the award-winning Olathe School District. Main level featuring an open great room, kitchen, breakfast room and formal dining room. Hardwood flooring at the entry, great room, kitchen, breakfast room, dining room and main hallway. Large and open great room featuring tall vaulted ceilings, bay window, ceiling fan and blinds. Formal dining room featuring a vaulted ceiling and wainscoting. Kitchen featuring granite countertops, peninsula island with bar stool area, stained cabinets, pantry and hardwoods. Kitchen appliances include electric range, dishwasher, microwave and refrigerator stays. Breakfast room featuring butler's pantry, vaulted ceiling, hardwoods and door out to the deck. Primary bedroom and bedrooms two and three at the upper level. Primary bedroom has a vaulted ceiling, ceiling fan, walk-in closet and bathroom with double vanities. Finished walk-out lower level featuring a large family room with fireplace and walk-out door to the patio and back yard, bedroom four, full bathroom and full laundry room. Sub-basement perfect for play area, man cave or private office. 2,340 finished square feet per Johnson County KS tax records. Exterior features include a large corner lot, large fenced back yard, 12×12 deck, oversized concrete patio and backing to neighborhood greenspace and walking trails. All window treatments stay with the home. Three car garage with door openers. Acres of amenities including park like greenspace, large community pool, walking trails, playground and sand volleyball courts. Conveniently located near area parks, shopping and dining amenities and with easy access to K-10, K-7 and I-435 highways. Hurry before this one is gone!
| 11 hours ago | Listing updated with changes from the MLS® | |
| 11 hours ago | Listing first seen on site |

The information displayed on this page is confidential, proprietary, and copyrighted information of Heartland Multiple Listing Service, Inc. (“Heartland MLS”). Copyright 2026, Heartland Multiple Listing Service, Inc. Heartland MLS and Keller Williams Realty Partners Inc. do not make any warranty or representation concerning the timeliness or accuracy of the information displayed herein. In consideration of the receipt of the information on this page, the recipient agrees to use the information solely for the private noncommercial purpose of identifying a property in which the recipient has a good faith interest in acquiring.
Terms of Use
Last checked 2026-10-13 02:41 AM CDT