10202 Moody Park Drive, Overland Park, KS, 66212

Save
Ask
Tour
Hide
Share
$305,000
4 Days On Site

10202 Moody Park Drive
Overland Park, KS 66212

Single Family Residence|Coming Soon
3
Beds
2
Total Baths
1
Full Bath
1
Partial Bath
1,584
SqFt
$193
/SqFt
1961
Built
Subdivision:
Westbrooke South
County:
Johnson
Call Now: 913-908-2215
Is this the listing for you? We can help make it yours.
913-908-2215
Upcoming Open Houses
Sat, Oct 17, 9:00 AM – 11:00 AM
10202 Moody Park Drive10202 Moody Park Drive10202 Moody Park Drive10202 Moody Park Drive
Save
Ask
Tour
Hide
Share

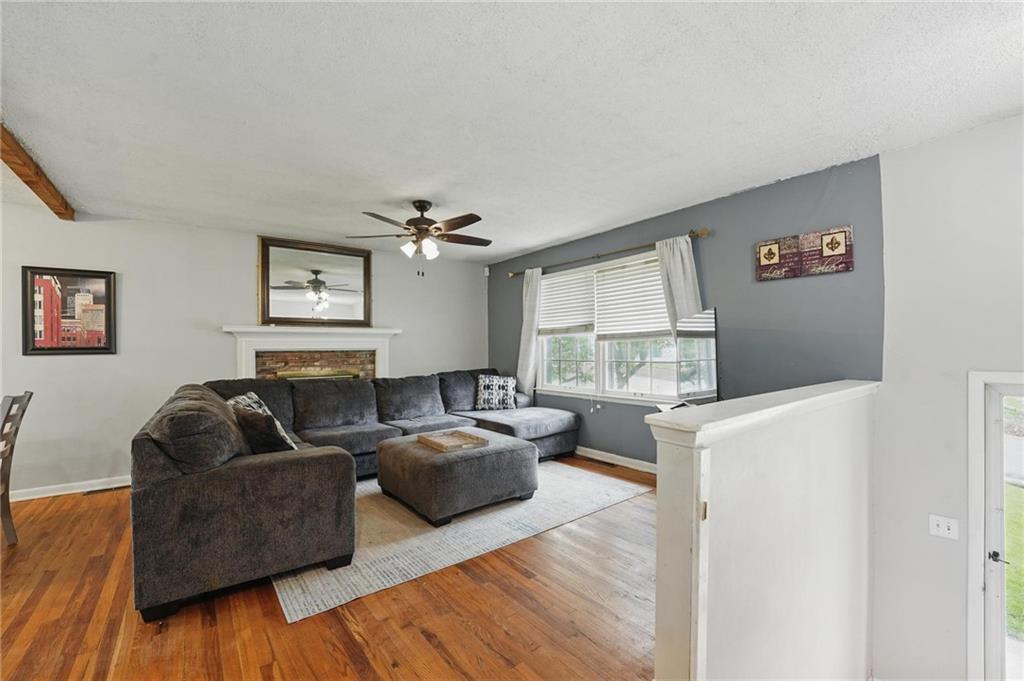
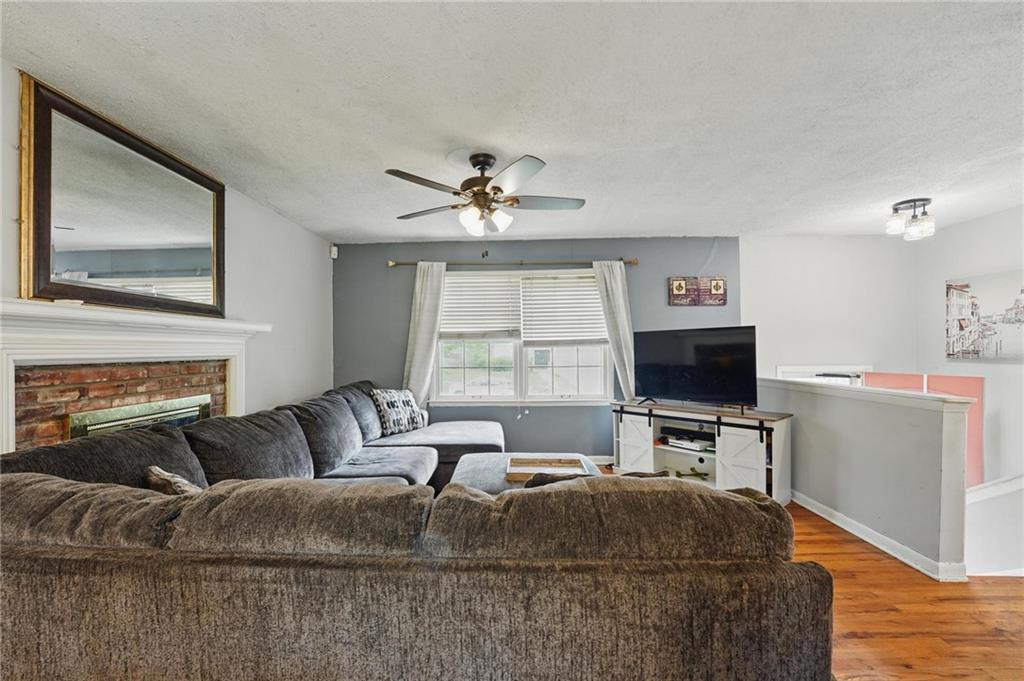
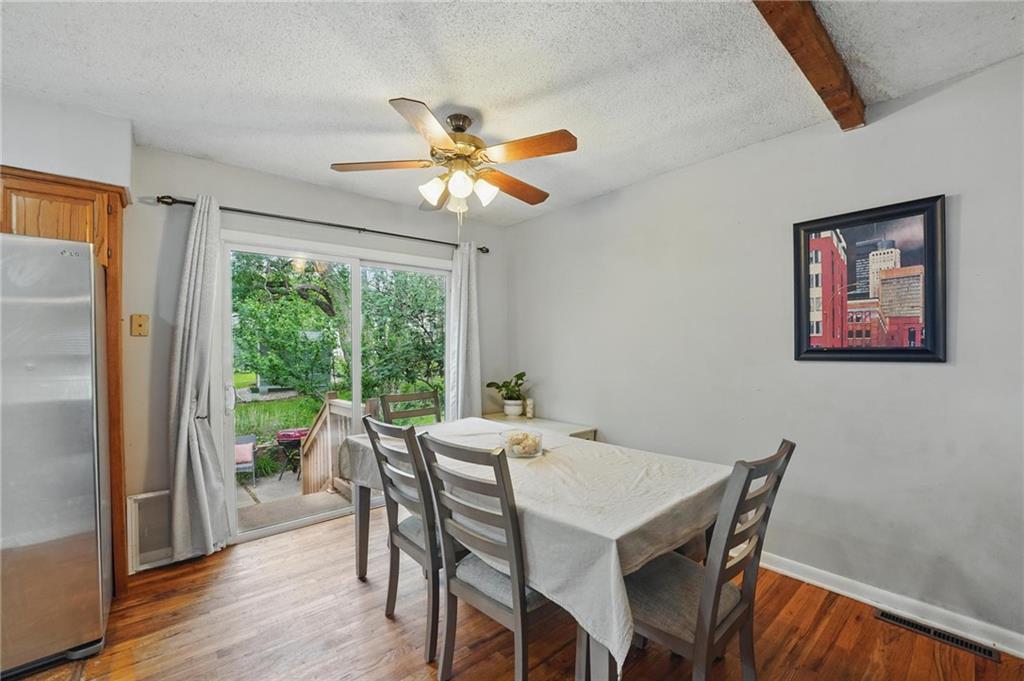
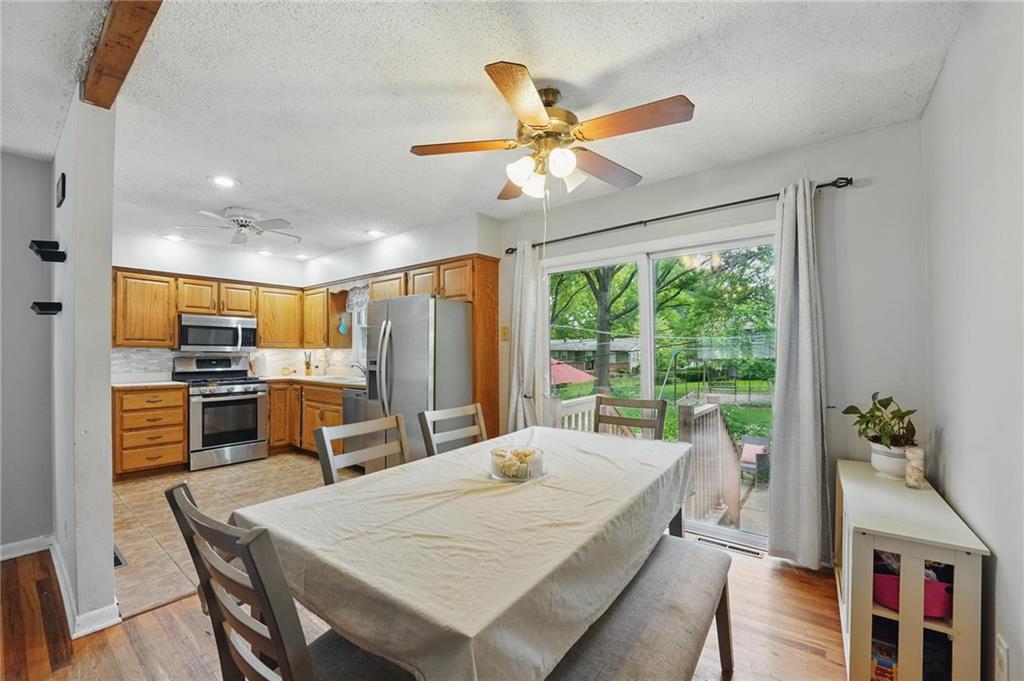
This 3-bedroom, 1.5-bath home is full of potential and ready for your personal touch. Featuring hardwood floors throughout, a spacious living and dining room combo, this home offers a great layout to build on. Enjoy the charm of a gas stove in the kitchen, along with the peace of mind provided by a newer HVAC system and water heater. Step outside to a cozy backyard oasis—ideal for relaxing or reimagining into your dream outdoor space. Located between downtown Overland Park and Lenexa, this home offers unbeatable convenience. Plus, enjoy a brand-new road and sidewalk—adding both beauty and long-term value to your investment. With some updates and vision, this home can truly shine. Don’t miss your chance to turn potential into reality—schedule your showing today!

Save
Ask
Tour
Hide
Share
Listing Snapshot
Price 
$305,000
Days On Site 
4 Days
Bedrooms 
3
Inside Area (SqFt) 
1,584 sqft
Total Baths 
2
Full Baths 
1
Partial Baths 
1
Lot Size 
0.22 Acres
Year Built 
1961
MLS® Number 
2646155
Status 
Coming Soon
Property Tax 
$3,077
HOA/Condo/Coop Fees 
N/A
Sq Ft Source 
N/A
Friends & Family
Recent Activity
4 days agoListing updated with changes from the MLS®
5 days agoListing first seen on site
General Features
Acres 
0.22
Attached Garage 
Yes
Direction Faces 
South
Garage 
Yes
Garage Spaces 
2
Levels 
Multi/Split
Parking 
AttachedGarage Faces FrontBasement
Property Sub Type 
Single Family Residence
Sewer 
Public Sewer
SqFt Above 
1056
SqFt Below 
528
Style 
Traditional
Water Source 
Public
Interior Features
Appliances 
DishwasherMicrowaveRefrigeratorGas RangeStainless Steel Appliance(s)
Basement 
FinishedFullInterior Entry
Cooling 
Electric
Fireplace 
Yes
Fireplace Features 
BasementLiving Room
Fireplaces 
2
Flooring 
TileVinylWood
Heating 
Natural Gas
Laundry Features 
In BasementLower Level
Bathroom 1 
Level – Upper
Bedroom 2 
Level – Upper
Bedroom 3 
Level – Upper
Dining Room 
Level – Upper
Half Bath 
Level – Upper
Kitchen 
Level – Upper
Living Rm- 2nd 
Level – Lower
Living Room 
Level – Upper
Primary Bedroom 
Level – Upper
Save
Ask
Tour
Hide
Share
Exterior Features
Construction Details 
FrameWood Siding
Patio And Porch 
Patio
Roof 
Composition
Community Features
MLS Area 
320 – N=75th;S=I-435;E=State Ln;W=I-35 & K-12
School District 
Shawnee Mission
Schools
School District
Shawnee Mission
Elementary School
Pawnee
Middle School
Westridge
High School
SM West
Listing courtesy of Compass Realty Group Kathy@rayhomeskc.com


The information displayed on this page is confidential, proprietary, and copyrighted information of Heartland Multiple Listing Service, Inc. (“Heartland MLS”). Copyright 2026, Heartland Multiple Listing Service, Inc. Heartland MLS and Compass Realty Group do not make any warranty or representation concerning the timeliness or accuracy of the information displayed herein. In consideration of the receipt of the information on this page, the recipient agrees to use the information solely for the private noncommercial purpose of identifying a property in which the recipient has a good faith interest in acquiring.
Terms of Use
Last checked 2026-10-13 07:35 AM CDT

Neighborhood & Commute
Source: Walkscore
Disclosure: Community information and market data powered by Constellation Data Labs. Information is deemed reliable but not guaranteed.
Save
Ask
Tour
Hide
Share