3714 W 61st Terrace, Fairway, KS, 66205

Save
Ask
Tour
Hide
Share
$1,295,000
4 Days On Site

3714 W 61st Terrace
Fairway, KS 66205

For Sale|Single Family Residence|Active
4
Beds
4
Total Baths
3
Full Baths
1
Partial Bath
4,000
SqFt
$324
/SqFt
1948
Built
Subdivision:
Reinhardt Estates
County:
Johnson
Call Now: 913-908-2215
Is this the listing for you? We can help make it yours.
913-908-2215
3714 W 61st Terrace3714 W 61st Terrace3714 W 61st Terrace3714 W 61st Terrace
Save
Ask
Tour
Hide
Share

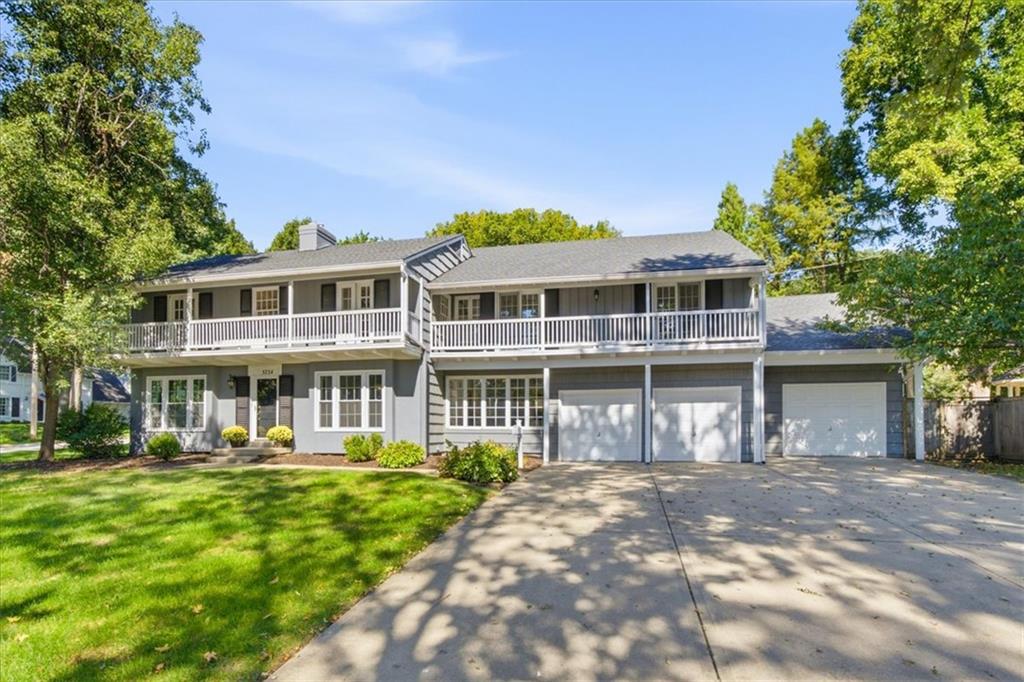
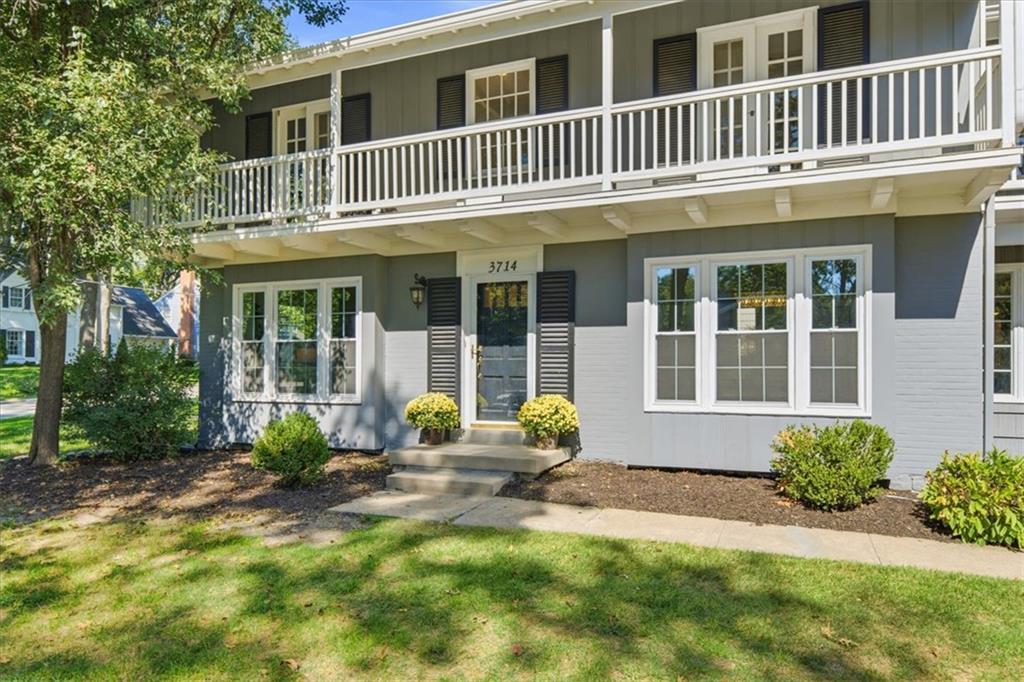
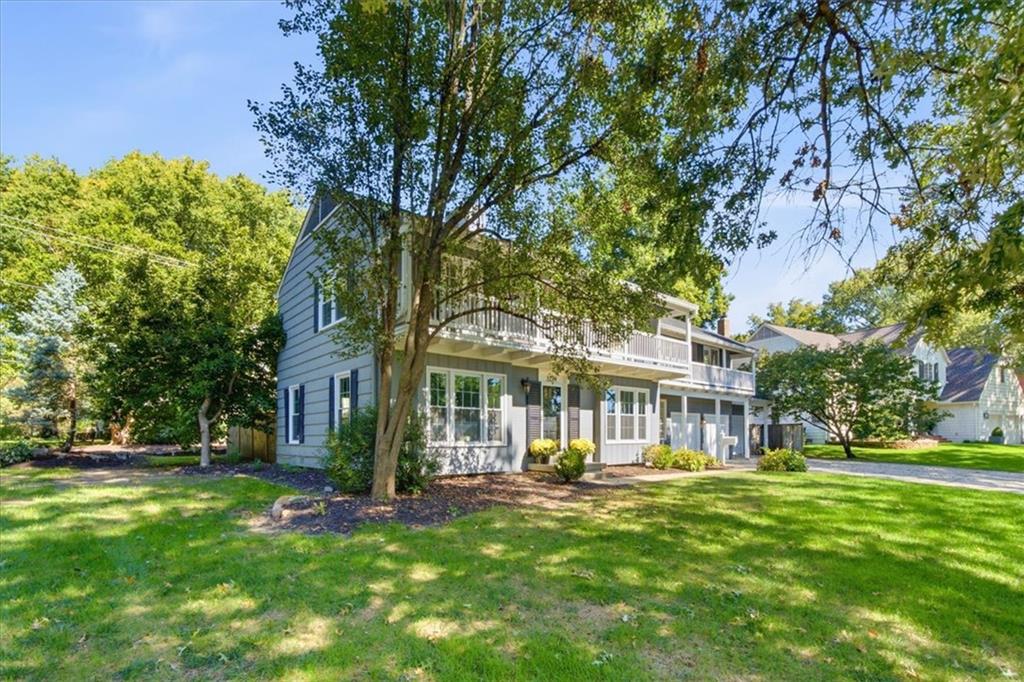
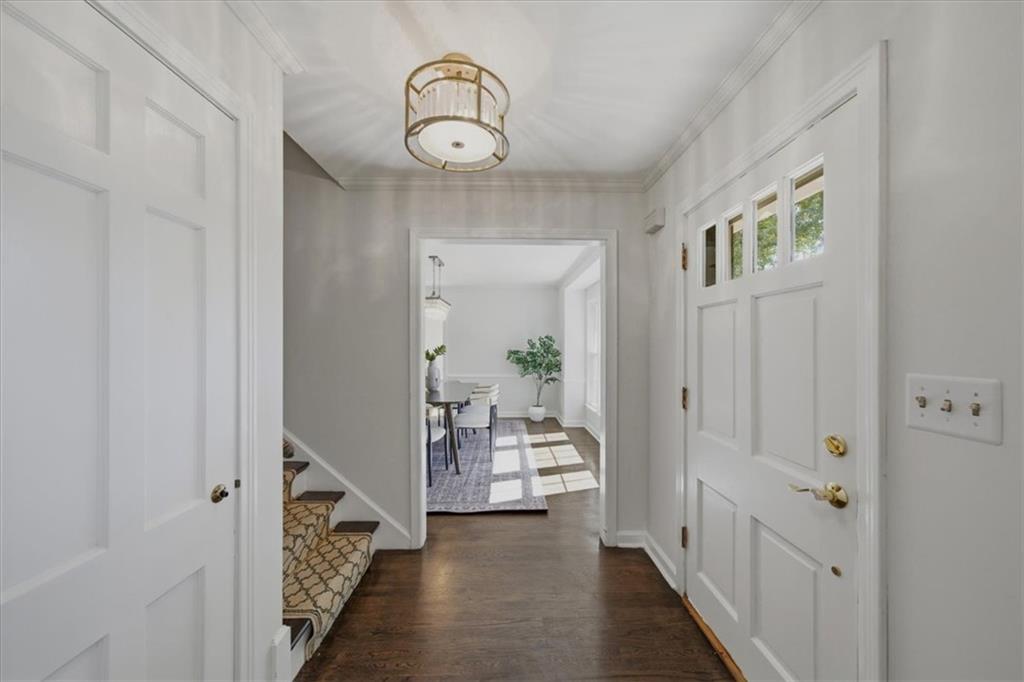
Welcome home to Reinhardt Estates, where this beautiful two-story offers an exceptional blend of style, space, and opportunity. Thoughtfully designed for both everyday living and effortless entertaining, the main level features an inviting formal living room, warm family room with easy access to the eat-in kitchen, spacious dining area, and a versatile flex room perfect for a craft room, home office, or playroom The expansive primary suite is a private retreat, complete with a comfortable sitting area, spa-inspired ensuite bath, dual walk-in closets, and the added convenience of a second laundry room. Upstairs, three generously sized secondary bedrooms and two additional full bathrooms provide plenty of room for family and guests. The finished lower level offers even more flexibility with a recreation room, fitness area, or media space. A highly sought-after three-car garage provides abundant storage and plenty of room for vehicles, hobbies, and outdoor gear. With generous living spaces, thoughtful updates, and a flexible layout, this home offers an exciting opportunity to bring your vision to life and create your own perfect home in one of the area's most desirable neighborhoods. Whether you choose to personalize the existing spaces to fit your lifestyle or simply enjoy the home's current comfort and functionality, the possibilities are yours to explore. Don't miss this rare opportunity to make your mark in Reinhardt Estates!

Save
Ask
Tour
Hide
Share
Listing Snapshot
Price 
$1,295,000
Days On Site 
4 Days
Bedrooms 
4
Inside Area (SqFt) 
4,000 sqft
Total Baths 
4
Full Baths 
3
Partial Baths 
1
Lot Size 
0.31 Acres
Year Built 
1948
MLS® Number 
2646157
Status 
Active
Property Tax 
$14,823
HOA/Condo/Coop Fees 
N/A
Sq Ft Source 
N/A
Friends & Family
Recent Activity
2 days agoListing updated with changes from the MLS®
4 days agoStatus changed to Active
4 days agoListing first seen on site
General Features
Acres 
0.31
Attached Garage 
Yes
Garage 
Yes
Garage Spaces 
3
Levels 
Two
Number Of Stories 
2
Parking 
AttachedGarage Door Opener
Property Sub Type 
Single Family Residence
Security 
Smoke Detector(s)
Sewer 
Public Sewer
SqFt Above 
3830
SqFt Below 
170
Style 
ColonialTraditional
Water Source 
Public
Interior Features
Appliances 
Electric OvenDishwasherDisposalExhaust FanMicrowaveRefrigeratorFree-Standing Electric OvenGas RangeStainless Steel Appliance(s)
Basement 
FinishedSump Pump
Cooling 
ElectricZoned
Fireplace 
Yes
Fireplace Features 
Living Room
Fireplaces 
1
Flooring 
CarpetWood
Heating 
Forced AirZonedExhaust Fan
Interior 
Vaulted Ceiling(s)Walk-In Closet(s)Eat-in KitchenKitchen IslandPantry
Laundry Features 
Main LevelUpper Level
Window Features 
Insulated WindowsStorm Window(s)Wood Frames
Bathroom 2 
Level – Second
Bathroom 3 
Level – Second
Bedroom 2 
Dimensions – 14×12Level – SecondArea – 168Area Units – Square FeetFeatures – Built-in Features
Bedroom 3 
Dimensions – 16×13Level – SecondArea – 208Area Units – Square Feet
Bedroom 4 
Dimensions – 11×11Level – SecondArea – 121Area Units – Square FeetFeatures – Built-in Features
Dining Room 
Dimensions – 13×13Level – FirstArea – 169Area Units – Square Feet
Family Room 
Dimensions – 19×12Level – FirstArea – 228Area Units – Square Feet
Half Bath 
Level – First
Kitchen 
Dimensions – 20×11Level – FirstArea – 220Area Units – Square FeetFeatures – Granite Counters, Pantry
Laundry 
Level – FirstFeatures – Built-in Features
Living Room 
Dimensions – 25×13Level – FirstArea – 325Area Units – Square Feet
Office 
Dimensions – 19×15Level – FirstArea – 285Area Units – Square FeetFeatures – Built-in Features
Primary Bathroom 
Dimensions – 15×12Level – SecondArea – 180Area Units – Square FeetFeatures – Double Vanity
Primary Bedroom 
Dimensions – 19×14Level – SecondArea – 266Area Units – Square Feet
Sitting Room 
Dimensions – 19×11Level – SecondArea – 209Area Units – Square Feet
Save
Ask
Tour
Hide
Share
Exterior Features
Construction Details 
Shingle Siding
Fencing 
Wood
Lot Features 
Corner Lot
Patio And Porch 
Patio
Roof 
Composition
Spa Features 
Bath
Windows/Doors 
Insulated WindowsStorm Window(s)Wood Frames
Community Features
Accessibility Features 
Therapeutic Whirlpool
MLS Area 
310 – N=Wy Co Ln;S=75th;E=State Ln;W=Switzer
School District 
Shawnee Mission
Schools
School District
Shawnee Mission
Elementary School
Highlands
Middle School
Indian Hills
High School
SM East
Listing courtesy of Compass Realty Group Earvin@rayhomeskc.com


The information displayed on this page is confidential, proprietary, and copyrighted information of Heartland Multiple Listing Service, Inc. (“Heartland MLS”). Copyright 2026, Heartland Multiple Listing Service, Inc. Heartland MLS and Compass Realty Group do not make any warranty or representation concerning the timeliness or accuracy of the information displayed herein. In consideration of the receipt of the information on this page, the recipient agrees to use the information solely for the private noncommercial purpose of identifying a property in which the recipient has a good faith interest in acquiring.
Terms of Use
Last checked 2026-10-13 05:34 AM CDT

Neighborhood & Commute
Source: Walkscore
Disclosure: Community information and market data powered by Constellation Data Labs. Information is deemed reliable but not guaranteed.
Save
Ask
Tour
Hide
Share