16655 S Lind Road, Olathe, KS, 66062

Save
Ask
Tour
Hide
Share
$550,000
4 Days On Site

16655 S Lind Road
Olathe, KS 66062

For Sale|Single Family Residence|Active
4
Beds
3
Total Baths
3
Full Baths
2,486
SqFt
$221
/SqFt
2015
Built
Subdivision:
Stonebridge Meadows
County:
Johnson
Call Now: 913-908-2215
Is this the listing for you? We can help make it yours.
913-908-2215
16655 S Lind Road16655 S Lind Road16655 S Lind Road16655 S Lind Road
Save
Ask
Tour
Hide
Share

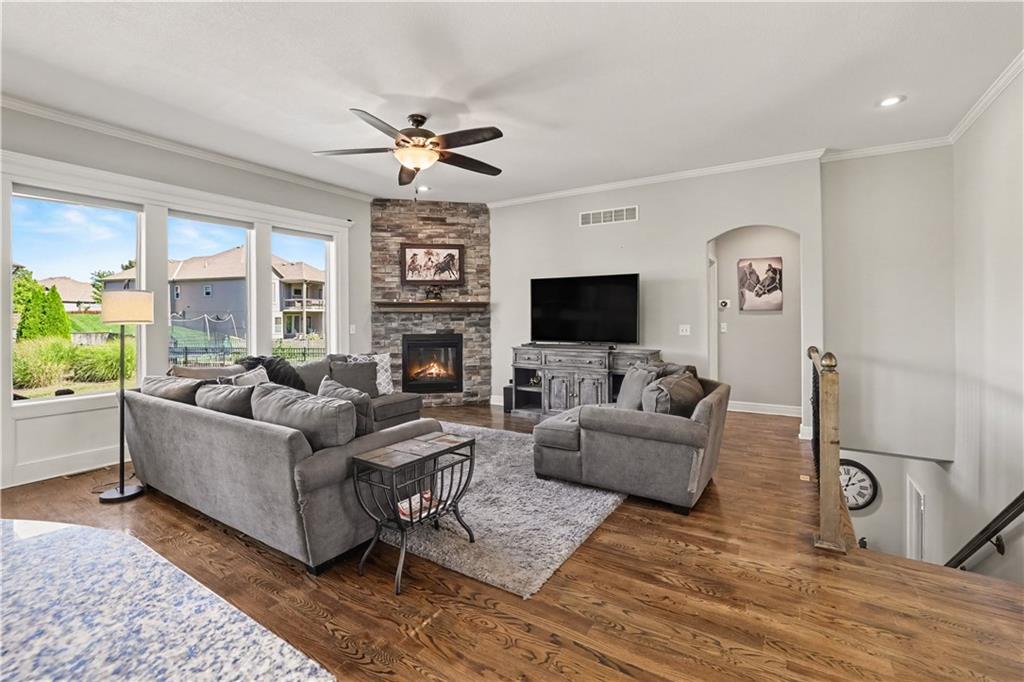
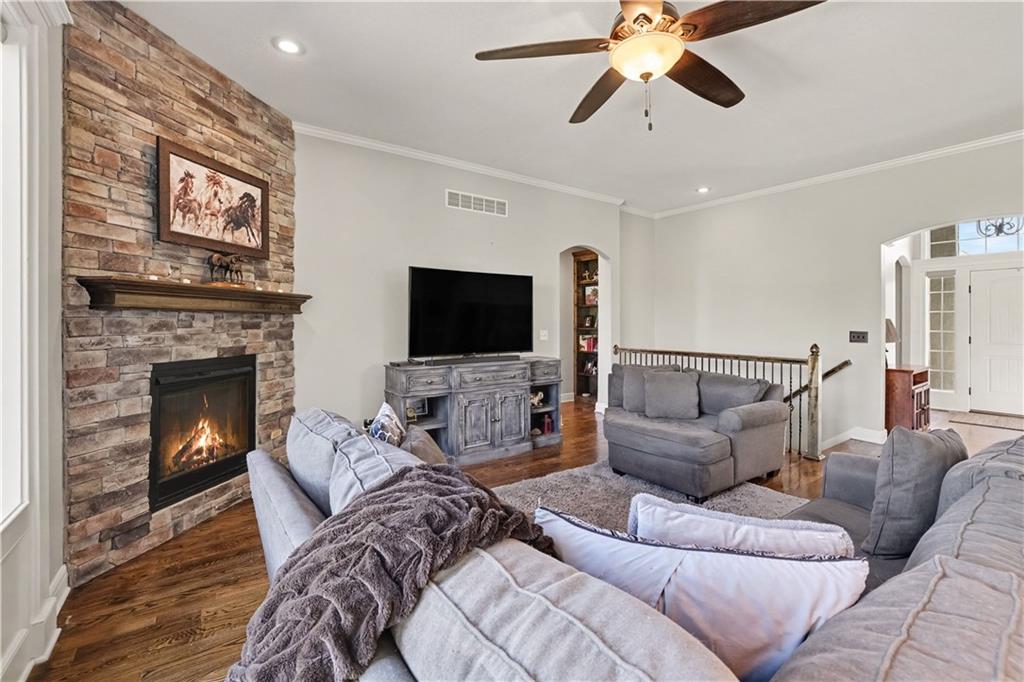
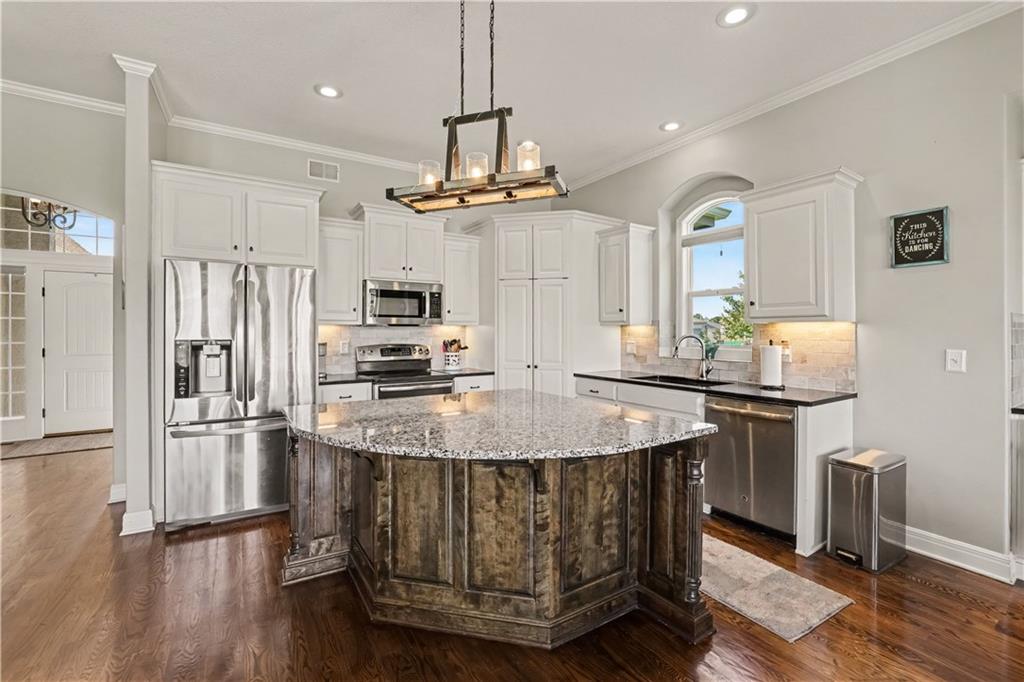
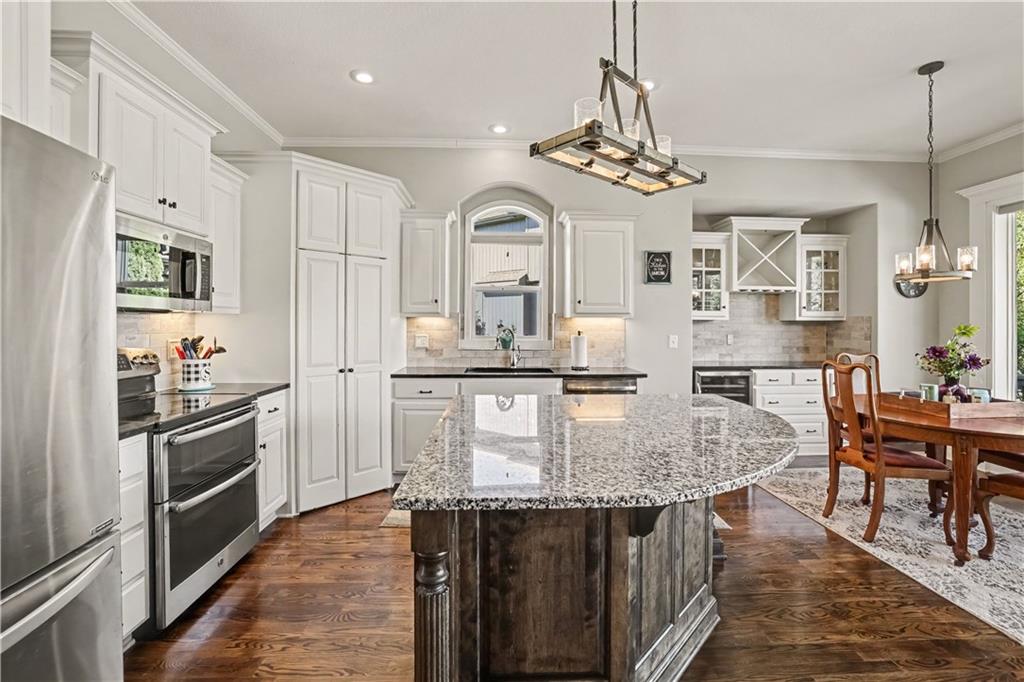
Welcome to Stonebridge Meadows! Built in 2015 with comfort and entertainment in mind,  this open concept Ranch/Reverse 1.5 Story floor plan is loaded with upgrades. 11 foot ceilings and site finished hardwood floors expand throughout the main level. The heart of the home is the sun-filled kitchen, offering stainless steel appliances, under-mount cabinet lighting, built in buffet with beverage fridge and walk-in pantry. Primary suite features a custom built-in bookshelf at the entry, tray ceiling with indirect lighting, spa-like ensuite bathroom that includes a walk-n shower with rain shower head, separate tub and transom windows. A generous walk-in closet connects directly to the main level laundry room and mud room off the garage. Finished daylight lower level includes two additional bedrooms, the 3rd full bath, a recreation room and generous amounts of unfinished storage or space to expand. Bringing the outside in with the upgraded landscape lighting on all sides, new irrigation system controls and low maintenance river rock landscaped beds. Fully fenced backyard with 12×12 covered deck and stamped concrete patio.  Extra deep 3 car garage includes a remote controlled mini-split and tons of overhead storage space.

Save
Ask
Tour
Hide
Share
Listing Snapshot
Price 
$550,000
Days On Site 
4 Days
Bedrooms 
4
Inside Area (SqFt) 
2,486 sqft
Total Baths 
3
Full Baths 
3
Partial Baths 
N/A
Lot Size 
0.26 Acres
Year Built 
2015
MLS® Number 
2646195
Status 
Active
Property Tax 
$8,347
HOA/Condo/Coop Fees 
$70.83 monthly
Sq Ft Source 
N/A
Friends & Family
Recent Activity
yesterdayListing updated with changes from the MLS®
5 days agoListing first seen on site
General Features
Acres 
0.26
Attached Garage 
Yes
Garage 
Yes
Garage Spaces 
3
Green Energy Efficient 
AppliancesInsulationThermostatWater Heater
Levels 
One and One HalfOne
Number Of Stories 
1
Parking 
AttachedGarage Door OpenerGarage Faces Front
Property Sub Type 
Single Family Residence
Security 
Smoke Detector(s)
Sewer 
Public Sewer
SqFt Above 
1538
SqFt Below 
948
Style 
Traditional
Water Source 
Public
Interior Features
Appliances 
OvenSolar Hot WaterDisposalMicrowaveRefrigeratorElectric RangeStainless Steel Appliance(s)Water Softener
Basement 
ConcreteFinishedFullSump Pump
Cooling 
ElectricHeat PumpCeiling Fan(s)
Fireplace 
Yes
Fireplace Features 
Gas StarterGreat RoomZero Clearance
Fireplaces 
1
Flooring 
CarpetWood
Heating 
Heat PumpForced Air
Interior 
Vaulted Ceiling(s)Eat-in KitchenCeiling Fan(s)Kitchen IslandPantrySmart ThermostatBreakfast Bar
Laundry Features 
Main Level
Window Features 
Insulated Windows
Bathroom 2 
Dimensions – 9×6Level – MainArea Units – Square FeetFeatures – Granite Counters
Bathroom 3 
Dimensions – 9×6Level – LowerArea Units – Square Feet
Bedroom 2 
Dimensions – 13×11Level – MainArea Units – Square FeetFeatures – Ceiling Fan(s)
Bedroom 3 
Dimensions – 13×11Level – LowerArea Units – Square FeetFeatures – Ceiling Fan(s)
Bedroom 4 
Dimensions – 14×10Level – LowerArea Units – Square FeetFeatures – Ceiling Fan(s)
Dining Room 
Dimensions – 15×9Level – MainArea Units – Square FeetFeatures – Built-in Features, Granite Counters
Great Room 
Dimensions – 22×15Level – MainArea Units – Square FeetFeatures – Ceiling Fan(s)
Kitchen 
Dimensions – 13×13Level – MainArea Units – Square FeetFeatures – Built-in Features, Granite Counters, Pantry
Laundry 
Dimensions – 8×6Level – MainArea Units – Square FeetFeatures – Built-in Features
Primary Bathroom 
Dimensions – 18×13Level – MainArea Units – Square FeetFeatures – Walk-In Closet(s)
Primary Bedroom 
Dimensions – 14×14Level – MainArea Units – Square FeetFeatures – Ceiling Fan(s)
Recreation Room 
Dimensions – 23×17Level – LowerArea Units – Square FeetFeatures – Built-in Features, Ceiling Fan(s)
Save
Ask
Tour
Hide
Share
Exterior Features
Construction Details 
Stone VeneerStuccoFrame
Lot Features 
City Lot
Patio And Porch 
PatioPorch
Roof 
Composition
Windows/Doors 
Insulated Windows
Community Features
Association Amenities 
ClubhouseParty RoomPoolTrail(s)
Association Fee 
$850.0
Association Fee Frequency 
Annually
MLS Area 
335 – N=135th;S=167th;E=Pflumm;W=Moonlight Rd
School District 
Spring Hill
Financing Terms Available 
CashConventionalFHAVA Loan
Roads 
Paved
Schools
School District
Spring Hill
Elementary School
Prairie Creek
Middle School
Woodland Spring
High School
Spring Hill
Listing courtesy of Coldwell Banker Distinctive Pr Trisha@FergusonKC.com


The information displayed on this page is confidential, proprietary, and copyrighted information of Heartland Multiple Listing Service, Inc. (“Heartland MLS”). Copyright 2026, Heartland Multiple Listing Service, Inc. Heartland MLS and Coldwell Banker Distinctive Pr do not make any warranty or representation concerning the timeliness or accuracy of the information displayed herein. In consideration of the receipt of the information on this page, the recipient agrees to use the information solely for the private noncommercial purpose of identifying a property in which the recipient has a good faith interest in acquiring.
Terms of Use
Last checked 2026-10-13 06:33 AM CDT

Neighborhood & Commute
Source: Walkscore
Disclosure: Community information and market data powered by Constellation Data Labs. Information is deemed reliable but not guaranteed.
Save
Ask
Tour
Hide
Share