

Save
Ask
Tour
Hide
$385,000
3 Days On Site
18665 W 158th Terrace 400Olathe, KS 66062
For Sale|Residential|Active
2
Beds
3
Total Baths
2
Full Baths
1
Partial Bath
1,970
SqFt
$195
/SqFt
2002
Built
Subdivision:
Asbury Villas
County:
Johnson
Call Now: 913-908-2215
Is this the listing for you? We can help make it yours.
913-908-2215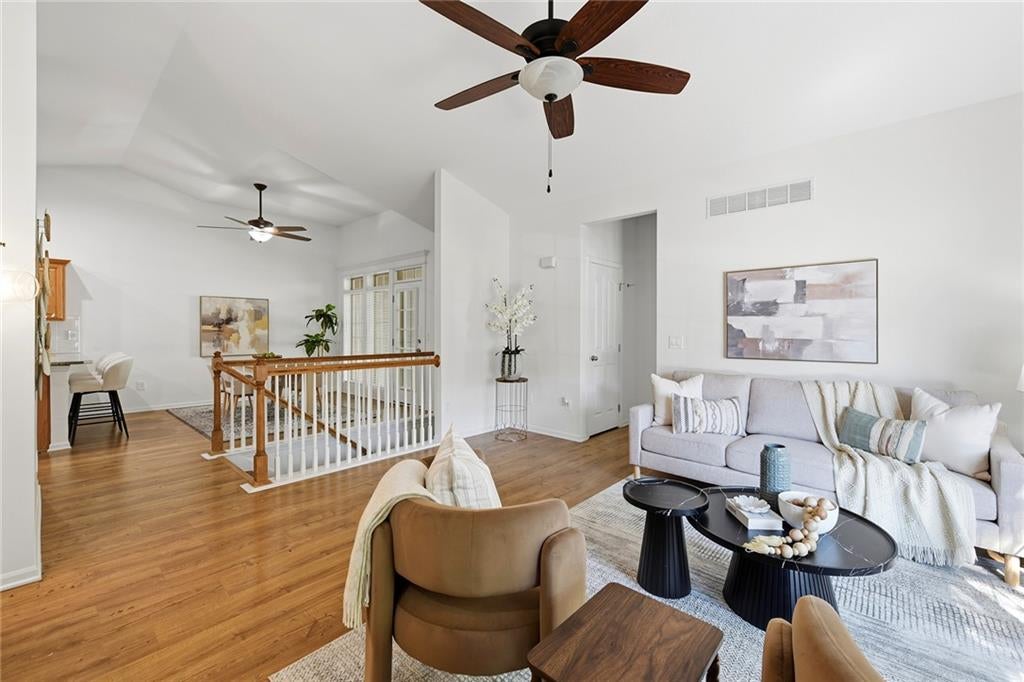
Save
Ask
Tour
Hide
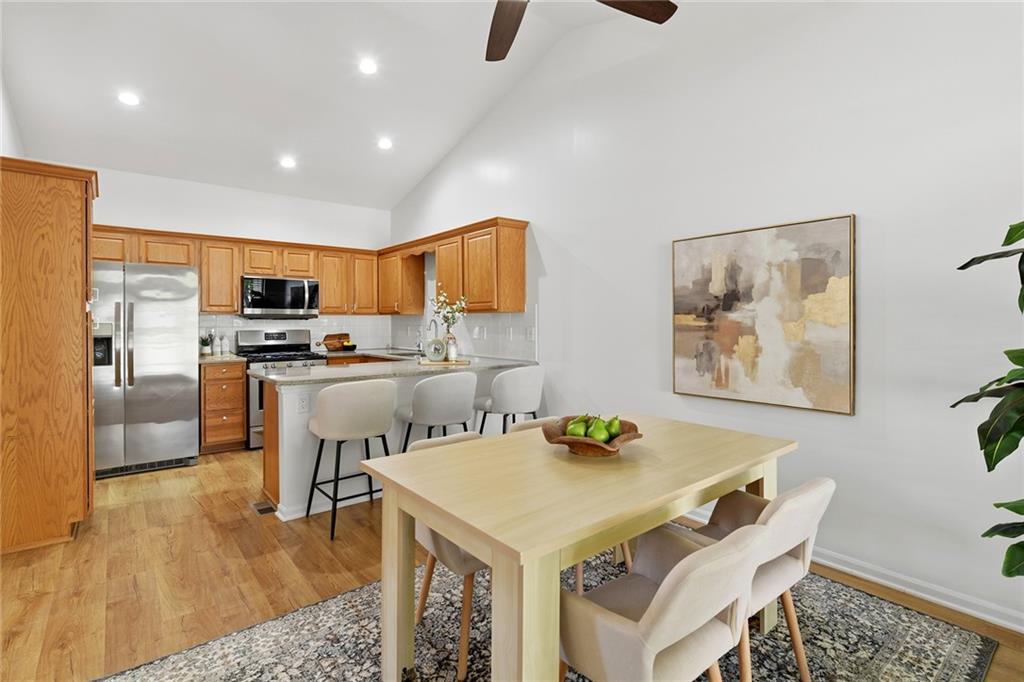
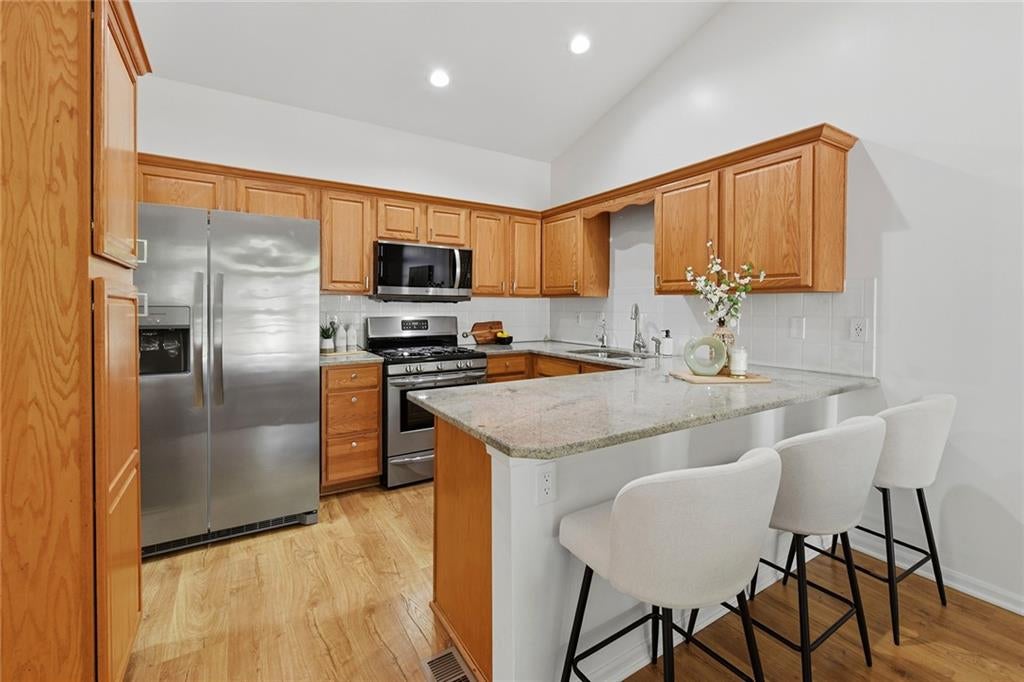
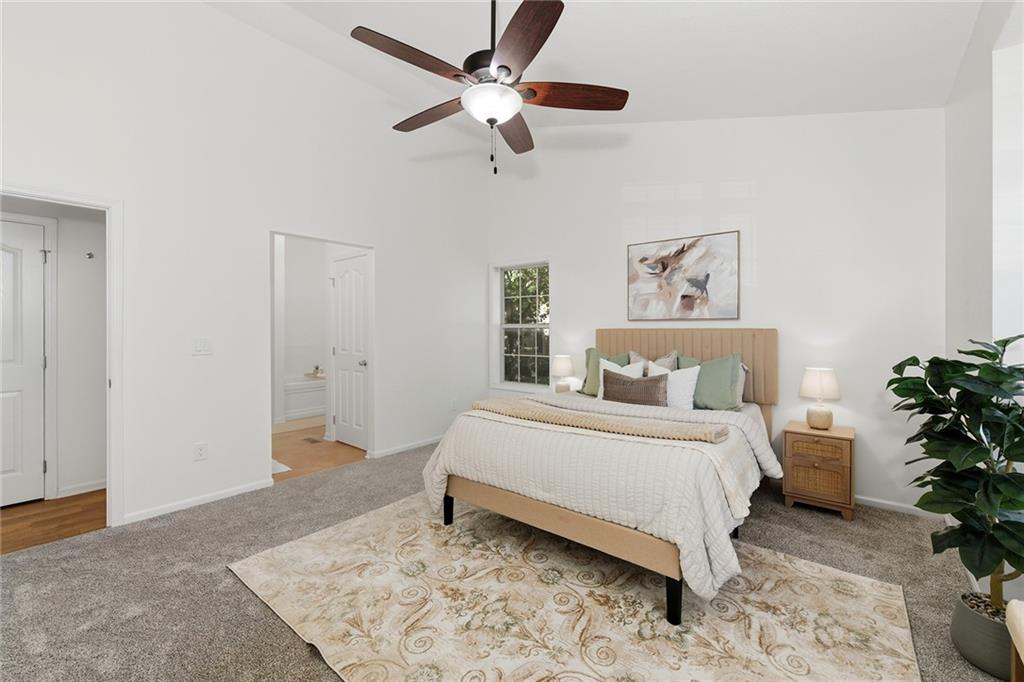
Freshly painted and ready for you to move in! This maintenance-provided villa features an open and bright floor plan with modern colors, new flooring and countertops, and a peaceful and tucked away setting, close to all the conveniences of south Olathe. Large living and dining space for daily enjoyment and entertainment; Large primary bedroom suite on first floor; Finished basement with 2nd full bathroom, bedroom, and huge 3rd bedroom or flexible room that could be used or split into a 2nd family room. Seller is providing a carpet allowance for lower level, as well as a 1-year home warranty. Ask about our seller-paid credits for closing costs or rate buy down!
Save
Ask
Tour
Hide
Listing Snapshot
Price
$385,000
Days On Site
3 Days
Bedrooms
2
Inside Area (SqFt)
1,970 sqft
Total Baths
3
Full Baths
2
Partial Baths
1
Lot Size
0.07 Acres
Year Built
2002
MLS® Number
2646196
Status
Active
Property Tax
$4,365
HOA/Condo/Coop Fees
$325 monthly
Sq Ft Source
N/A
Friends & Family
Recent Activity
| 2 days ago | Listing updated with changes from the MLS® | |
| 3 days ago | Price changed to $385,000 | |
| 4 days ago | Listing first seen on site |
General Features
Acres
0.07
Attached Garage
Yes
Garage
Yes
Garage Spaces
2
Levels
One and One HalfOne
Number Of Stories
1
Parking
AttachedGarage Door Opener
Sewer
Public Sewer
SqFt Above
1070
SqFt Below
900
Style
Traditional
Water Source
Public
Interior Features
Appliances
DishwasherDisposalMicrowaveRefrigeratorGas Range
Basement
FinishedFull
Cooling
ElectricCeiling Fan(s)
Flooring
CarpetWood
Heating
Natural Gas
Interior
Vaulted Ceiling(s)Walk-In Closet(s)Ceiling Fan(s)
Window Features
Storm Window(s)
Save
Ask
Tour
Hide
Exterior Features
Construction Details
Frame
Lot Features
City LotLevelZero Lot Line
Patio And Porch
Patio
Roof
Composition
Windows/Doors
Storm Window(s)
Community Features
Association Amenities
ClubhouseParty RoomPoolTrail(s)
Association Fee
$325.0
Association Fee Frequency
Monthly
MLS Area
335 – N=135th;S=167th;E=Pflumm;W=Moonlight Rd
School District
Olathe
Financing Terms Available
CashConventionalFHAVA Loan
Schools
School District
Olathe
Elementary School
Madison Place
Middle School
Indian Trail
High School
Olathe South
Listing courtesy of KW Diamond Partners christianh@kw.com

The information displayed on this page is confidential, proprietary, and copyrighted information of Heartland Multiple Listing Service, Inc. (“Heartland MLS”). Copyright 2026, Heartland Multiple Listing Service, Inc. Heartland MLS and KW Diamond Partners do not make any warranty or representation concerning the timeliness or accuracy of the information displayed herein. In consideration of the receipt of the information on this page, the recipient agrees to use the information solely for the private noncommercial purpose of identifying a property in which the recipient has a good faith interest in acquiring.
Terms of Use
Last checked 2026-10-13 04:24 AM CDT
The information displayed on this page is confidential, proprietary, and copyrighted information of Heartland Multiple Listing Service, Inc. (“Heartland MLS”). Copyright 2026, Heartland Multiple Listing Service, Inc. Heartland MLS and KW Diamond Partners do not make any warranty or representation concerning the timeliness or accuracy of the information displayed herein. In consideration of the receipt of the information on this page, the recipient agrees to use the information solely for the private noncommercial purpose of identifying a property in which the recipient has a good faith interest in acquiring.
Terms of Use
Last checked 2026-10-13 04:24 AM CDT
Neighborhood & Commute
Source: Walkscore
Disclosure: Community information and market data powered by Constellation Data Labs. Information is deemed reliable but not guaranteed.
Save
Ask
Tour
Hide