5819 Marty Street, Overland Park, KS, 66202

Save
Ask
Tour
Hide
Share
$375,000
1 Day On Site

5819 Marty Street
Overland Park, KS 66202

For Sale|Single Family Residence|Active
4
Beds
2
Total Baths
2
Full Baths
1,636
SqFt
$229
/SqFt
1941
Built
Subdivision:
Loma Vista
County:
Johnson
Call Now: 913-908-2215
Is this the listing for you? We can help make it yours.
913-908-2215
5819 Marty Street5819 Marty Street5819 Marty Street5819 Marty Street
Save
Ask
Tour
Hide
Share

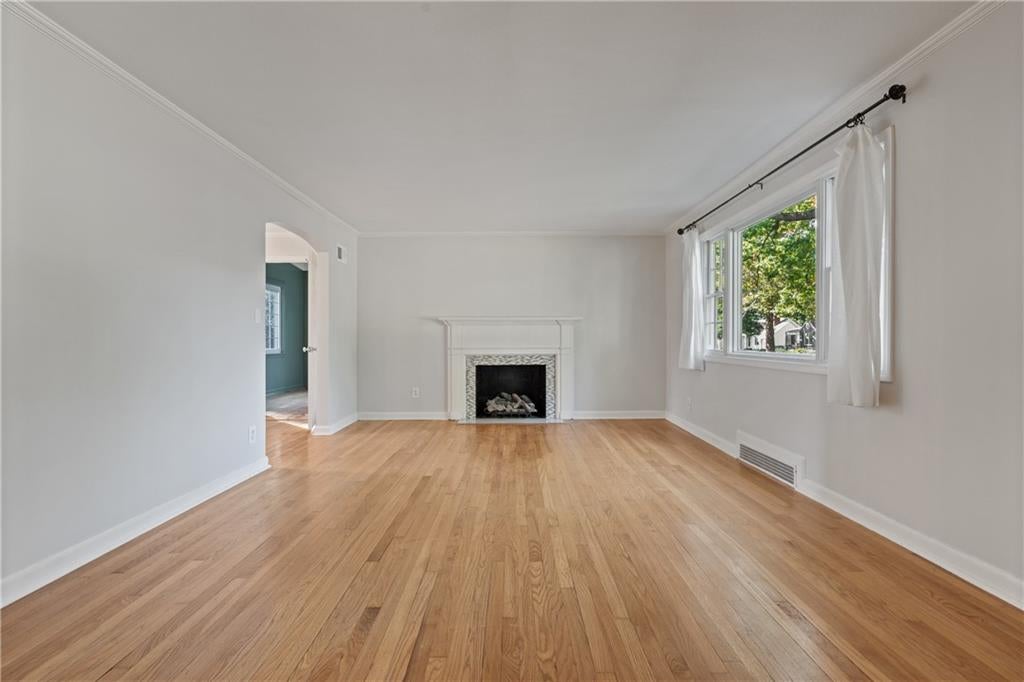
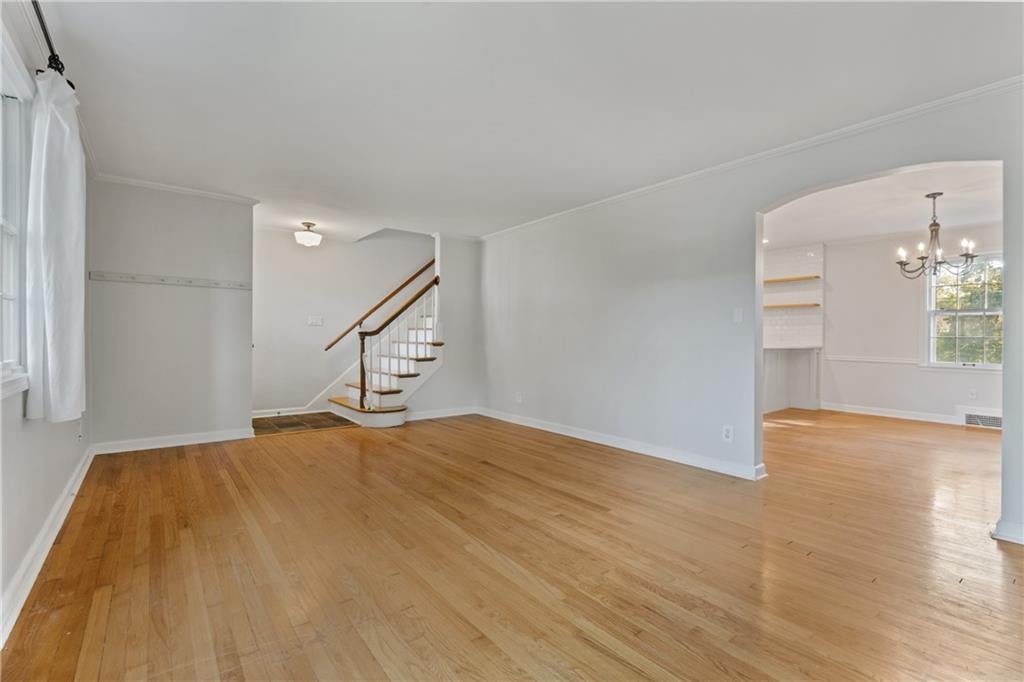
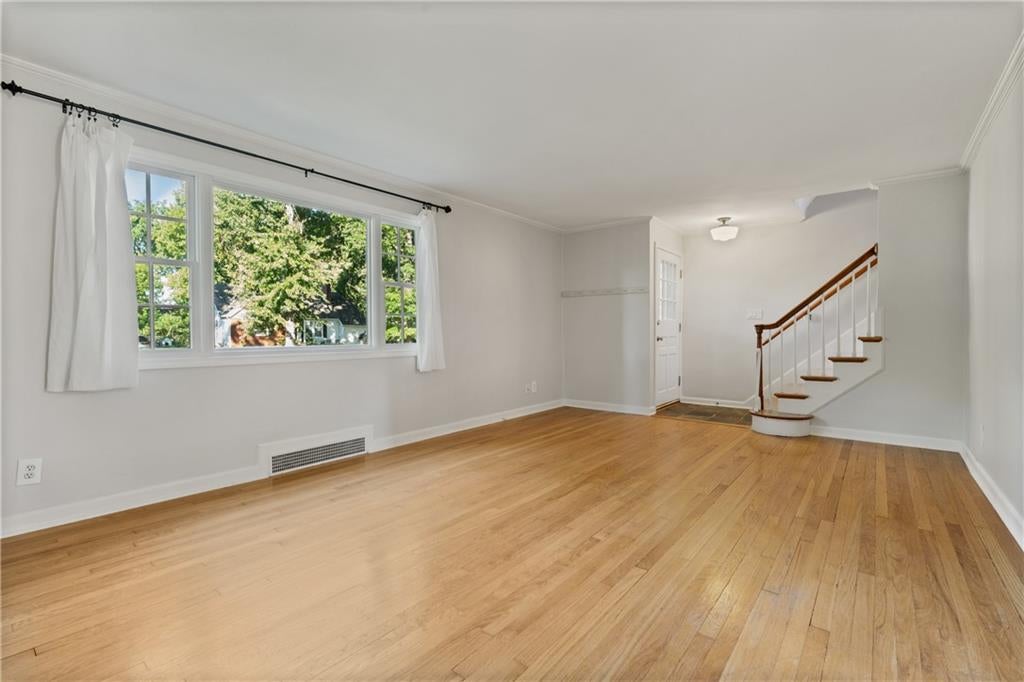
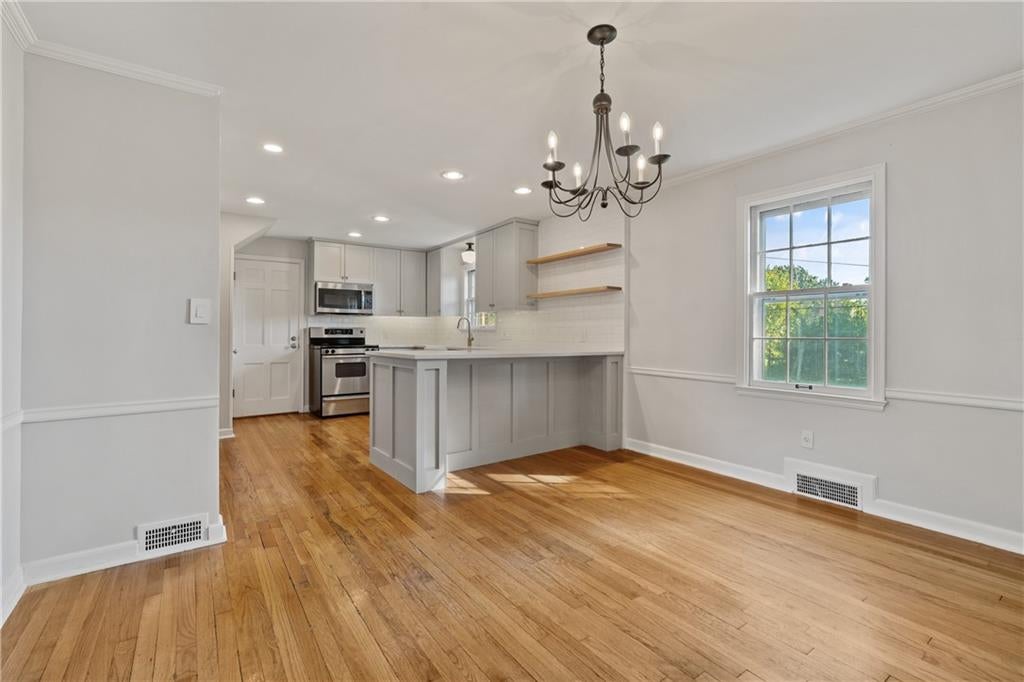
Classic Cape Cod charm meets thoughtful renovations and major infrastructure improvements in this inviting home, situated on a spacious lot with mature trees and an expansive backyard. Beautiful hardwood floors flow throughout much of the home, beginning in the light-filled living room featuring a fireplace, large picture window and timeless architectural details. An arched opening leads to the dining area and beautifully renovated kitchen, designed with a generous peninsula offering additional seating, abundant cabinetry, stainless steel appliances, farmhouse sink, subway tile backsplash, open shelving and stylish fixtures. Recent appliance upgrades include a new refrigerator (2026) and dishwasher (2025). Just off the dining room, a versatile sunroom with a beamed ceiling, large windows and extensive built-in shelving offers an ideal home office, sitting room or potential future bedroom conversion. A newly added full bathroom with convenient main-level laundry (2024) further enhances the home's functionality. Upstairs, spacious bedrooms feature hardwood flooring, abundant natural light and charming architectural details, including a built-in window seat with storage. Significant improvements extend beyond the cosmetic, including a new water heater (2026), new siding and insulation on the addition (2024), and replacement of most of the original clay sewer line (2023). Outside, the expansive backyard offers plenty of room for recreation, gardening or entertaining, complemented by a storage shed and established trees. With its classic character, beautifully updated kitchen, flexible living spaces and substantial improvements, this home offers an appealing combination of charm and everyday functionality.

Save
Ask
Tour
Hide
Share
Listing Snapshot
Price 
$375,000
Days On Site 
1 Day
Bedrooms 
4
Inside Area (SqFt) 
1,636 sqft
Total Baths 
2
Full Baths 
2
Partial Baths 
N/A
Lot Size 
0.21 Acres
Year Built 
1941
MLS® Number 
2646226
Status 
Active
Property Tax 
$3,916
HOA/Condo/Coop Fees 
N/A
Sq Ft Source 
N/A
Friends & Family
Recent Activity
yesterdayListing updated with changes from the MLS®
yesterdayListing first seen on site
General Features
Acres 
0.21
Garage 
Yes
Garage Spaces 
1
Levels 
Two
Number Of Stories 
2
Parking 
Garage Faces Front
Property Sub Type 
Single Family Residence
Sewer 
Public Sewer
SqFt Above 
1536
SqFt Below 
100
Style 
Cape CodTraditional
Water Source 
Public
Interior Features
Appliances 
DishwasherDisposalExhaust FanMicrowaveRefrigeratorElectric RangeStainless Steel Appliance(s)
Basement 
FullUnfinishedInterior Entry
Cooling 
Electric
Fireplace 
Yes
Fireplace Features 
Gas Starter
Fireplaces 
1
Flooring 
TileWood
Heating 
Natural GasExhaust Fan
Interior 
Eat-in Kitchen
Laundry Features 
In Bathroom
Bathroom 1 
Dimensions – 9×6Level – MainArea – 54Area Units – Square Feet
Bathroom 2 
Dimensions – 7×5Level – UpperArea – 35Area Units – Square Feet
Bedroom 1 
Dimensions – 11×10Area – 110Area Units – Square FeetFeatures – Built-in Features
Bedroom 2 
Dimensions – 21×9Level – UpperArea – 189Area Units – Square FeetFeatures – Built-in Features, Walk-In Closet(s)
Bedroom 3 
Dimensions – 10×12Level – UpperArea – 120Area Units – Square Feet
Bedroom 4 
Dimensions – 16×14Level – UpperArea – 224Area Units – Square Feet
Kitchen 
Dimensions – 23×13Level – MainArea – 299Area Units – Square Feet
Living Room 
Dimensions – 13×23Level – MainArea – 299Area Units – Square Feet
Save
Ask
Tour
Hide
Share
Exterior Features
Construction Details 
Board & Batten Siding
Lot Features 
Many Trees
Other Structures 
Shed(s)
Patio And Porch 
Deck
Roof 
Composition
Community Features
MLS Area 
310 – N=Wy Co Ln;S=75th;E=State Ln;W=Switzer
School District 
Shawnee Mission
Financing Terms Available 
CashConventionalFHAVA Loan
Schools
School District
Shawnee Mission
Elementary School
Crestview
Middle School
Antioch
High School
SM North
Listing courtesy of Real Broker, LLC Dan@groupodell.com


The information displayed on this page is confidential, proprietary, and copyrighted information of Heartland Multiple Listing Service, Inc. (“Heartland MLS”). Copyright 2026, Heartland Multiple Listing Service, Inc. Heartland MLS and Real Broker, LLC do not make any warranty or representation concerning the timeliness or accuracy of the information displayed herein. In consideration of the receipt of the information on this page, the recipient agrees to use the information solely for the private noncommercial purpose of identifying a property in which the recipient has a good faith interest in acquiring.
Terms of Use
Last checked 2026-10-10 09:37 PM CDT

Neighborhood & Commute
Source: Walkscore
Disclosure: Community information and market data powered by Constellation Data Labs. Information is deemed reliable but not guaranteed.
Save
Ask
Tour
Hide
Share