

8809 Widmer RoadLenexa, KS 66215
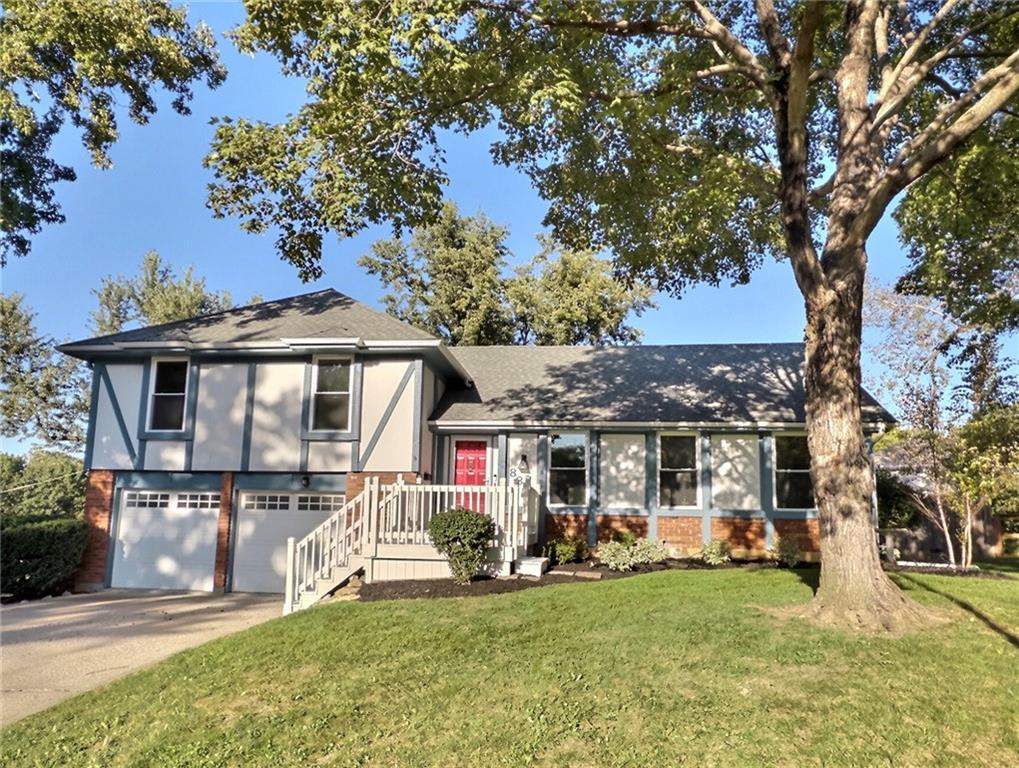
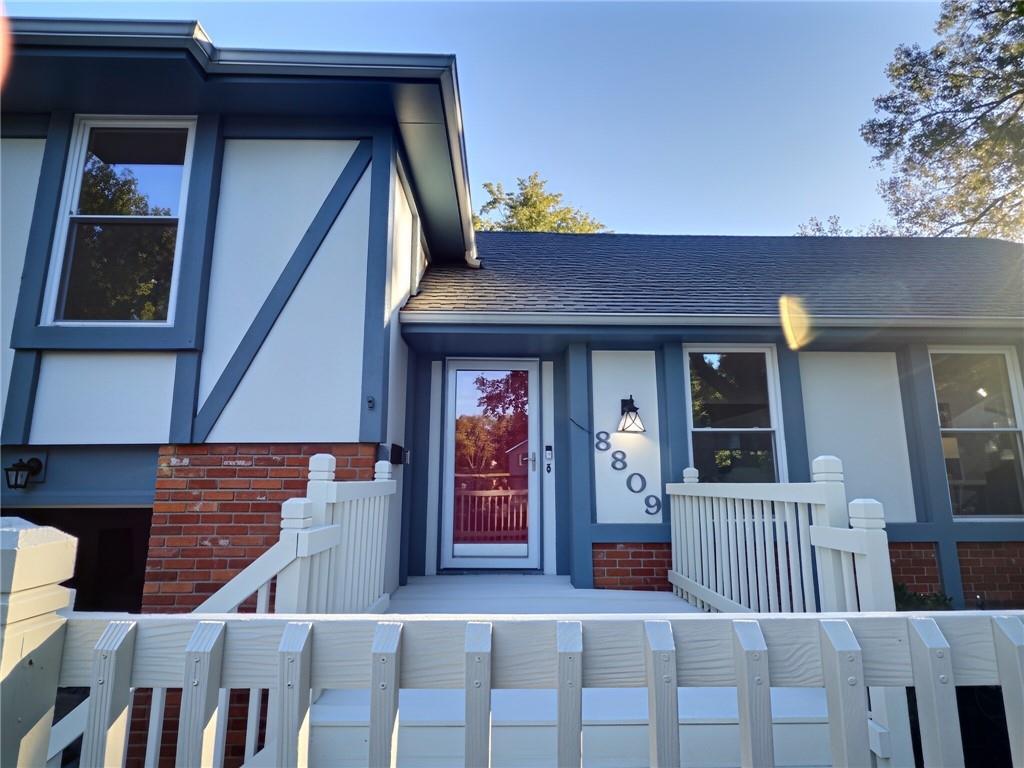
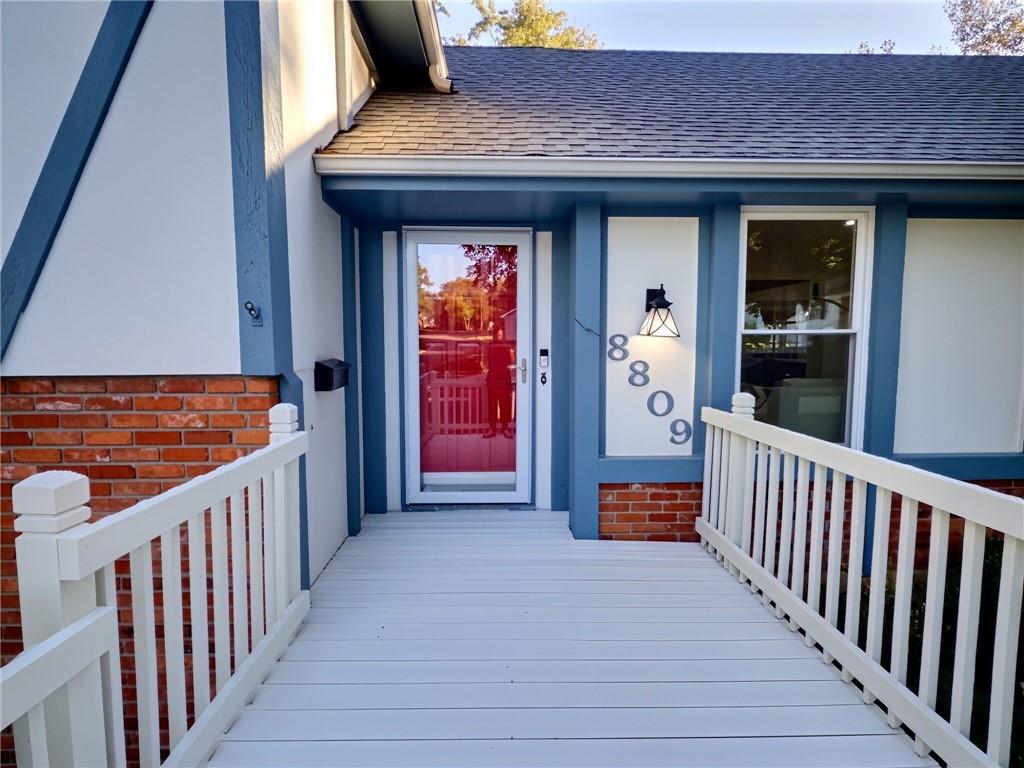
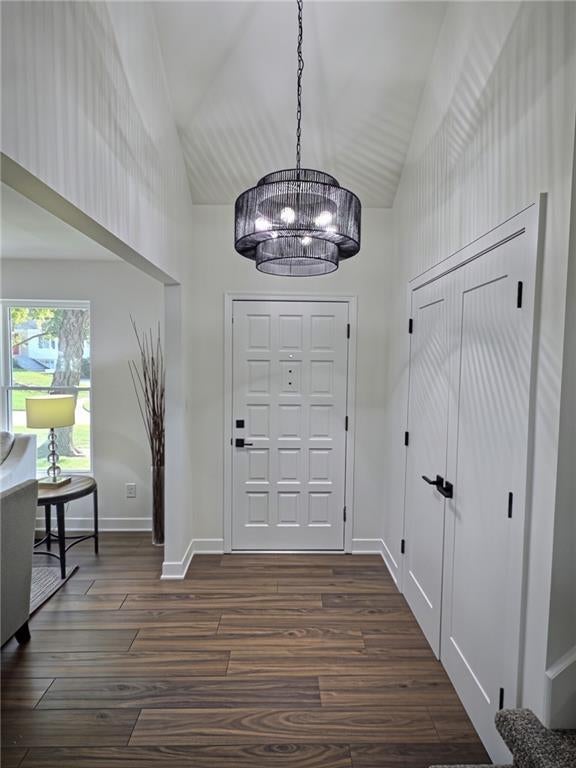
Thoughtfully Remodeled Home in the Heart of Lenexa! So much NEW and so much to LOVE! This spectacularly updated home offers a bright, airy layout designed for comfortable living and effortless entertaining. The stunning, brand-new kitchen is the heart of the home, featuring premium quartz countertops, soft-close cabinets and drawers, a large single-basin sink, convenient pull-out trash and recycling bins, and abundant cabinetry. Open to the vaulted great room, the kitchen creates a beautiful, connected space for gathering with family and friends. Spacious main-floor living areas flow seamlessly throughout, complemented by generous seating spaces, a formal dining room, and a grand entry. Take the entertaining outdoors to the massive screened-in deck, complete with a convenient kitchen pass-through for the ultimate indoor-outdoor experience. Relax in the private hot tub or enjoy the expansive, fenced cul-de-sac lot, complete with a storage shed. The private owner's suite is a true retreat, featuring a walk-in shower, a beautiful wood double vanity, and a spacious personal closet. Additional highlights include a deep two-car garage and a full, unfinished lower level offering excellent storage and room to grow. Conveniently located near shopping, schools, and highway access, this beautifully remodeled Lenexa home offers the perfect blend of style, space, and convenience. With so much to love, this is one you won't want to miss!
| 2 days ago | Listing updated with changes from the MLS® | |
| 3 days ago | Status changed to Active | |
| 4 days ago | Listing first seen on site |

The information displayed on this page is confidential, proprietary, and copyrighted information of Heartland Multiple Listing Service, Inc. (“Heartland MLS”). Copyright 2026, Heartland Multiple Listing Service, Inc. Heartland MLS and Compass Realty Group do not make any warranty or representation concerning the timeliness or accuracy of the information displayed herein. In consideration of the receipt of the information on this page, the recipient agrees to use the information solely for the private noncommercial purpose of identifying a property in which the recipient has a good faith interest in acquiring.
Terms of Use
Last checked 2026-10-13 05:34 AM CDT