9024 Wedd Street, Overland Park, KS, 66212

Save
Ask
Tour
Hide
Share
$365,000
4 Days On Site

9024 Wedd Street
Overland Park, KS 66212

For Sale|Single Family Residence|Active
3
Beds
2
Total Baths
2
Full Baths
1,360
SqFt
$268
/SqFt
1961
Built
Subdivision:
Westbrooke
County:
Johnson
Call Now: 913-908-2215
Is this the listing for you? We can help make it yours.
913-908-2215
9024 Wedd Street9024 Wedd Street9024 Wedd Street9024 Wedd Street
Save
Ask
Tour
Hide
Share

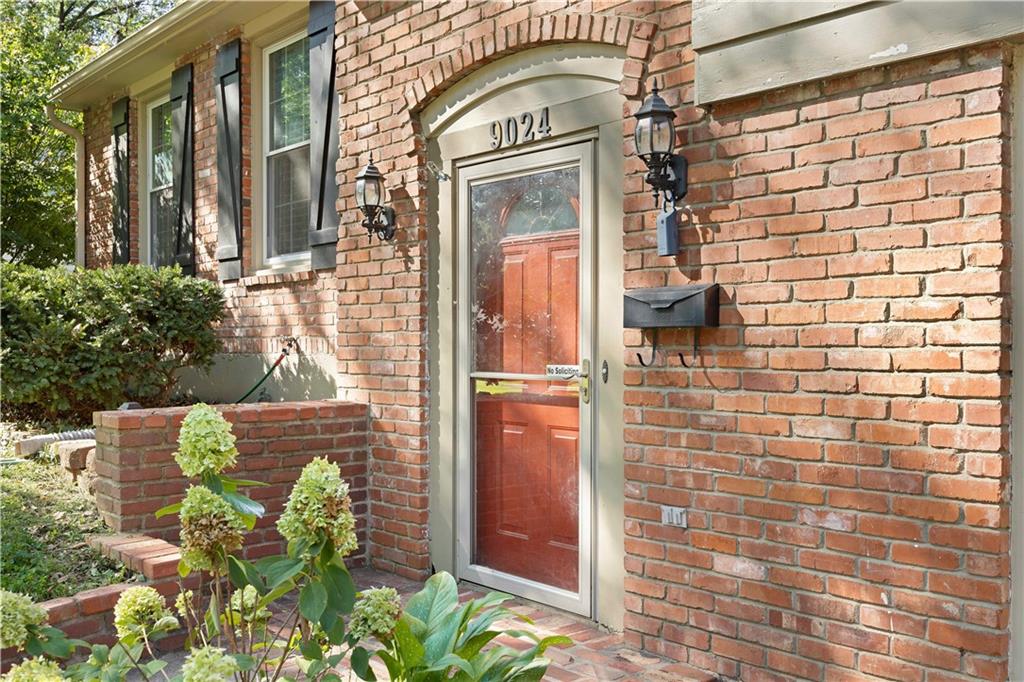
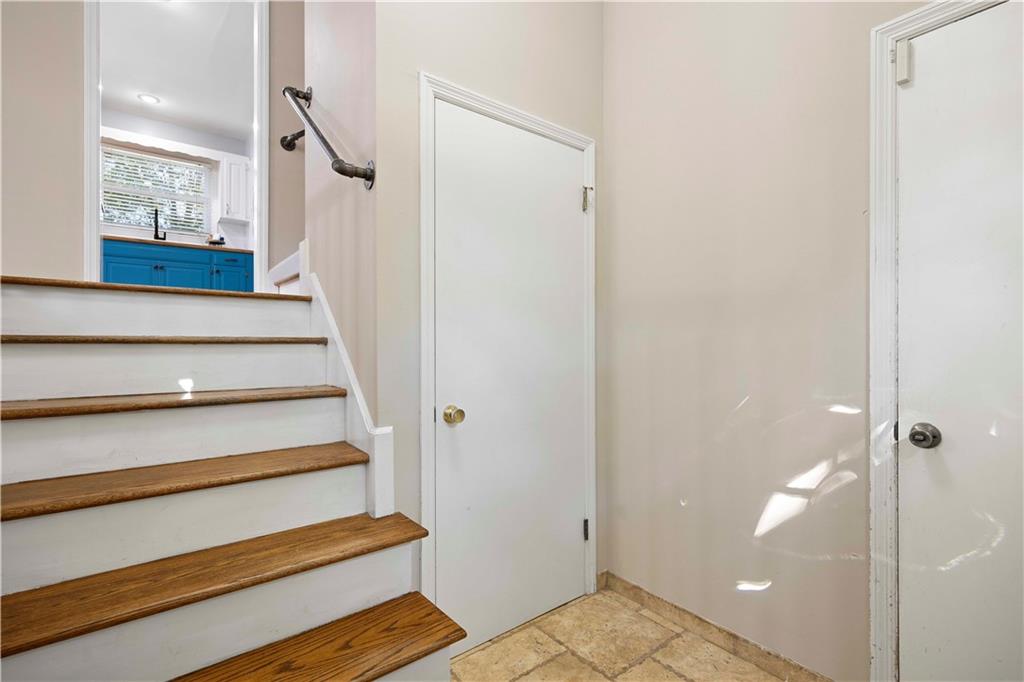
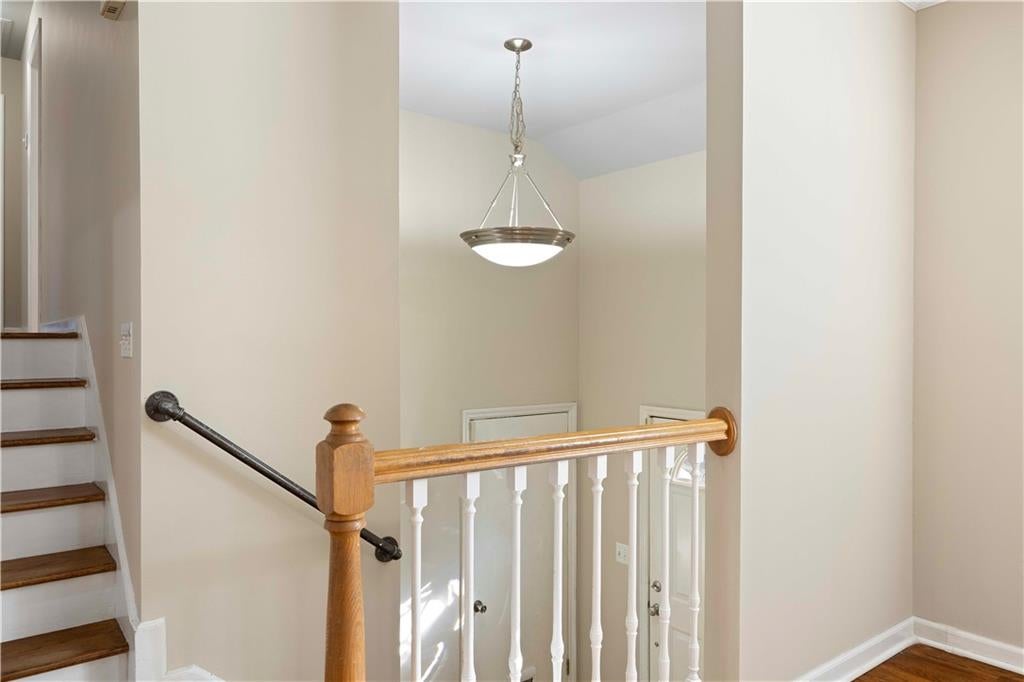
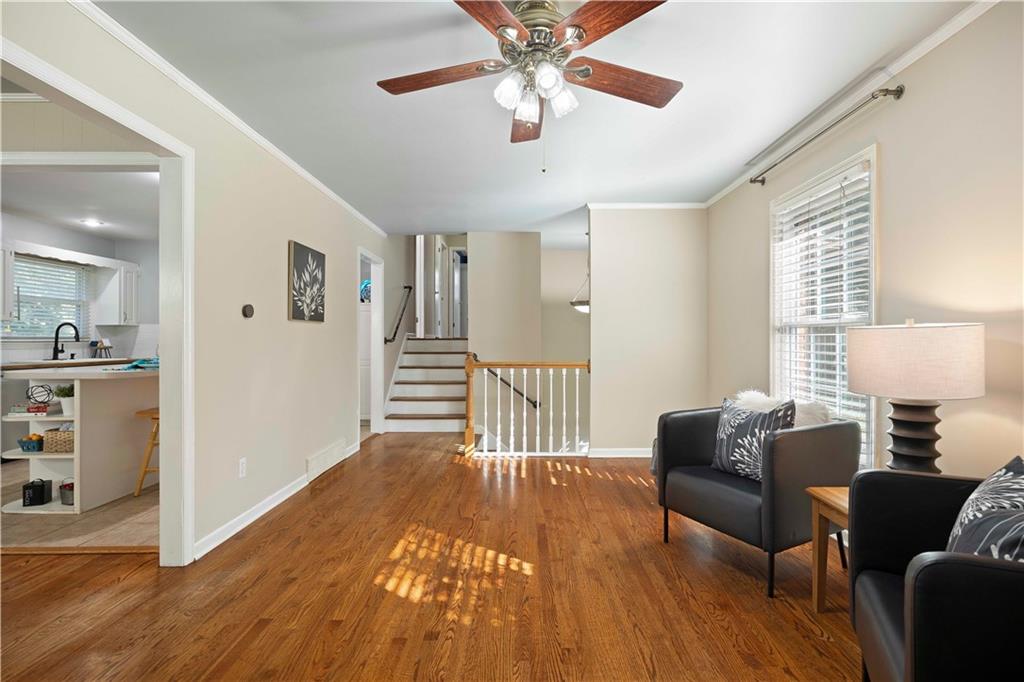
Just a couple miles to the west of the Downtown Overland Park Entertainment District, you will find this charming home in the heart of Westbrooke Subdivision! Need a large Dining Room to accommodate a table of 12 or MORE? This home has a flexible floorplan with 2 Large Living/Dining Rooms that can be interchangeable depending on how you want to entertain and decorate! Each Room Freshly Painted, the front room can be a formal dining space with a family room open to the kitchen, or the other way around! So much room so spread out for TV, Games or Chillaxing! The oversized Kitchen features a Large Island, Plus Wall Pantry and open wall space for a bakers rack or hutch! Brand New Dishwasher! The Refrigerator Stays! Upstairs, The Owner's Suite has a Large Closet, attached Full Bath with tiled shower and a Separate Deck for private relaxation or morning coffee. Ceiling Fans in each spacious bedroom! There is an Oversized 2-car garage that is deep and has room for workshop and projects or extra storage and just a few steps to walk-up to the back yard! Down from the garage you will find a full sized sub-basement ready for future finish to host movie nights or craft space or just use for workshop and storage! Off the kitchen you will find a spacious patio overlooking a fully fenced yard with firepit. The Roof is only 2 Years Old! Radon mitigation system is installed! Approx 2 blocks to the Strang Park and Play Area with Loop Trail and Tennis/Basket Ball Courts! Its just barely more than a half-mile to the elementary school, you don't even have to leave the neighborhood!! Just off I-35 and 69 Highway, you can commute anywhere in the city in a flash! Come check out this spacious home in the heart of Overland Park, Kansas!

Save
Ask
Tour
Hide
Share
Listing Snapshot
Price 
$365,000
Days On Site 
4 Days
Bedrooms 
3
Inside Area (SqFt) 
1,360 sqft
Total Baths 
2
Full Baths 
2
Partial Baths 
N/A
Lot Size 
0.25 Acres
Year Built 
1961
MLS® Number 
2646298
Status 
Active
Property Tax 
$3,790
HOA/Condo/Coop Fees 
N/A
Sq Ft Source 
N/A
Friends & Family
Recent Activity
yesterdayListing updated with changes from the MLS®
4 days agoStatus changed to Active
4 days agoListing first seen on site
General Features
Acres 
0.25
Attached Garage 
Yes
Direction Faces 
East
Garage 
Yes
Garage Spaces 
2
Home Warranty 
Yes
Levels 
Multi/SplitThree Or More
Parking 
AttachedGarage Door OpenerGarage Faces Front
Property Sub Type 
Single Family Residence
Security 
Smoke Detector(s)
Sewer 
Public Sewer
SqFt Above 
1360
Style 
Traditional
Water Source 
Public
Interior Features
Appliances 
DishwasherDisposalExhaust FanMicrowaveRefrigeratorElectric RangeStainless Steel Appliance(s)
Basement 
ConcreteFullUnfinished
Cooling 
ElectricCeiling Fan(s)
Fireplace 
Yes
Fireplace Features 
Wood Burning
Flooring 
TileWood
Heating 
Forced AirExhaust Fan
Interior 
Eat-in KitchenCeiling Fan(s)Kitchen IslandPantry
Laundry Features 
In Basement
Window Features 
Insulated WindowsStorm Window(s)
Bathroom 2 
Dimensions – 7.2×5.1Level – Second
Bedroom 2 
Dimensions – 13.7×9.8Level – SecondFeatures – Ceiling Fan(s)
Bedroom 3 
Dimensions – 9.9×9.9Level – SecondArea – 90Area Units – Square FeetFeatures – Ceiling Fan(s)
Great Room 
Dimensions – 22.5×11.6Level – FirstFeatures – Ceiling Fan(s)
Kitchen 
Dimensions – 14.1×11.3Level – FirstFeatures – Kitchen Island, Pantry
Living Room 
Dimensions – 19.2×11.4Level – FirstFeatures – Ceiling Fan(s)
Other Room 
Dimensions – 6×7Level – Main
Primary Bathroom 
Dimensions – 9.9×5.1Level – Second
Primary Bedroom 
Dimensions – 13.2×11.3Level – SecondFeatures – Ceiling Fan(s)
Save
Ask
Tour
Hide
Share
Exterior Features
Construction Details 
Brick
Exterior 
BalconyFire Pit
Fencing 
PrivacyWood
Lot Features 
City LotLevelMany Trees
Patio And Porch 
DeckPatioPorch
Roof 
Composition
Windows/Doors 
Insulated WindowsStorm Window(s)
Community Features
MLS Area 
320 – N=75th;S=I-435;E=State Ln;W=I-35 & K-12
School District 
Shawnee Mission
Financing Terms Available 
CashConventionalFHAVA Loan
Roads 
Paved
Schools
School District
Shawnee Mission
Elementary School
Apache
Middle School
Westridge
High School
SM West
Listing courtesy of Keller Williams KC North karelyn@kw.com


The information displayed on this page is confidential, proprietary, and copyrighted information of Heartland Multiple Listing Service, Inc. (“Heartland MLS”). Copyright 2026, Heartland Multiple Listing Service, Inc. Heartland MLS and Keller Williams KC North do not make any warranty or representation concerning the timeliness or accuracy of the information displayed herein. In consideration of the receipt of the information on this page, the recipient agrees to use the information solely for the private noncommercial purpose of identifying a property in which the recipient has a good faith interest in acquiring.
Terms of Use
Last checked 2026-10-13 05:34 AM CDT

Neighborhood & Commute
Source: Walkscore
Disclosure: Community information and market data powered by Constellation Data Labs. Information is deemed reliable but not guaranteed.
Save
Ask
Tour
Hide
Share