16605 W 125th Street, Olathe, KS, 66062

Save
Ask
Tour
Hide
Share
$320,000
3 Days On Site

16605 W 125th Street
Olathe, KS 66062

For Sale|Single Family Residence|Active
3
Beds
2
Total Baths
1
Full Bath
1
Partial Bath
1,292
SqFt
$248
/SqFt
1977
Built
Subdivision:
Olathe Trails
County:
Johnson
Call Now: 913-908-2215
Is this the listing for you? We can help make it yours.
913-908-2215
16605 W 125th Street16605 W 125th Street16605 W 125th Street16605 W 125th Street
Save
Ask
Tour
Hide
Share

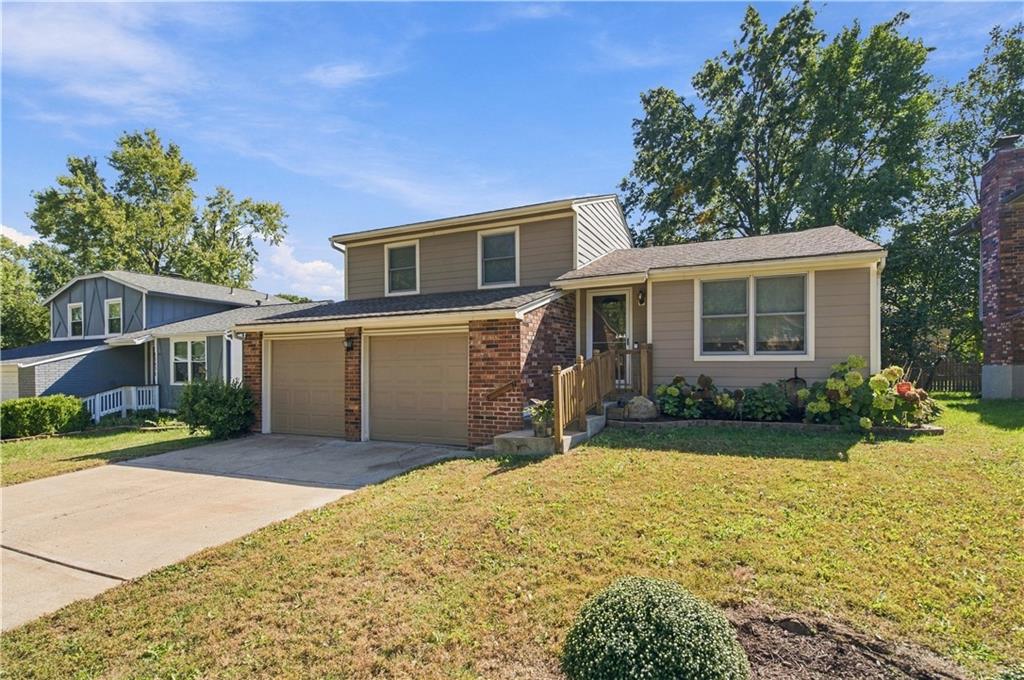
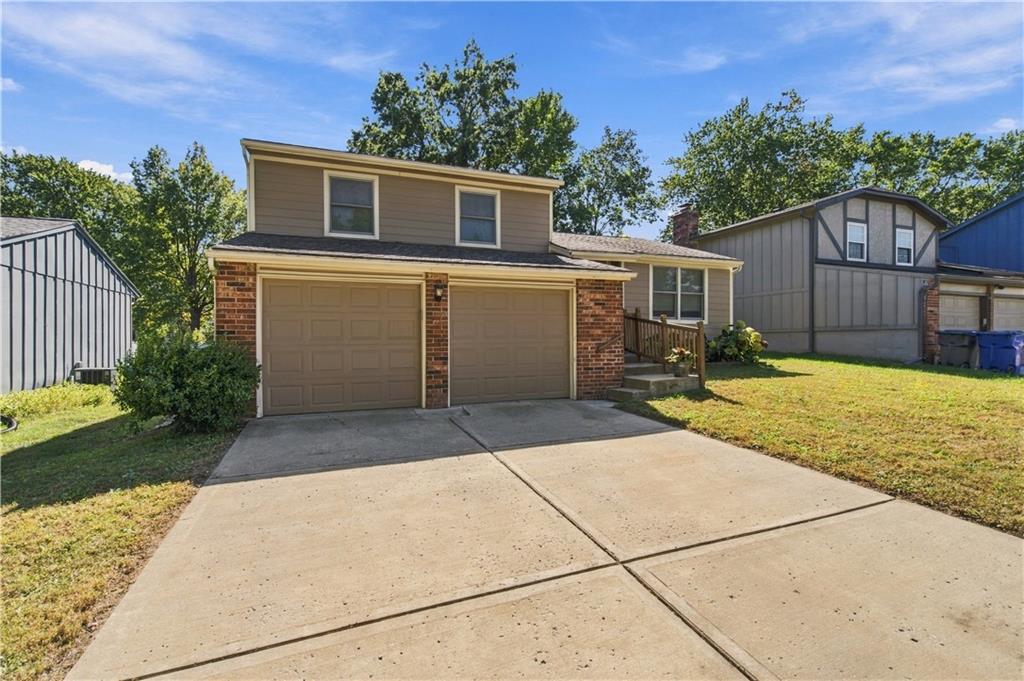
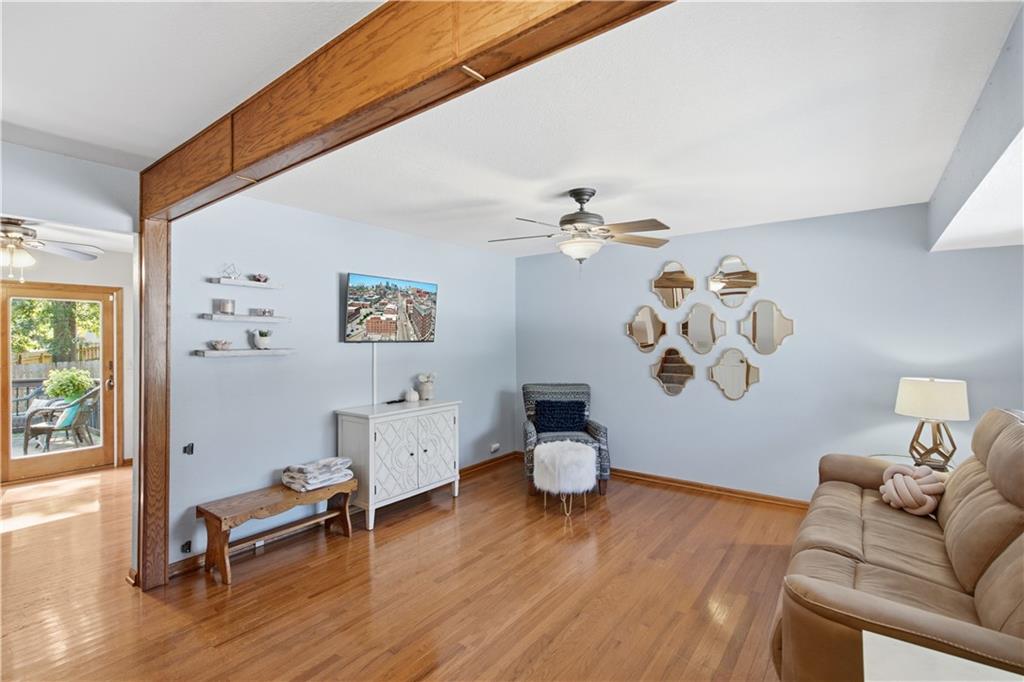
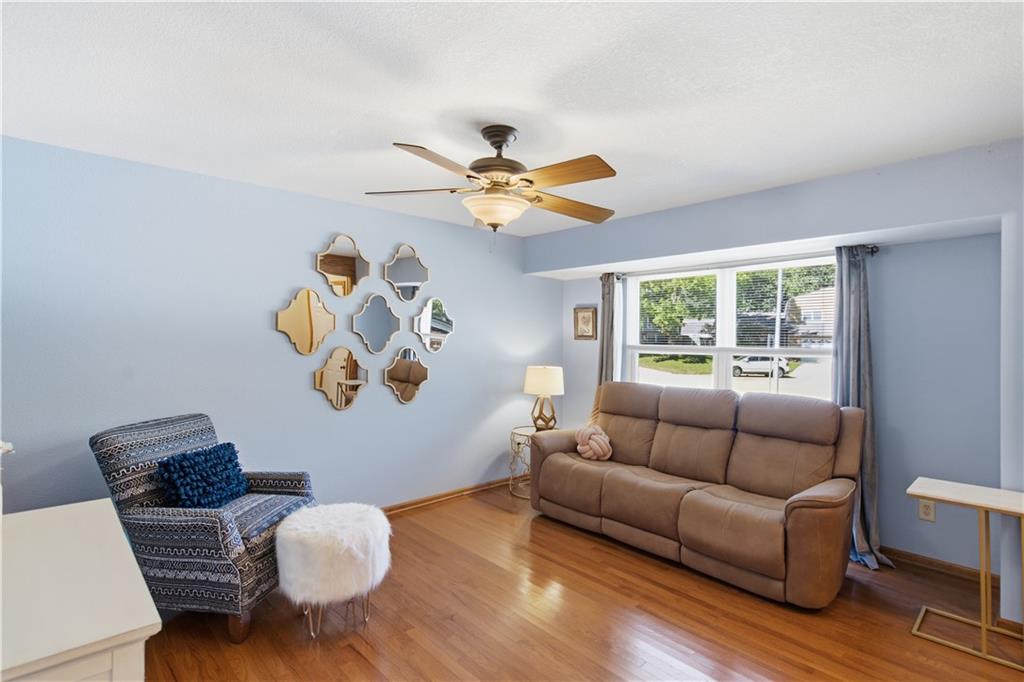
Wonderful move-in ready home with three bedrooms, 1.5 baths, 2 car garage and a finished daylight lower level! Wonderful updates including bathrooms, brand new carpeting, water heater, windows, low maintenance siding, gutter guards, kitchen granite, knock down ceilings and more! This Olathe Trails area home has nearly 1,300 finished square feet and is located in the award winning Olathe School District. Hardood flooring at the entry, living room, kitchen and dining area. Main level features a large living room, kitchen and dining area with sliding door out to the deck and back yard. Upper level features three bedrooms, new carpeting and an updated full bathroom. Finished lower level features a large family room and an updated half bathroom. Living room has hardwood floors, ceiling fan and blinds. Kitchen has granite countertops, pantry, stained cabinets, gas range, dishwasher, microwave and the refrigerator stays. Dining area has hardwood floors and a sliding door out to deck and back yard. Master bedroom has two closets, ceiling fan, blinds and new carpeting. Both secondary bedrooms have blinds and new carpeting. 1,292 finished square feet per Johnson County KS tax records. All window treatments stay with home. Great curb appeal with a lap and brick front elevation. Special features include 12×12 deck, fenced back yard, low maintenance siding, gutter guards and high effeciency furnace. Conveniently located near area parks, shopping and dining amenities and with easy access to I-35, I-435 and K-7 highways. Hurry before this one is gone!

Save
Ask
Tour
Hide
Share
Listing Snapshot
Price 
$320,000
Days On Site 
3 Days
Bedrooms 
3
Inside Area (SqFt) 
1,292 sqft
Total Baths 
2
Full Baths 
1
Partial Baths 
1
Lot Size 
0.11 Acres
Year Built 
1977
MLS® Number 
2646376
Status 
Active
Property Tax 
$4,176
HOA/Condo/Coop Fees 
$26.67 monthly
Sq Ft Source 
N/A
Friends & Family
Recent Activity
3 days agoListing updated with changes from the MLS®
4 days agoListing first seen on site
General Features
Acres 
0.11
Attached Garage 
Yes
Garage 
Yes
Garage Spaces 
2
Levels 
Multi/Split
Parking 
Attached
Property Sub Type 
Single Family Residence
Sewer 
Public Sewer
SqFt Above 
984
SqFt Below 
308
Style 
Traditional
Water Source 
Public
Interior Features
Appliances 
DishwasherMicrowaveRefrigeratorGas Range
Basement 
Level – Basement
Cooling 
ElectricCeiling Fan(s)
Flooring 
CarpetLaminateWood
Heating 
Forced Air
Interior 
Ceiling Fan(s)Pantry
Laundry Features 
In Basement
Bedroom 2 
Dimensions – 11×10Level – UpperArea Units – Square FeetFeatures – Ceiling Fan(s)
Bedroom 3 
Dimensions – 9×9Level – UpperArea Units – Square FeetFeatures – Ceiling Fan(s)
Family Room 
Dimensions – 16×11Level – LowerArea Units – Square FeetFeatures – Ceiling Fan(s)
Kitchen 
Dimensions – 11×10Level – MainArea Units – Square FeetFeatures – Granite Counters, Pantry
Living Room 
Dimensions – 15×14Level – MainArea Units – Square FeetFeatures – Ceiling Fan(s)
Primary Bedroom 
Dimensions – 13×11Level – UpperArea Units – Square FeetFeatures – Ceiling Fan(s)
Save
Ask
Tour
Hide
Share
Exterior Features
Construction Details 
Frame
Patio And Porch 
Deck
Roof 
Composition
Windows/Doors 
Storm Door(s)
Community Features
Association Fee 
$80.0
Association Fee Frequency 
Quarterly
MLS Area 
330 – N=I-435;S=135th;E=Pflumm;W=Moonlight Rd
School District 
Olathe
Financing Terms Available 
CashConventionalFHAVA Loan
Schools
School District
Olathe
Elementary School
Countryside
Middle School
Pioneer Trail
High School
Olathe East
Listing courtesy of Keller Williams Realty Partners Inc. jasonbrown@kw.com


The information displayed on this page is confidential, proprietary, and copyrighted information of Heartland Multiple Listing Service, Inc. (“Heartland MLS”). Copyright 2026, Heartland Multiple Listing Service, Inc. Heartland MLS and Keller Williams Realty Partners Inc. do not make any warranty or representation concerning the timeliness or accuracy of the information displayed herein. In consideration of the receipt of the information on this page, the recipient agrees to use the information solely for the private noncommercial purpose of identifying a property in which the recipient has a good faith interest in acquiring.
Terms of Use
Last checked 2026-10-13 06:33 AM CDT

Neighborhood & Commute
Source: Walkscore
Disclosure: Community information and market data powered by Constellation Data Labs. Information is deemed reliable but not guaranteed.
Save
Ask
Tour
Hide
Share