12818 Bond Street, Overland Park, KS, 66213

Save
Ask
Tour
Hide
Share
$519,950
3 Days On Site

12818 Bond Street
Overland Park, KS 66213

Single Family Residence|Coming Soon
4
Beds
4
Total Baths
3
Full Baths
1
Partial Bath
3,084
SqFt
$169
/SqFt
1990
Built
Subdivision:
Amber Meadows
County:
Johnson
Call Now: 913-908-2215
Is this the listing for you? We can help make it yours.
913-908-2215
Upcoming Open Houses
Sat, Oct 17, 1:00 PM – 3:00 PM
Sun, Oct 18, 12:00 PM – 2:00 PM
12818 Bond Street12818 Bond Street12818 Bond Street12818 Bond Street
Save
Ask
Tour
Hide
Share

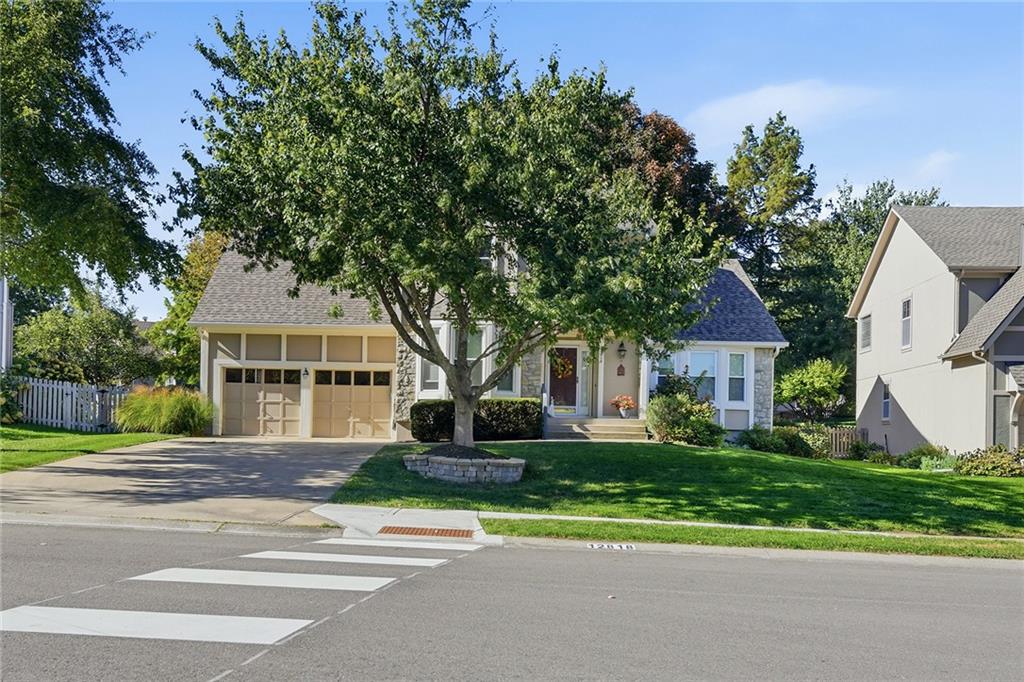
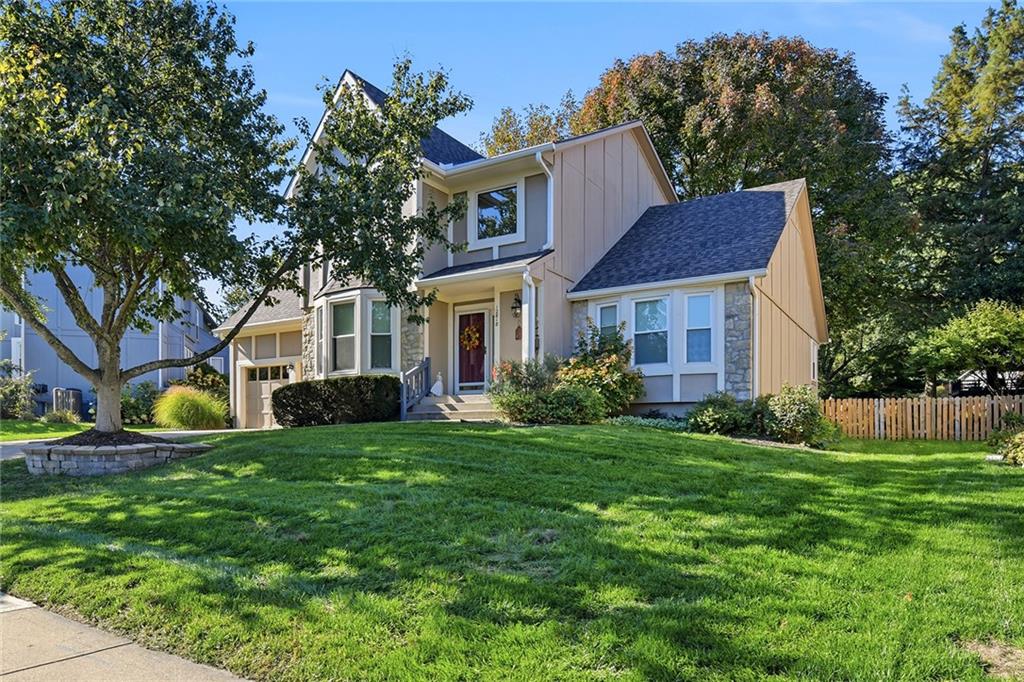
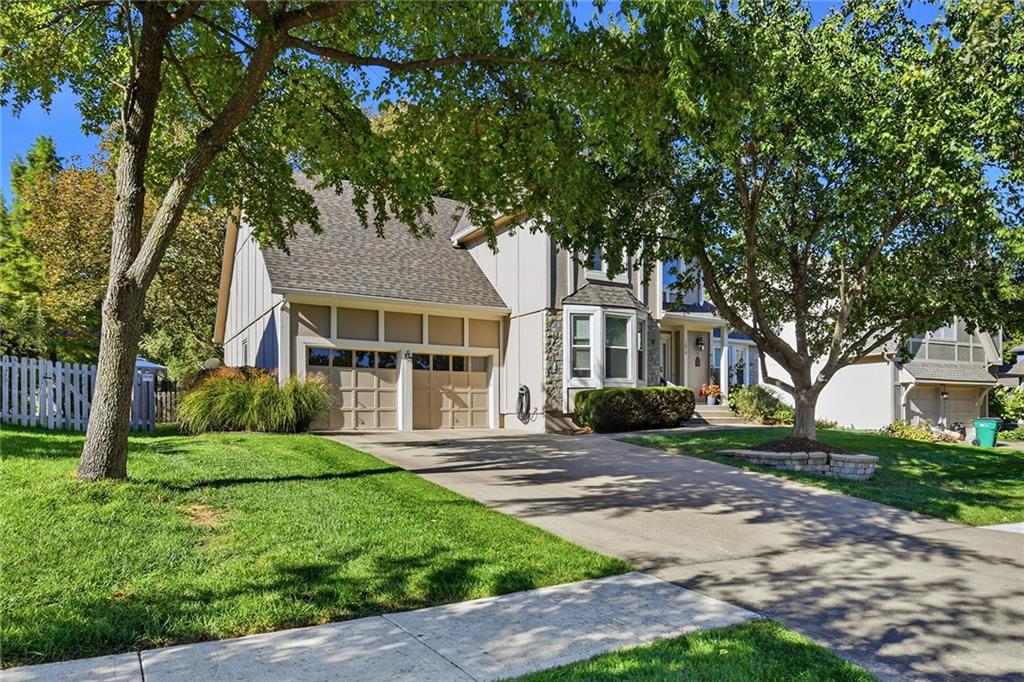
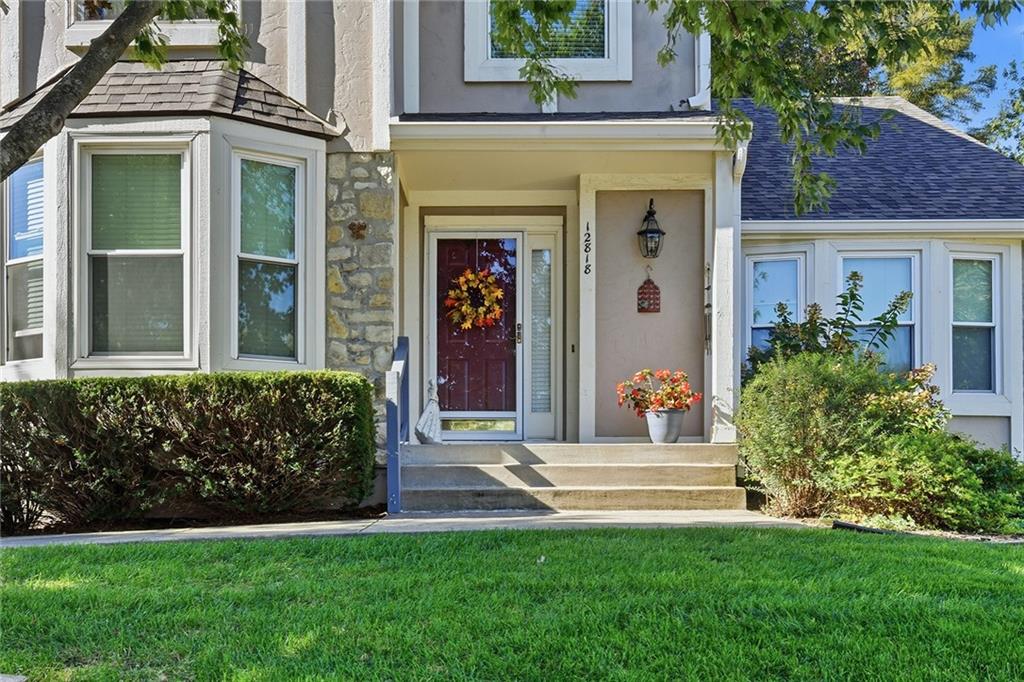
Wow! 1.5 Story Home in the Heart of Overland Park. You Will Immediately be Impressed When You Enter this, Home. Beautiful Hardwood Floors Throughout the Main Floor, Light & Bright Kitchen w/Stainless Steel Appliances & Updated Cabinets, Open to Hearth Room & Large Living Room w/Fireplace; Skylight & Lots of Tall Windows Looking Out to Private Lush Treed Back Yard w/Deck. Enjoy Your Gatherings in the Eat in Kitchen Area or Formal Dining Room, w/Attached Living Room Perfect for a Cozy Reading Nook or Office. Enjoy Large 1st Floor Master Suite w/New Carpet & Bringing in Plenty of Light. 3 Large Bedrooms Upstairs Feature Updated Bathroom, Walk In Closets, New Carpet & Fresh Paint. Large Finished Basement Features New LVP Flooring, Non-Conforming Bedroom or office, Bathroom & Plenty of Storage & so many Possibilities. The Home has New Roof, Updated Kitchen & Bathrooms, so Many More Upgrades Throughout. New Washer & Dryer Stay. Great Location Near Top Rated Olathe Schools, Golfing, Parks, Restaurants & Shopping! This Home is Move in Ready! Pre-Inspected! Do Yourself a Favor & Don’t Miss Out on This One.

Save
Ask
Tour
Hide
Share
Listing Snapshot
Price 
$519,950
Days On Site 
3 Days
Bedrooms 
4
Inside Area (SqFt) 
3,084 sqft
Total Baths 
4
Full Baths 
3
Partial Baths 
1
Lot Size 
0.25 Acres
Year Built 
1990
MLS® Number 
2646383
Status 
Coming Soon
Property Tax 
$6,099
HOA/Condo/Coop Fees 
$39.58 monthly
Sq Ft Source 
N/A
Friends & Family
Recent Activity
14 hours agoListing updated with changes from the MLS®
4 days agoListing first seen on site
General Features
Acres 
0.25
Attached Garage 
Yes
Garage 
Yes
Garage Spaces 
2
Levels 
One and One Half
Number Of Stories 
1
Parking 
AttachedGarage Door OpenerGarage Faces Front
Property Sub Type 
Single Family Residence
Sewer 
Public Sewer
SqFt Above 
2584
SqFt Below 
500
Style 
Traditional
Water Source 
Public
Interior Features
Appliances 
DishwasherDisposalDryerMicrowaveRefrigeratorElectric RangeWasher
Basement 
FinishedPartialSump Pump
Cooling 
ElectricCeiling Fan(s)
Fireplace 
Yes
Fireplace Features 
Family RoomGas
Fireplaces 
2
Flooring 
CarpetWood
Heating 
Forced Air
Interior 
Vaulted Ceiling(s)Walk-In Closet(s)Ceiling Fan(s)Breakfast Bar
Laundry Features 
Main Level
Window Features 
Insulated WindowsSkylight(s)
Bedroom 2 
Level – SecondFeatures – Ceiling Fan(s), Walk-In Closet(s)
Bedroom 3 
Level – SecondFeatures – Built-in Features
Bedroom 4 
Level – Second
Breakfast Room 
Level – FirstFeatures – Ceiling Fan(s)
Dining Room 
Level – First
Family Room 
Level – First
Kitchen 
Level – First
Living Room 
Level – First
Other Room 
Level – Basement
Primary Bathroom 
Level – FirstFeatures – Walk-In Closet(s)
Primary Bedroom 
Level – FirstFeatures – Ceiling Fan(s)
Recreation Room 
Level – Basement
Save
Ask
Tour
Hide
Share
Exterior Features
Construction Details 
Wood Siding
Lot Features 
City LotMany Trees
Patio And Porch 
DeckPatio
Roof 
Composition
Spa Features 
Bath
Windows/Doors 
Insulated WindowsSkylight(s)
Community Features
Accessibility Features 
Therapeutic Whirlpool
Association Amenities 
ClubhousePool
Association Fee 
$475.0
Association Fee Frequency 
Annually
MLS Area 
340 – N=I-435;S=135th;E=State Ln;W=Pflumm
School District 
Olathe
Schools
School District
Olathe
Elementary School
Bentwood
Middle School
California Trail
High School
Olathe East
Listing courtesy of Keller Williams Realty Partners Inc. tmatthews@kw.com


The information displayed on this page is confidential, proprietary, and copyrighted information of Heartland Multiple Listing Service, Inc. (“Heartland MLS”). Copyright 2026, Heartland Multiple Listing Service, Inc. Heartland MLS and Keller Williams Realty Partners Inc. do not make any warranty or representation concerning the timeliness or accuracy of the information displayed herein. In consideration of the receipt of the information on this page, the recipient agrees to use the information solely for the private noncommercial purpose of identifying a property in which the recipient has a good faith interest in acquiring.
Terms of Use
Last checked 2026-10-13 05:34 AM CDT

Neighborhood & Commute
Source: Walkscore
Disclosure: Community information and market data powered by Constellation Data Labs. Information is deemed reliable but not guaranteed.
Save
Ask
Tour
Hide
Share