7719 Howe Drive, Prairie Village, KS, 66062

Save
Ask
Tour
Hide
Share
$410,000
3 Days On Site

7719 Howe Drive
Prairie Village, KS 66062

For Sale|Single Family Residence|Active
3
Beds
2
Total Baths
2
Full Baths
1,210
SqFt
$339
/SqFt
1958
Built
Subdivision:
Pawnee Manor
County:
Johnson
Call Now: 913-908-2215
Is this the listing for you? We can help make it yours.
913-908-2215
7719 Howe Drive7719 Howe Drive7719 Howe Drive7719 Howe Drive
Save
Ask
Tour
Hide
Share

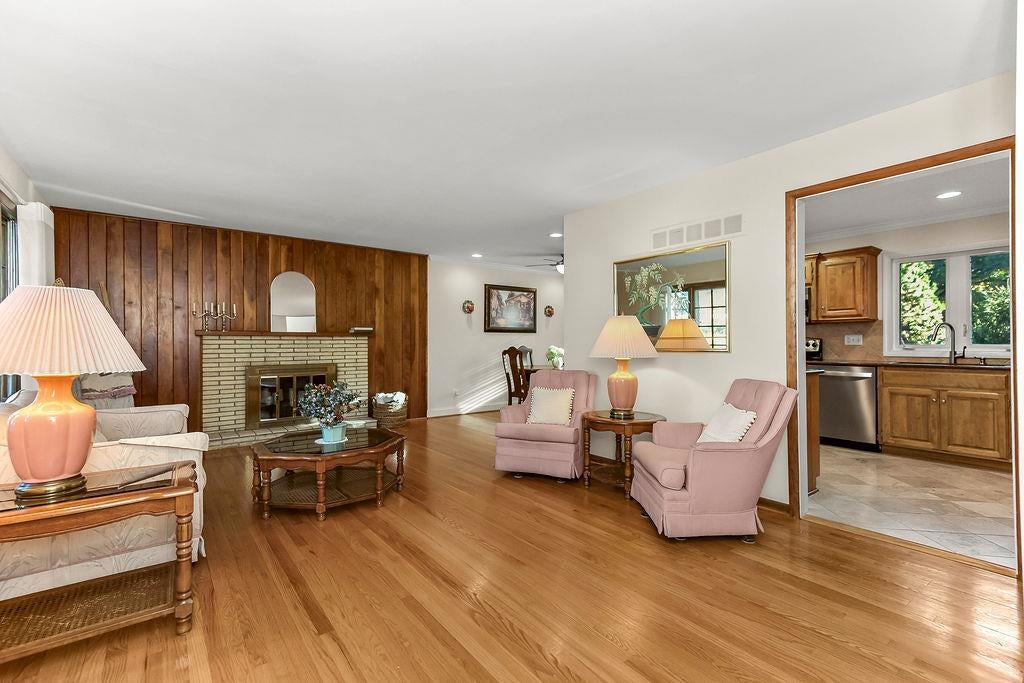
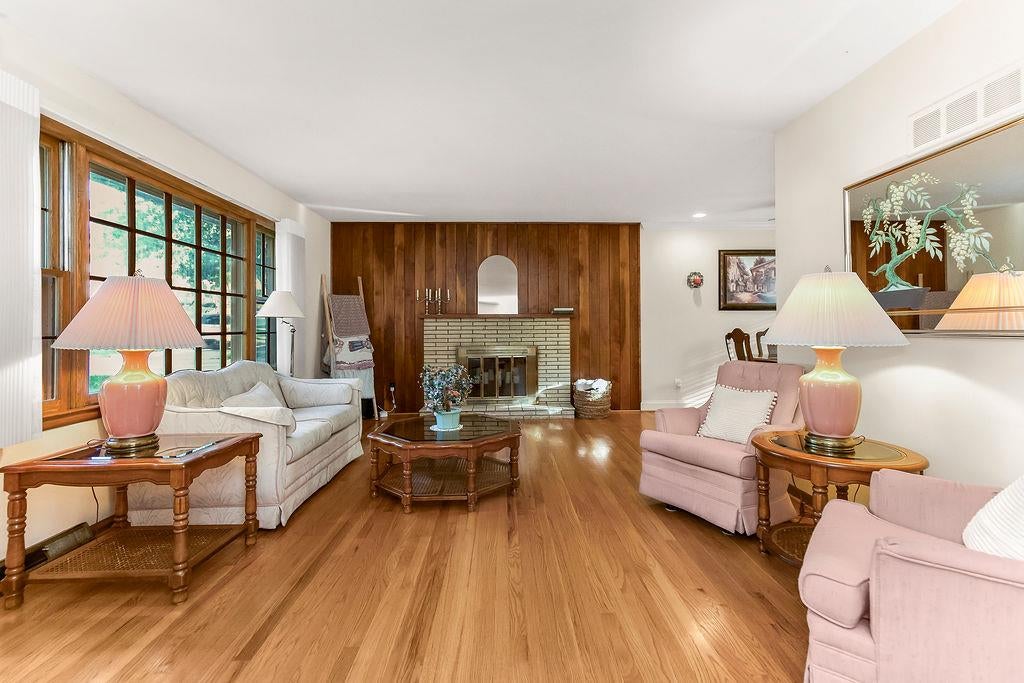
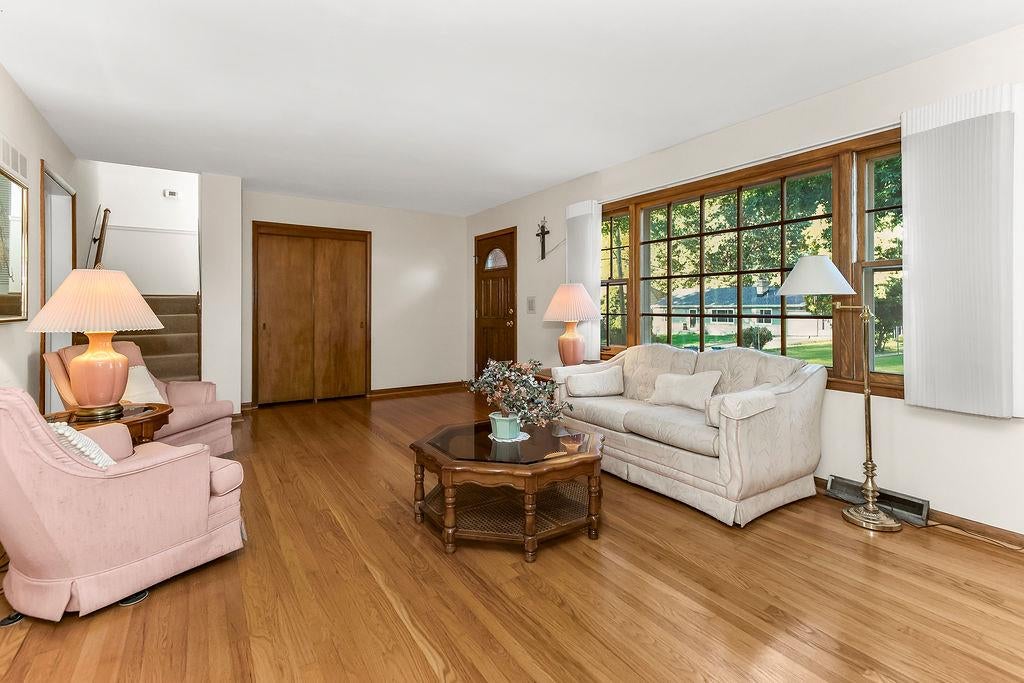
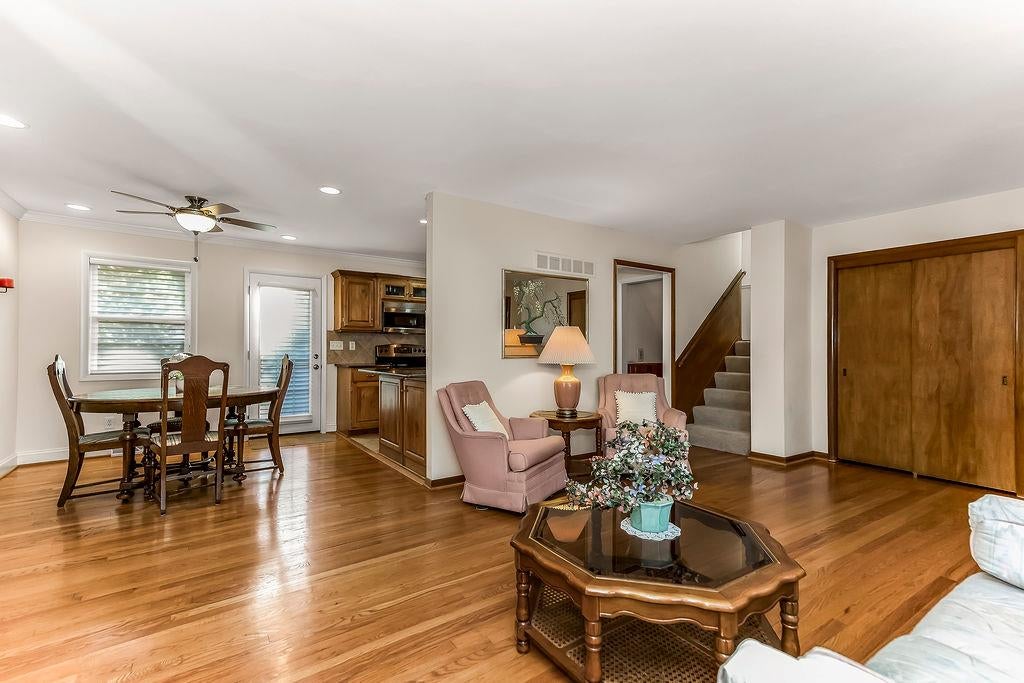
Welcome to this amazing split-level home in the heart of Prairie Village! Tucked away on a quiet, friendly double cul-de-sac street in one of Prairie Village's most sought-after neighborhoods, this meticulously maintained 3-bedroom, 2-bath home offers the perfect blend of comfort, charm, and an unbeatable location. Thoughtfully designed with inviting living spaces, the home features a welcoming living room, a separate dining room off of the kitchen, and a spacious lower-level family room-providing plenty of room to relax, entertain, and gather with family and friends. You'll love the beautifully refinished hardwood floors, brand-new roof(2026) with an impressive warranty, exterior paint completed in 2025. Every detail reflects the care and pride of ownership throughout. And the location? It doesn't get much better! Just blocks from the shops, restaurants, and local favorites that make Prairie Village so special, you'll enjoy the convenience of having everything right outside your door. A wonderful opportunity to enjoy the best of Prairie Village living in a home and neighborhood you'll love and coming home to!

Save
Ask
Tour
Hide
Share
Listing Snapshot
Price 
$410,000
Days On Site 
3 Days
Bedrooms 
3
Inside Area (SqFt) 
1,210 sqft
Total Baths 
2
Full Baths 
2
Partial Baths 
N/A
Lot Size 
0.21 Acres
Year Built 
1958
MLS® Number 
2646409
Status 
Active
Property Tax 
$4,509
HOA/Condo/Coop Fees 
N/A
Sq Ft Source 
N/A
Friends & Family
Recent Activity
yesterdayListing updated with changes from the MLS®
3 days agoStatus changed to Active
4 days agoListing first seen on site
General Features
Acres 
0.21
Attached Garage 
Yes
Direction Faces 
West
Garage 
Yes
Garage Spaces 
2
Levels 
Multi/Split
Parking 
AttachedBasement
Property Sub Type 
Single Family Residence
SqFt Above 
1210
Style 
Traditional
Water Source 
Public
Interior Features
Basement 
ConcreteFullBath/Stubbed
Cooling 
ElectricCeiling Fan(s)
Fireplace 
Yes
Fireplace Features 
Living RoomWood Burning
Fireplaces 
1
Flooring 
CarpetConcreteWood
Heating 
Forced Air
Interior 
Ceiling Fan(s)
Laundry Features 
In Basement
Bathroom 2 
Dimensions – 86×71Level – Second
Bedroom 1 
Dimensions – 14×10Level – SecondArea – 140Features – Walk-In Closet(s)
Bedroom 2 
Dimensions – 10.5×10Level – SecondArea – 100
Bedroom 3 
Dimensions – 10.25×9.8Level – SecondArea – 100
Dining Room 
Dimensions – 10×9Level – FirstArea – 90Features – Ceiling Fan(s)
Family Room 
Dimensions – 218×127Level – Lower
Kitchen 
Dimensions – 22×13Level – FirstArea – 286
Living Room 
Dimensions – 22×13Level – FirstArea – 286
Primary Bathroom 
Dimensions – 4×8Level – SecondArea – 36
Save
Ask
Tour
Hide
Share
Exterior Features
Construction Details 
Brick
Lot Features 
City LotCul-De-Sac
Roof 
Composition
Windows/Doors 
Storm Door(s)
Community Features
MLS Area 
320 – N=75th;S=I-435;E=State Ln;W=I-35 & K-12
School District 
Shawnee Mission
Schools
School District
Shawnee Mission
Elementary School
Belinder
Middle School
Indian Hills
High School
SM East
Listing courtesy of Coldwell Banker Regan Realtors staylor@cbregan.com


The information displayed on this page is confidential, proprietary, and copyrighted information of Heartland Multiple Listing Service, Inc. (“Heartland MLS”). Copyright 2026, Heartland Multiple Listing Service, Inc. Heartland MLS and Coldwell Banker Regan Realtors do not make any warranty or representation concerning the timeliness or accuracy of the information displayed herein. In consideration of the receipt of the information on this page, the recipient agrees to use the information solely for the private noncommercial purpose of identifying a property in which the recipient has a good faith interest in acquiring.
Terms of Use
Last checked 2026-10-13 04:19 AM CDT

Neighborhood & Commute
Source: Walkscore
Disclosure: Community information and market data powered by Constellation Data Labs. Information is deemed reliable but not guaranteed.
Save
Ask
Tour
Hide
Share