7826 Mullen N/A, Lenexa, KS, 66216

Save
Ask
Tour
Hide
Share
$475,000
1 Day On Site

7826 Mullen N/A
Lenexa, KS 66216

Single Family Residence|Coming Soon
4
Beds
3
Total Baths
3
Full Baths
2,401
SqFt
$198
/SqFt
2002
Built
Subdivision:
Other
County:
Johnson
Call Now: 913-908-2215
Is this the listing for you? We can help make it yours.
913-908-2215
7826 Mullen N/A7826 Mullen N/A7826 Mullen N/A7826 Mullen N/A
Save
Ask
Tour
Hide
Share

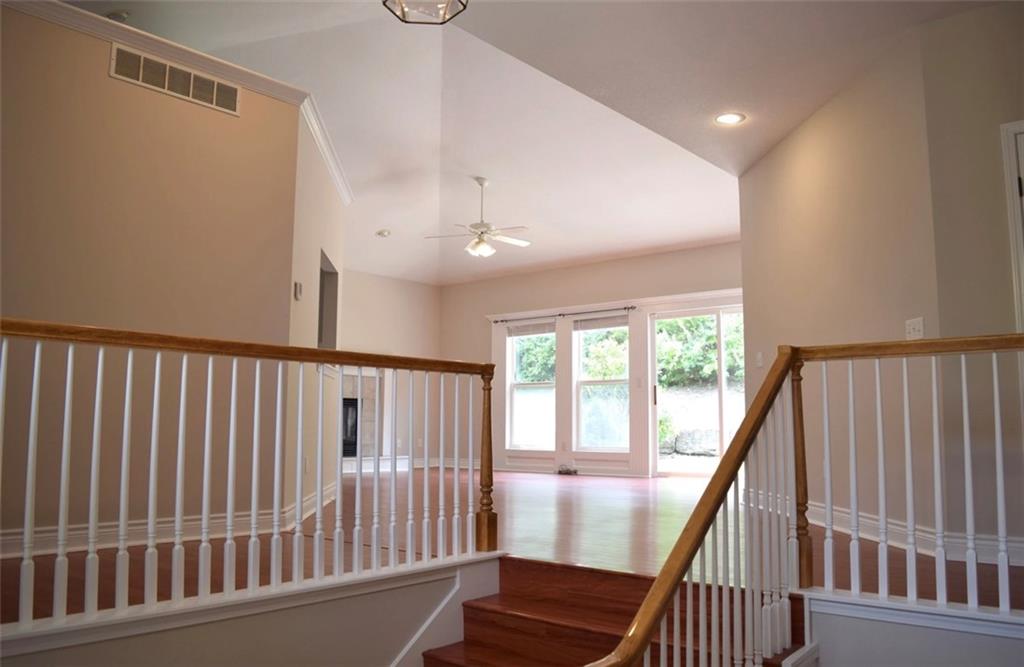
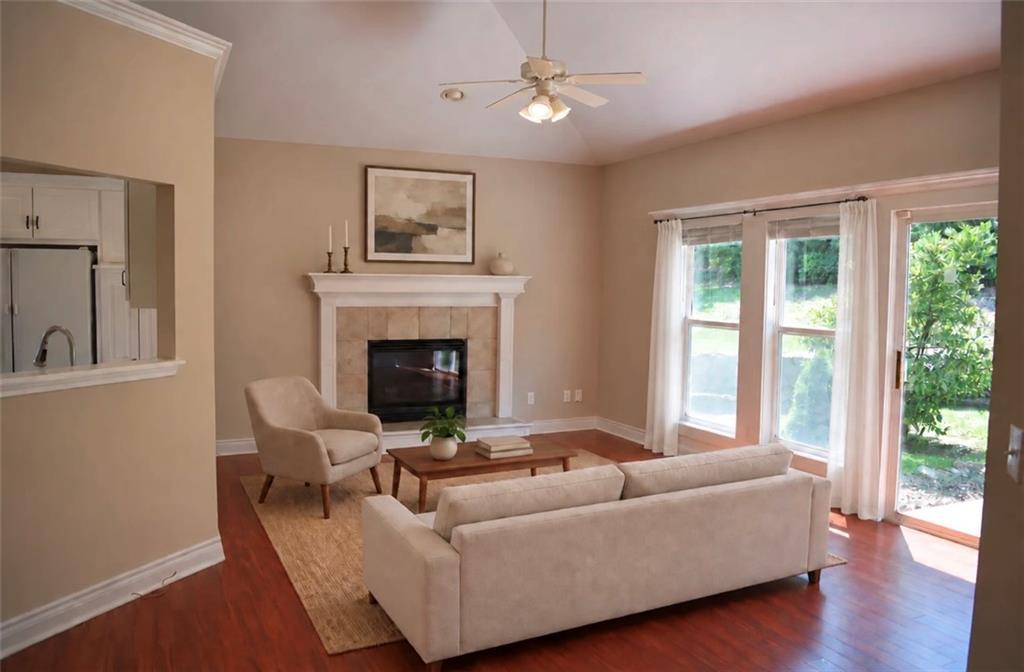
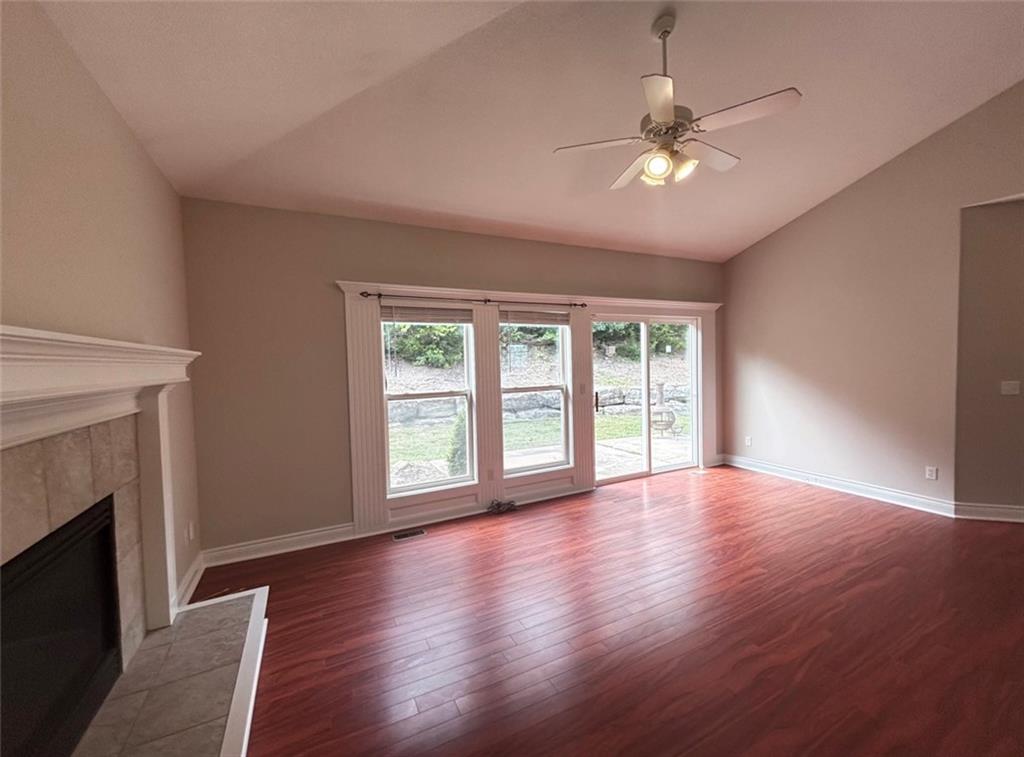
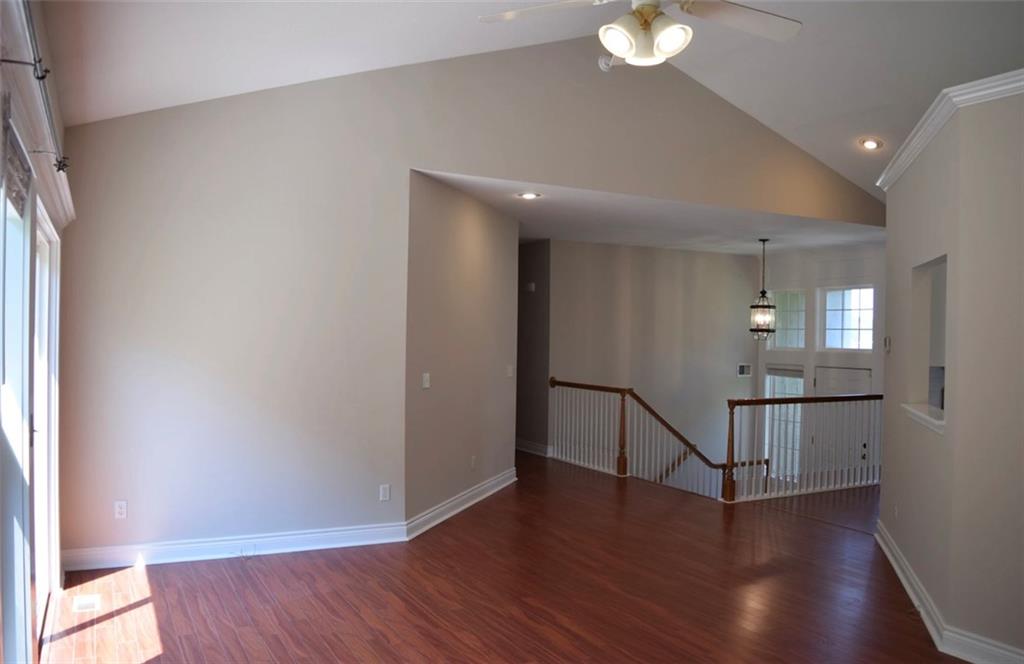
Welcome to 7826 Mullen Rd! This inviting home combines thoughtful features, fresh updates, and a functional layout designed for comfortable everyday living. Fresh paint and new carpet throughout give the interior a clean, refreshed feel, while the well-designed floor plan offers a natural flow between living spaces, making it ideal for relaxing or entertaining. The kitchen features quartz countertops, adding a stylish touch to the heart of the home. Enjoy the added comfort of heated bathroom floors and the convenience of an included refrigerator. The primary bedroom features vaulted ceilings that enhance the sense of space and openness. Step outside to a private backyard surrounded by mature trees, creating a peaceful setting to unwind or enjoy time outdoors. Located on a quiet cul-de-sac street, this home offers a welcoming atmosphere with desirable features both inside and out. With fresh interior updates, attractive finishes, and a functional layout, 7826 Mullen Rd is ready for its next owner to make it their own. Don’t miss the opportunity to see all this home has to offer!

Save
Ask
Tour
Hide
Share
Listing Snapshot
Price 
$475,000
Days On Site 
1 Day
Bedrooms 
4
Inside Area (SqFt) 
2,401 sqft
Total Baths 
3
Full Baths 
3
Partial Baths 
N/A
Lot Size 
0.28 Acres
Year Built 
2002
MLS® Number 
2646629
Status 
Coming Soon
Property Tax 
$5,752
HOA/Condo/Coop Fees 
N/A
Sq Ft Source 
N/A
Friends & Family
Recent Activity
24 hours agoListing updated with changes from the MLS®
yesterdayListing first seen on site
General Features
Acres 
0.28
Attached Garage 
Yes
Garage 
Yes
Garage Spaces 
2
Home Warranty 
Yes
Levels 
One
Number Of Stories 
1
Parking 
AttachedBasementGarage Faces Front
Property Sub Type 
Single Family Residence
Security 
Smoke Detector(s)
Sewer 
Public Sewer
SqFt Above 
1778
SqFt Below 
623
Water Source 
Public
Interior Features
Appliances 
Electric OvenDishwasherDisposalMicrowaveRefrigeratorElectric RangeFree-Standing Electric Oven
Basement 
DaylightFinishedWalk-Out Access
Cooling 
ElectricHeat PumpCeiling Fan(s)
Fireplace 
Yes
Fireplace Features 
Great Room
Fireplaces 
1
Flooring 
CarpetWood
Heating 
Heat PumpForced Air
Interior 
Vaulted Ceiling(s)Walk-In Closet(s)Eat-in KitchenCeiling Fan(s)Pantry
Laundry Features 
Laundry RoomMain Level
Window Features 
Insulated Windows
Bedroom 2 
Dimensions – 13×13Level – FirstArea Units – Square Feet
Bedroom 3 
Dimensions – 12×11Level – FirstArea Units – Square Feet
Bedroom 4 
Dimensions – 14×13Level – BasementArea Units – Square Feet
Dining Room 
Dimensions – 14×10Level – FirstArea Units – Square FeetFeatures – Ceiling Fan(s)
Family Room 
Dimensions – 18×14Level – BasementArea Units – Square Feet
Great Room 
Dimensions – 20×14Level – FirstArea Units – Square Feet
Kitchen 
Dimensions – 15×14Level – FirstArea Units – Square Feet
Primary Bedroom 
Dimensions – 14×14Level – FirstArea Units – Square FeetFeatures – Ceiling Fan(s)
Save
Ask
Tour
Hide
Share
Exterior Features
Construction Details 
Wood SidingStuccoFrame
Lot Features 
City LotCul-De-Sac
Patio And Porch 
Patio
Roof 
Composition
Windows/Doors 
Insulated Windows
Community Features
MLS Area 
325 – N=75th;S=1-435;E=1-35;W=Moonlight Rd
School District 
Shawnee Mission
Financing Terms Available 
CashConventionalFHAVA Loan
Schools
School District
Shawnee Mission
Elementary School
Mill Creek
Middle School
Trailridge
High School
SM Northwest
Listing courtesy of Platinum Realty LLC sydneyltc144@gmail.com


The information displayed on this page is confidential, proprietary, and copyrighted information of Heartland Multiple Listing Service, Inc. (“Heartland MLS”). Copyright 2026, Heartland Multiple Listing Service, Inc. Heartland MLS and Platinum Realty LLC do not make any warranty or representation concerning the timeliness or accuracy of the information displayed herein. In consideration of the receipt of the information on this page, the recipient agrees to use the information solely for the private noncommercial purpose of identifying a property in which the recipient has a good faith interest in acquiring.
Terms of Use
Last checked 2026-10-13 03:29 AM CDT

Neighborhood & Commute
Source: Walkscore
Disclosure: Community information and market data powered by Constellation Data Labs. Information is deemed reliable but not guaranteed.
Save
Ask
Tour
Hide
Share