8205 W 153rd Street, Overland Park, KS, 66223

Save
Ask
Tour
Hide
Share
$619,900
1 Day On Site

8205 W 153rd Street
Overland Park, KS 66223

For Sale|Single Family Residence|Active
4
Beds
5
Total Baths
4
Full Baths
1
Partial Bath
4,240
SqFt
$146
/SqFt
1992
Built
Subdivision:
Kingston Lakes
County:
Johnson
Call Now: 913-908-2215
Is this the listing for you? We can help make it yours.
913-908-2215
8205 W 153rd Street8205 W 153rd Street8205 W 153rd Street8205 W 153rd Street
Save
Ask
Tour
Hide
Share

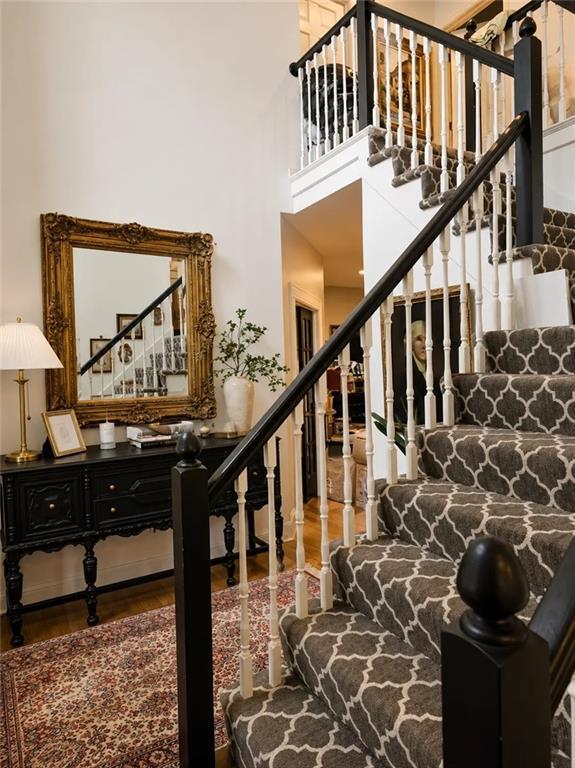
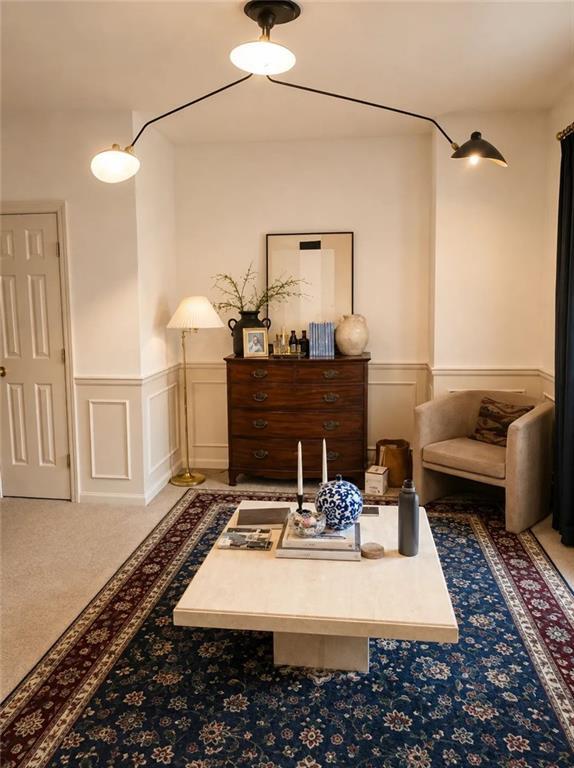
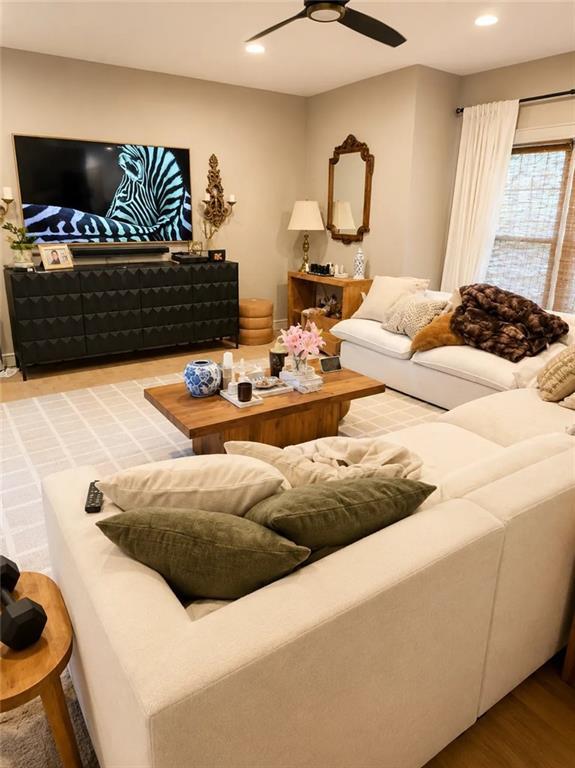
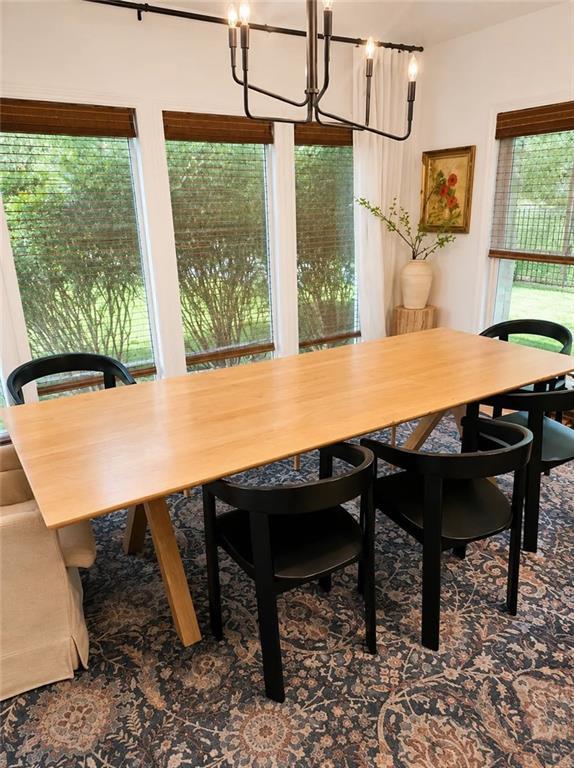
Welcome to Kingston Lakes, where exceptional space, distinctive character, and a sought-after Overland Park location come together! Located in the award-winning Blue Valley School District, this spacious two-story home offers more than 3,400 square feet above grade plus a finished lower level, providing flexibility for everyday living, working, entertaining, and hosting guests. The heart of the home is the impressive, light-filled kitchen and adjoining hearth room, featuring an oversized granite island, two sinks, abundant white cabinetry, a built-in desk, butler's pantry, motion-activated indirect cabinet lighting, and a sunny breakfast area. Hardwood flooring, updated lighting, extensive built-ins, and a distinctive split staircase design add warmth and architectural character throughout. The main level also features a formal dining room, private office with French doors, and multiple inviting gathering spaces. The generous primary suite includes a sitting area and fireplace. The remodeled, spa-inspired bathroom features heated tile floors, a jetted tub, walk-in closet, and cedar closet. Each additional bedroom offers its own walk-in closet for exceptional storage. The expansive finished lower level features a spacious recreation and entertainment area, wet bar, fourth full bathroom, and fifth non-conforming bedroom—ideal for guests, a gym, media room, hobbies, or a home office. Enjoy the charming covered front porch or retreat to the spacious rear deck overlooking the private, fenced backyard. Additional highlights include zoned HVAC and a laundry chute. Kingston Lakes offers a wonderful neighborhood setting near Kingston Lake, walking trails, a community pool, playground, shopping, dining, parks, and major highways. Don't miss your opportunity to explore this spacious Overland Park home! Contact your agent or the listing agent for updates on showing opportunities anticipated after October 14.

Save
Ask
Tour
Hide
Share
Listing Snapshot
Price 
$619,900
Days On Site 
1 Day
Bedrooms 
4
Inside Area (SqFt) 
4,240 sqft
Total Baths 
5
Full Baths 
4
Partial Baths 
1
Lot Size 
0.2 Acres
Year Built 
1992
MLS® Number 
2646640
Status 
Active
Property Tax 
$7,781
HOA/Condo/Coop Fees 
$51.25 monthly
Sq Ft Source 
N/A
Friends & Family
Recent Activity
2 hours agoListing updated with changes from the MLS®
2 hours agoStatus changed to Active
yesterdayListing first seen on site
General Features
Acres 
0.2
Attached Garage 
Yes
Garage 
Yes
Garage Spaces 
2
Levels 
Two
Number Of Stories 
2
Parking 
AttachedGarage Door OpenerGarage Faces Front
Property Sub Type 
Single Family Residence
Security 
Fire AlarmSmoke Detector(s)
SqFt Above 
3480
SqFt Below 
760
Style 
Traditional
Water Source 
Public
Interior Features
Appliances 
OvenCooktopExhaust FanHumidifierMicrowaveStainless Steel Appliance(s)
Basement 
FinishedSump PumpInterior Entry
Cooling 
ElectricCeiling Fan(s)
Fireplace 
Yes
Fireplaces 
2
Flooring 
CarpetWood
Heating 
Natural GasExhaust Fan
Interior 
Vaulted Ceiling(s)Walk-In Closet(s)Eat-in KitchenCeiling Fan(s)Kitchen IslandPantryWet BarBreakfast Bar
Laundry Features 
Laundry RoomMain Level
Window Features 
Insulated Windows
Bathroom 3 
Level – Upper
Bedroom 1 
Level – Upper
Bedroom 2 
Level – Upper
Family Rm- 2nd 
Level – Lower
Half Bath 2 
Level – Main
Hearth Room 
Level – Main
Kitchen 
Level – Main
Kitchen- 2nd 
Level – Lower
Laundry 
Level – Lower
Office 
Level – Main
Primary Bathroom 
Level – Upper
Primary Bedroom 
Level – Upper
Save
Ask
Tour
Hide
Share
Exterior Features
Construction Details 
Brick
Fencing 
PrivacyWood
Lot Features 
City Lot
Patio And Porch 
CoveredDeckPatioPorch
Roof 
Composition
Spa Features 
Bath
Waterfront Features 
Lake Privileges
Windows/Doors 
Insulated Windows
Community Features
Accessibility Features 
Therapeutic Whirlpool
Association Amenities 
OtherPoolTrail(s)
Association Fee 
$615.0
Association Fee Frequency 
Annually
MLS Area 
345 – N=135th;S=Co Ln;E=State Ln;W=Pflumm
School District 
Blue Valley
Financing Terms Available 
CashConventionalFHAVA Loan
Roads 
Paved
Schools
School District
Blue Valley
Elementary School
Cedar Hills
Middle School
Pleasant Ridge
High School
Blue Valley West
Listing courtesy of EXP Realty LLC alicia.archambault@exprealty.com


The information displayed on this page is confidential, proprietary, and copyrighted information of Heartland Multiple Listing Service, Inc. (“Heartland MLS”). Copyright 2026, Heartland Multiple Listing Service, Inc. Heartland MLS and EXP Realty LLC do not make any warranty or representation concerning the timeliness or accuracy of the information displayed herein. In consideration of the receipt of the information on this page, the recipient agrees to use the information solely for the private noncommercial purpose of identifying a property in which the recipient has a good faith interest in acquiring.
Terms of Use
Last checked 2026-10-13 03:29 AM CDT

Neighborhood & Commute
Source: Walkscore
Disclosure: Community information and market data powered by Constellation Data Labs. Information is deemed reliable but not guaranteed.
Save
Ask
Tour
Hide
Share