11624 Cody Street, Overland Park, KS, 66210

Save
Ask
Tour
Hide
Share
$399,999
New Listing

11624 Cody Street
Overland Park, KS 66210

Single Family Residence|Coming Soon
4
Beds
2
Total Baths
2
Full Baths
1,828
SqFt
$219
/SqFt
1986
Built
Subdivision:
Highcroft
County:
Johnson
Call Now: 913-908-2215
Is this the listing for you? We can help make it yours.
913-908-2215
11624 Cody Street11624 Cody Street11624 Cody Street11624 Cody Street
Save
Ask
Tour
Hide
Share

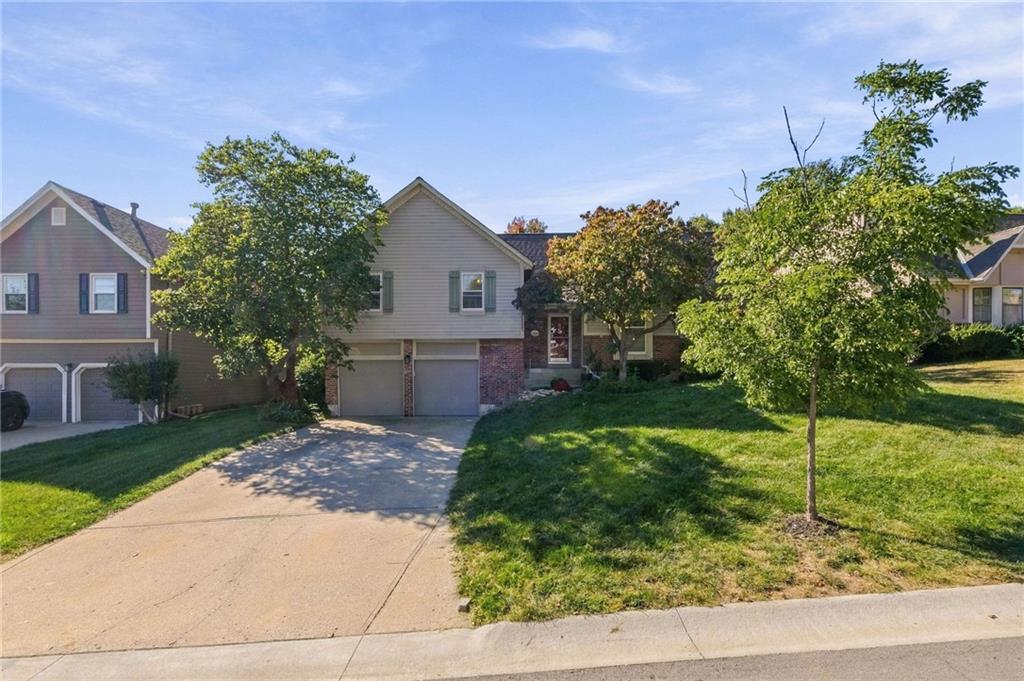
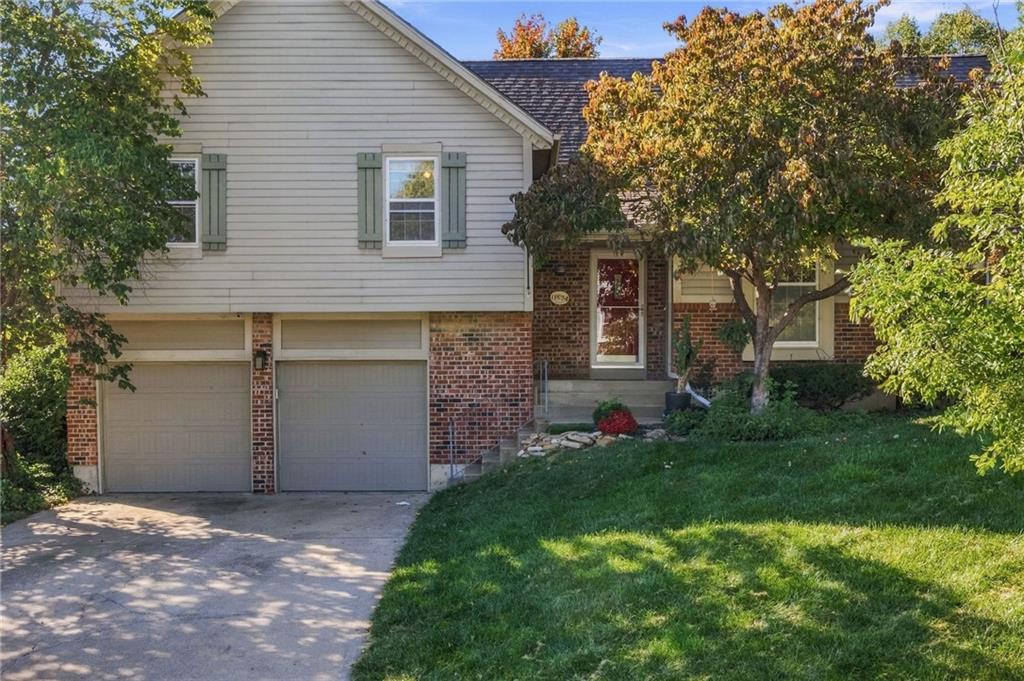
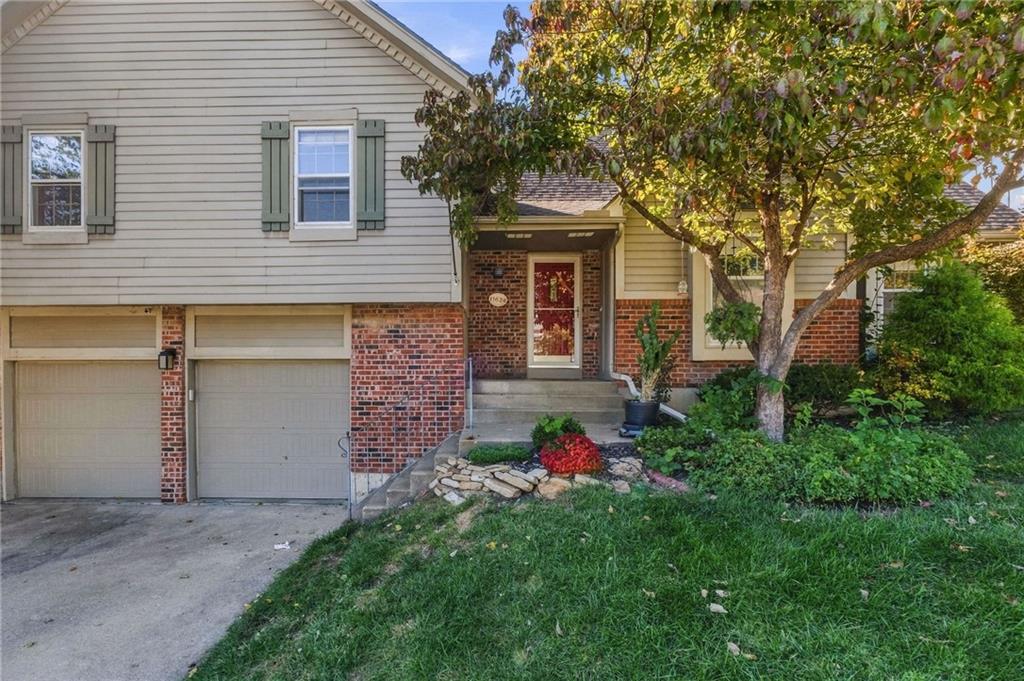
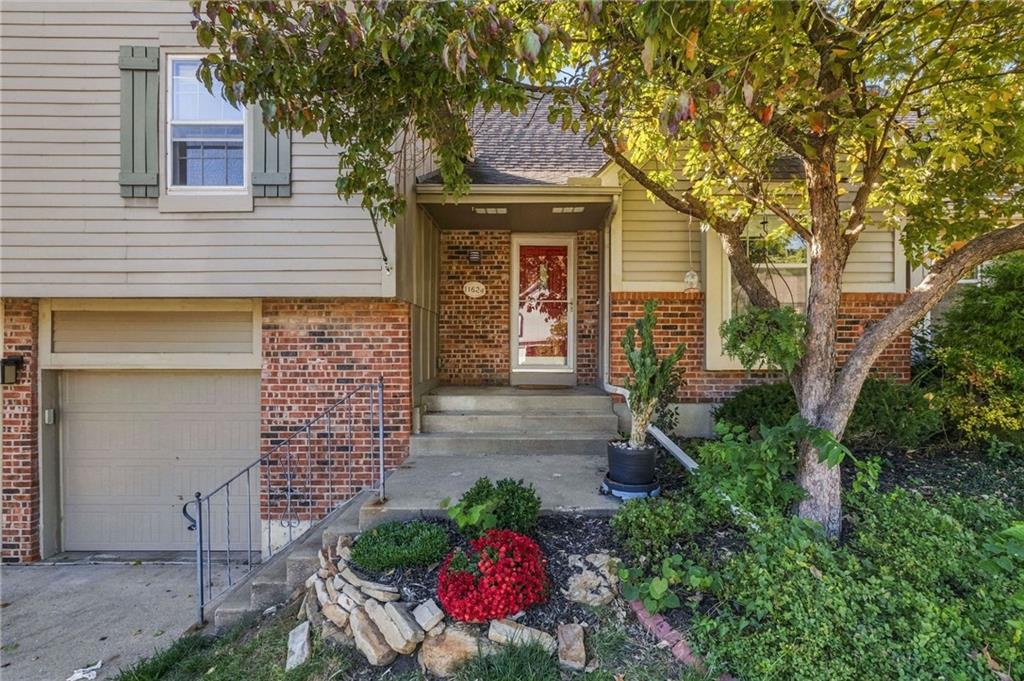
Freshly updated and move-in ready, this side-to-side split sits on a beautifully treed lot in Overland Park’s Highcroft neighborhood. The home has been refreshed for its next chapter with new carpet and interior paint throughout (fall 2026), both decks rebuilt in summer 2026, and a newer central A/C unit. A parquet-floored foyer with a modern ring chandelier opens to a bright formal living room and a formal dining room with a tray ceiling, crown molding, and chair rail. The vaulted family room is the heart of the home, anchored by a brick wood-burning fireplace with gas starter, built-in shelving, a pass-through to the kitchen, and an overlook from the upper level. The eat-in kitchen offers cherry-toned cabinetry, a butcher-block island, a white subway tile backsplash, a full-height pantry cabinet, and stainless LG appliances, including a brand-new range and microwave (2026). A glass door from the dining area leads straight out to the deck, ideal for grilling and fall evenings. Upstairs, the bedrooms feature ceiling fans and double closets, and the bath has a subway-tiled walk-in shower. A full basement offers abundant storage and room to grow. Additional highlights include a two-car garage with keyless entry and overhead storage racks, a fenced backyard, a video doorbell and driveway camera, Philips Hue porch lighting, and HOA dues that include trash and recycling. Enjoy being minutes from Quivira Park, Stoll Park, and the Indian Creek Trail, with shopping and dining at 119th & Quivira and quick access to I-435. Don’t miss this one!

Save
Ask
Tour
Hide
Share
Listing Snapshot
Price 
$399,999
Days On Site 
0 Days
Bedrooms 
4
Inside Area (SqFt) 
1,828 sqft
Total Baths 
2
Full Baths 
2
Partial Baths 
N/A
Lot Size 
0.2 Acres
Year Built 
1986
MLS® Number 
2646712
Status 
Coming Soon
Property Tax 
$4,511
HOA/Condo/Coop Fees 
$26.25 monthly
Sq Ft Source 
N/A
Friends & Family
Recent Activity
3 hours agoListing updated with changes from the MLS®
20 hours agoListing first seen on site
General Features
Acres 
0.2
Attached Garage 
Yes
Garage 
Yes
Garage Spaces 
2
Levels 
Multi/Split
Parking 
AttachedGarage Faces Front
Property Sub Type 
Single Family Residence
Security 
Smoke Detector(s)
Sewer 
Public Sewer
SqFt Above 
1828
Style 
Traditional
Water Source 
Public
Interior Features
Appliances 
DishwasherDisposalDryerHumidifierMicrowaveRefrigeratorElectric RangeWasher
Basement 
ConcreteFullInterior Entry
Cooling 
Electric
Fireplace 
Yes
Fireplace Features 
Family RoomGas Starter
Fireplaces 
1
Heating 
Forced Air
Interior 
Eat-in Kitchen
Laundry Features 
Laundry Room
Bathroom 2 
Level – Second
Bedroom 2 
Level – SecondFeatures – Ceiling Fan(s)
Bedroom 3 
Level – SecondFeatures – Ceiling Fan(s)
Bedroom 4 
Level – Third
Family Room 
Level – FirstFeatures – Ceiling Fan(s)
Kitchen 
Level – FirstFeatures – Kitchen Island, Pantry
Laundry 
Level – First
Living Room 
Level – First
Primary Bathroom 
Level – Second
Primary Bedroom 
Level – SecondFeatures – Ceiling Fan(s)
Save
Ask
Tour
Hide
Share
Exterior Features
Construction Details 
Board & Batten Siding
Lot Features 
City LotMany Trees
Patio And Porch 
Deck
Roof 
Composition
Community Features
Association Fee 
$315.0
Association Fee Frequency 
Annually
MLS Area 
340 – N=I-435;S=135th;E=State Ln;W=Pflumm
School District 
Olathe
Schools
School District
Olathe
Elementary School
Pleasant Ridge
Middle School
California Trail
High School
Olathe East
Listing courtesy of KW KANSAS CITY METRO hannahmurrell@kw.com


The information displayed on this page is confidential, proprietary, and copyrighted information of Heartland Multiple Listing Service, Inc. (“Heartland MLS”). Copyright 2026, Heartland Multiple Listing Service, Inc. Heartland MLS and KW KANSAS CITY METRO do not make any warranty or representation concerning the timeliness or accuracy of the information displayed herein. In consideration of the receipt of the information on this page, the recipient agrees to use the information solely for the private noncommercial purpose of identifying a property in which the recipient has a good faith interest in acquiring.
Terms of Use
Last checked 2026-10-13 06:28 AM CDT

Neighborhood & Commute
Source: Walkscore
Disclosure: Community information and market data powered by Constellation Data Labs. Information is deemed reliable but not guaranteed.
Save
Ask
Tour
Hide
Share