4450 188 Street, Stilwell, KS, 66085

Save
Ask
Tour
Hide
Share
$1,600,000
New Listing

4450 188 Street
Stilwell, KS 66085

Single Family Residence|Coming Soon
3
Beds
5
Total Baths
4
Full Baths
1
Partial Bath
3,460
SqFt
$462
/SqFt
1973
Built
Subdivision:
Mission Trails
County:
Johnson
Call Now: 913-908-2215
Is this the listing for you? We can help make it yours.
913-908-2215
4450 188 Street4450 188 Street4450 188 Street4450 188 Street
Save
Ask
Tour
Hide
Share

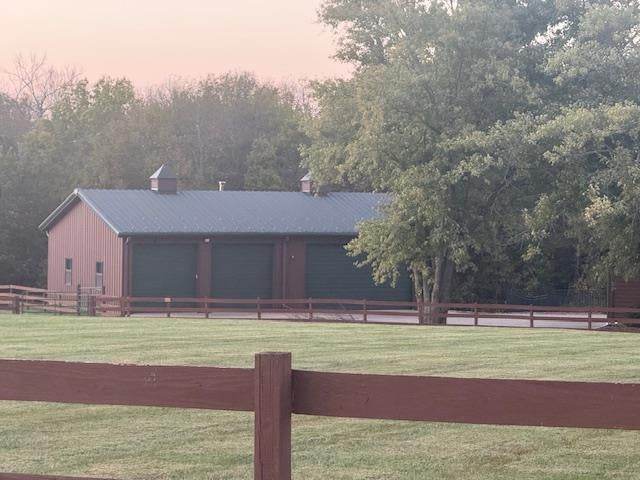
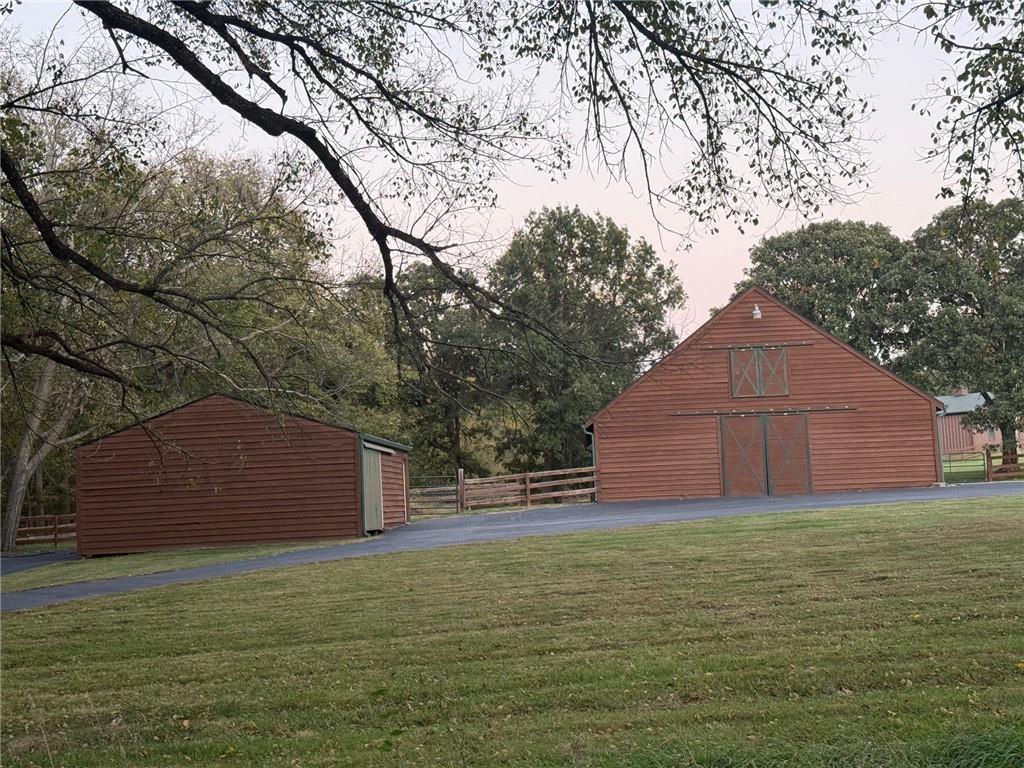
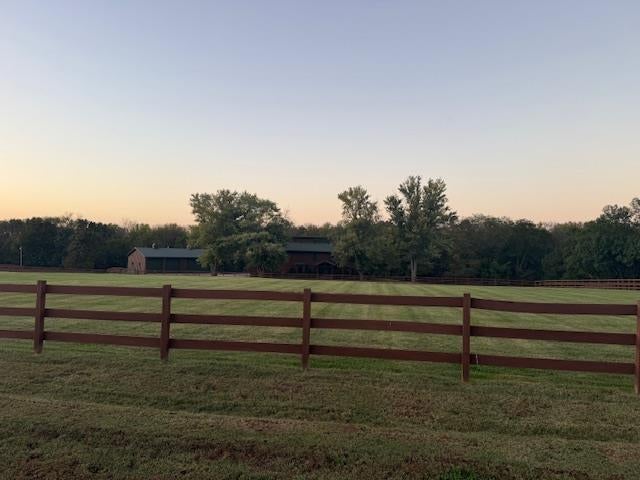
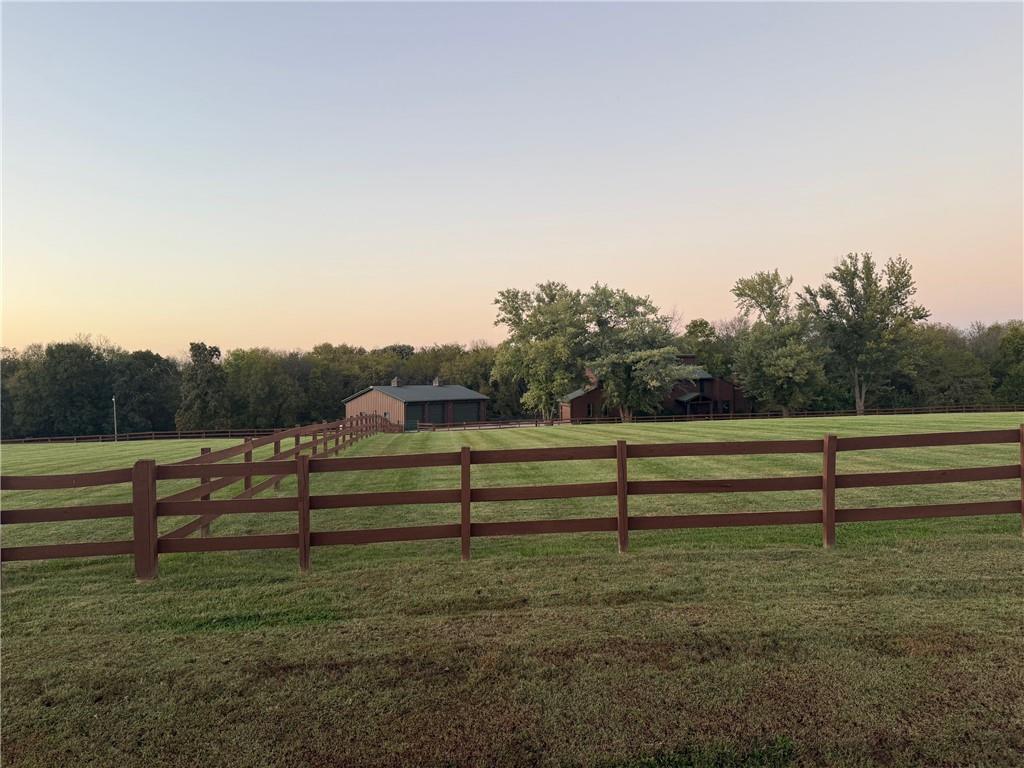
Discover a pristine, beautifully updated equestrian estate set on 7 secluded acres in the highly sought-after Blue Valley School District, backing to serene wooded views. This exceptional two-story home features soaring vaulted ceilings, hardwood floors, an inviting floor plan, and a gourmet kitchen with a gas range, stainless steel appliances, custom cabinetry, and quartz countertops. The sunroom offers a peaceful retreat overlooking the sparkling saltwater pool and picturesque surrounding woods. Designed for the discerning equestrian, the property boasts an impressive four-car-plus steel building, a six-stall barn, an additional outbuilding, a professional riding arena, and two turnout paddocks. Combining refined living, outstanding equestrian facilities, and a private, tranquil setting, this rare property offers a truly exceptional lifestyle.

Save
Ask
Tour
Hide
Share
Listing Snapshot
Price 
$1,600,000
Days On Site 
0 Days
Bedrooms 
3
Inside Area (SqFt) 
3,460 sqft
Total Baths 
5
Full Baths 
4
Partial Baths 
1
Lot Size 
7 Acres
Year Built 
1973
MLS® Number 
2646721
Status 
Coming Soon
Property Tax 
$9,761
HOA/Condo/Coop Fees 
N/A
Sq Ft Source 
N/A
Friends & Family
Recent Activity
7 hours agoListing updated with changes from the MLS®
16 hours agoListing first seen on site
General Features
Acres 
7
Attached Garage 
Yes
Direction Faces 
South
Garage 
Yes
Garage Spaces 
6
Levels 
Two
Number Of Stories 
2
Parking 
AttachedDetachedGarage Door OpenerGarage Faces Side
Property Sub Type 
Single Family Residence
Security 
Security SystemSmoke Detector(s)
Sewer 
Septic Tank
SqFt Above 
3060
SqFt Below 
400
Style 
Traditional
Interior Features
Appliances 
OvenDishwasherDisposalDryerHumidifierMicrowaveRefrigeratorElectric RangeWasher
Basement 
ConcreteFinishedSump PumpWalk-Up Access
Cooling 
Attic FanElectricCeiling Fan(s)
Fireplace 
Yes
Fireplace Features 
Family RoomGas Starter
Fireplaces 
3
Flooring 
CarpetTileWood
Heating 
Heat Pump
Interior 
Vaulted Ceiling(s)Walk-In Closet(s)Eat-in KitchenCeiling Fan(s)Kitchen IslandPantryBreakfast Bar
Laundry Features 
Main Level
Spa 
Yes
Window Features 
Insulated WindowsSkylight(s)
Save
Ask
Tour
Hide
Share
Exterior Features
Construction Details 
FrameLap Siding
Fencing 
Wood
Lot Features 
LevelGreenbelt
Other Structures 
Barn(s)Outbuilding
Patio And Porch 
DeckScreened
Pool Features 
In Ground
Roof 
Composition
Spa 
Yes
Windows/Doors 
Insulated WindowsSkylight(s)
Community Features
MLS Area 
345 – N=135th;S=Co Ln;E=State Ln;W=Pflumm
School District 
Blue Valley
Horse Allowed 
Yes
Schools
School District
Blue Valley
Elementary School
Stilwell
Middle School
Blue Valley
High School
Blue Valley
Listing courtesy of ReeceNichols – Overland Park lynnematile@reecenichols.com


The information displayed on this page is confidential, proprietary, and copyrighted information of Heartland Multiple Listing Service, Inc. (“Heartland MLS”). Copyright 2026, Heartland Multiple Listing Service, Inc. Heartland MLS and ReeceNichols – Overland Park do not make any warranty or representation concerning the timeliness or accuracy of the information displayed herein. In consideration of the receipt of the information on this page, the recipient agrees to use the information solely for the private noncommercial purpose of identifying a property in which the recipient has a good faith interest in acquiring.
Terms of Use
Last checked 2026-10-13 02:41 AM CDT

Neighborhood & Commute
Source: Walkscore
Disclosure: Community information and market data powered by Constellation Data Labs. Information is deemed reliable but not guaranteed.
Save
Ask
Tour
Hide
Share