

703 N Jefferson StreetSpring Hill, KS 66083
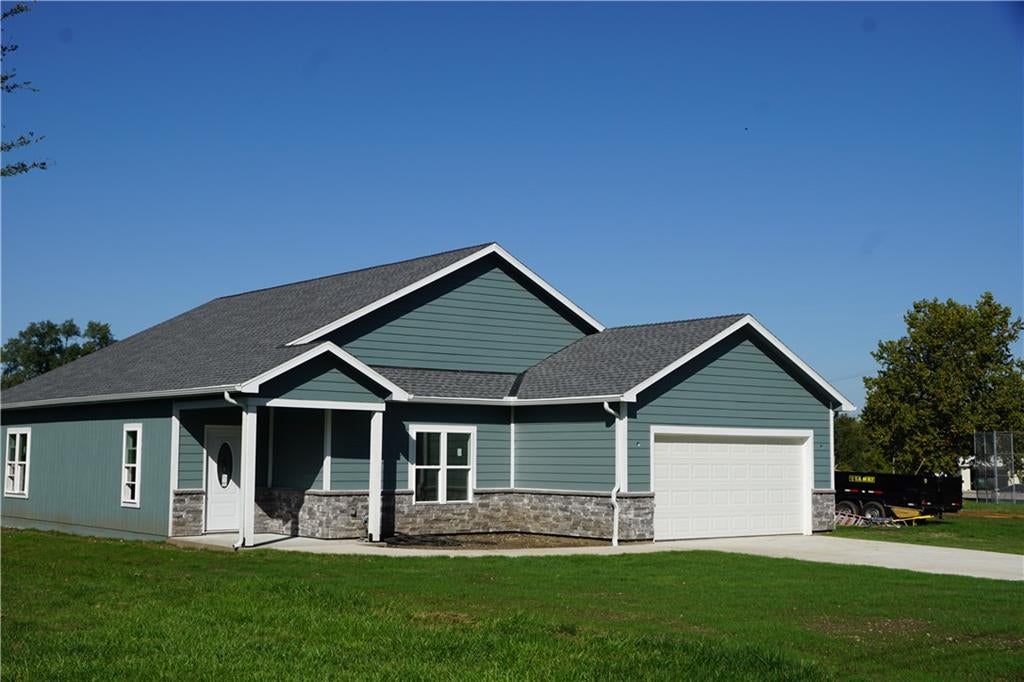
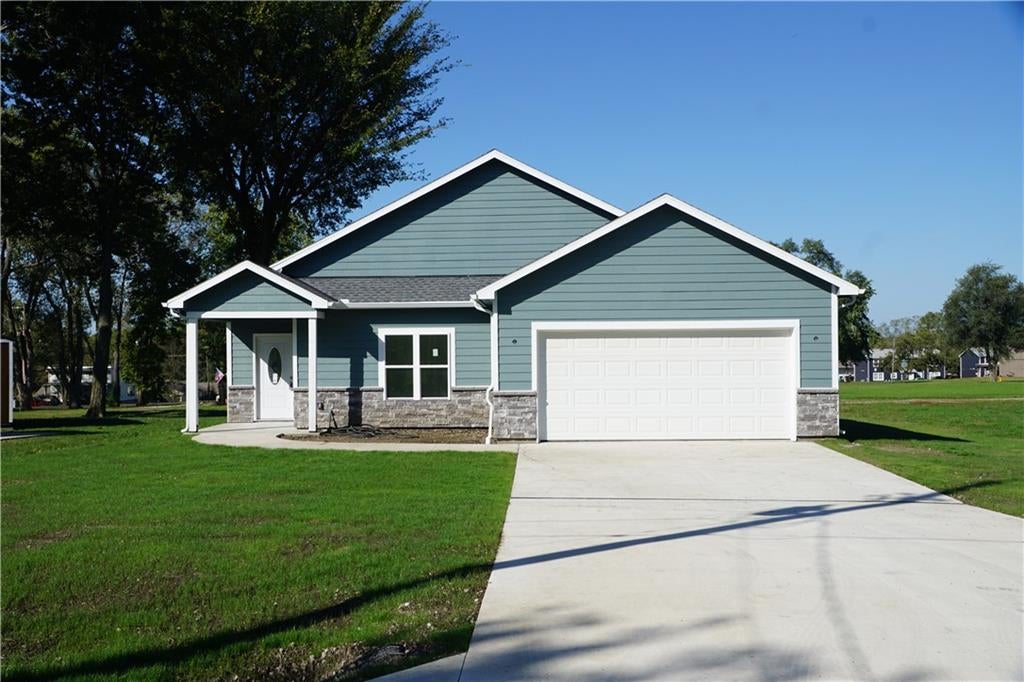
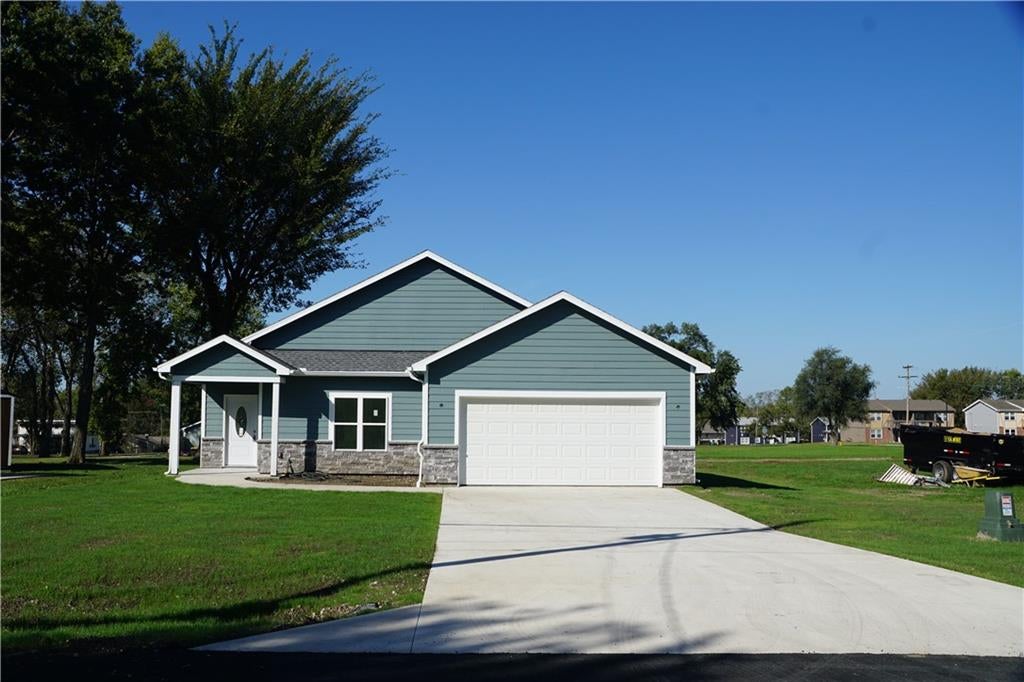
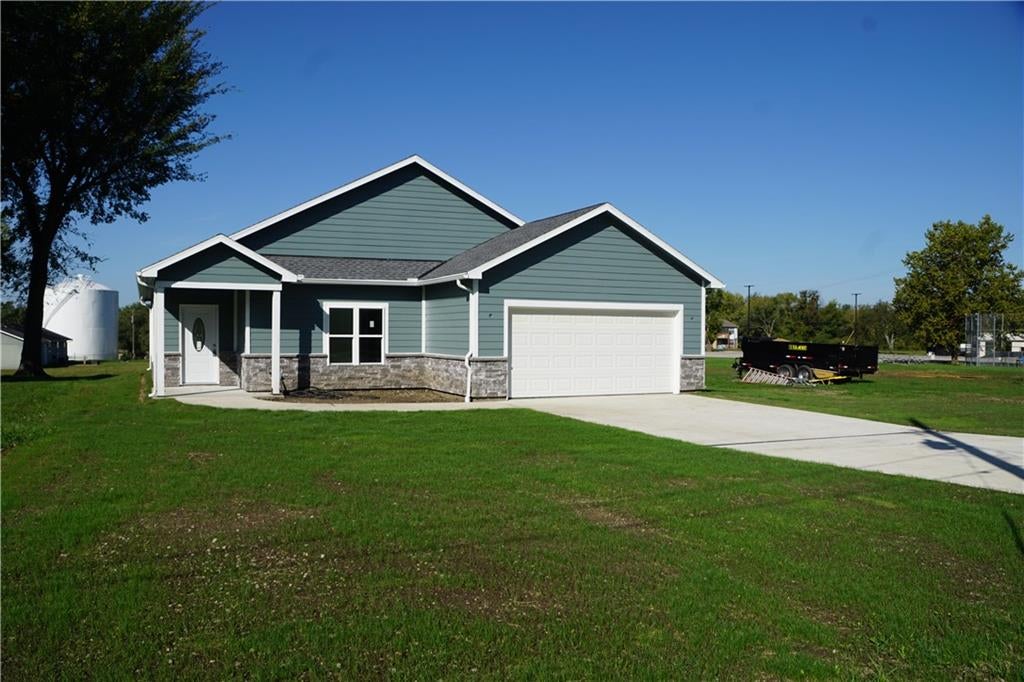
BE IN YOUR BRAND-NEW HOME FOR THE HOLIDAYS! Imagine celebrating the season in a beautifully crafted new construction home, thoughtfully designed with quality finishes, inviting spaces, and the perfect setting for making lasting memories. Currently under construction and approximately 30–40 days from completion, this home offers the exciting opportunity to settle in just in time for the holiday season! Step inside to a stunning great room, where a soaring vaulted ceiling sets the stage for memorable gatherings. The beautiful kitchen combines timeless style with everyday functionality. Custom hickory cabinetry, elegant quartz countertops, SS appliances, and a classic subway tile backsplash create a space as attractive as it is practical. An 8-foot island seats four; perfect for morning coffee, holiday baking, or catching up with friends. A spacious walk-in pantry provides ample storage for kitchen essentials, small appliances, and all those holiday baking supplies. After the celebrations, retreat to the spacious primary suite, featuring a 12-inch recessed tray ceiling and a generous walk-in closet. The ensuite bath showcases quartz countertops, custom hickory cabinetry, a double vanity with Moen brushed nickel faucets, a dedicated linen cabinet, and a 60-inch fiberglass tub/shower combo. Two additional bedrooms and a full guest bath offer comfortable accommodations for family and friends, whether visiting for the holidays or enjoying a weekend getaway. Sliding glass doors from the kitchen lead to the rear 10×16 patio, extending your living space outdoors. Brand-new construction, beautiful finishes, and the possibility of celebrating your first holiday season in a home that's entirely yours—what better way to welcome the new year? Be sure to request the Luxury Finishes & Design Highlights sheet for a comprehensive look at the home's upgrades and special features. Schedule your private showing today and start imagining the holidays in your new home!
| 10 hours ago | Listing updated with changes from the MLS® | |
| 12 hours ago | Listing first seen on site |

The information displayed on this page is confidential, proprietary, and copyrighted information of Heartland Multiple Listing Service, Inc. (“Heartland MLS”). Copyright 2026, Heartland Multiple Listing Service, Inc. Heartland MLS and Platinum Realty LLC do not make any warranty or representation concerning the timeliness or accuracy of the information displayed herein. In consideration of the receipt of the information on this page, the recipient agrees to use the information solely for the private noncommercial purpose of identifying a property in which the recipient has a good faith interest in acquiring.
Terms of Use
Last checked 2026-10-13 02:41 AM CDT